New Title
New Title
High Level, Personalized Service
Beautiful, Cost-Effective Buildings
Principal Architects Have Over 70 Years of Experience
Request Lorem Epsom
Hero Request Form
Thank you for contacting us.
We will get back to you as soon as possible.
Please try again later.
Commercial and Retail Buildings
Nationwide
High Level, Personalized Service
Beautiful, Cost-Effective Buildings
Principal Architects Have Over 70 Years of Experience
Request Lorem Epsom
Hero Request Form
Thank you for contacting us.
We will get back to you as soon as possible.
Please try again later.
Your commercial or retail space should reflect your brand while meeting functional requirements. At Archamerica, Inc, we design spaces that attract customers and support your business operations nationwide. Our architectural solutions combine aesthetic appeal with practical efficiency, creating environments where your business thrives. Reach out to us to discuss your project needs and discover how we'll bring your vision to life.
Your space needs to work as hard as you do when you launch a new storefront, expand your retail presence, or reimagine an existing commercial property. The right architectural design balances customer experience with operational efficiency. We understand the unique challenges of commercial and retail environments:
- Maximizing customer flow and engagement
- Creating memorable brand experiences
- Optimizing layout for inventory and staff efficiency
- Ensuring accessibility and code compliance
- Adapting to changing retail trends
Our designs address these challenges while delivering spaces that stand out in competitive markets and support your long-term growth.
Why Choose Archamerica, Inc
When you partner with Archamerica, Inc, you're working with architects who've spent over 70 years perfecting their craft. We believe in understanding your business, your customers, and your goals before we begin. Every project receives:
- A dedicated project manager for seamless coordination
- Clear, consistent communication throughout the process
- Smart designs that balance beauty and budget
- Tailored solutions specific to your needs
- Superior craftsmanship at fair prices
Our approach simplifies the design and construction process, turning your ideas into stunning, functional spaces that enhance your business performance and customer satisfaction.
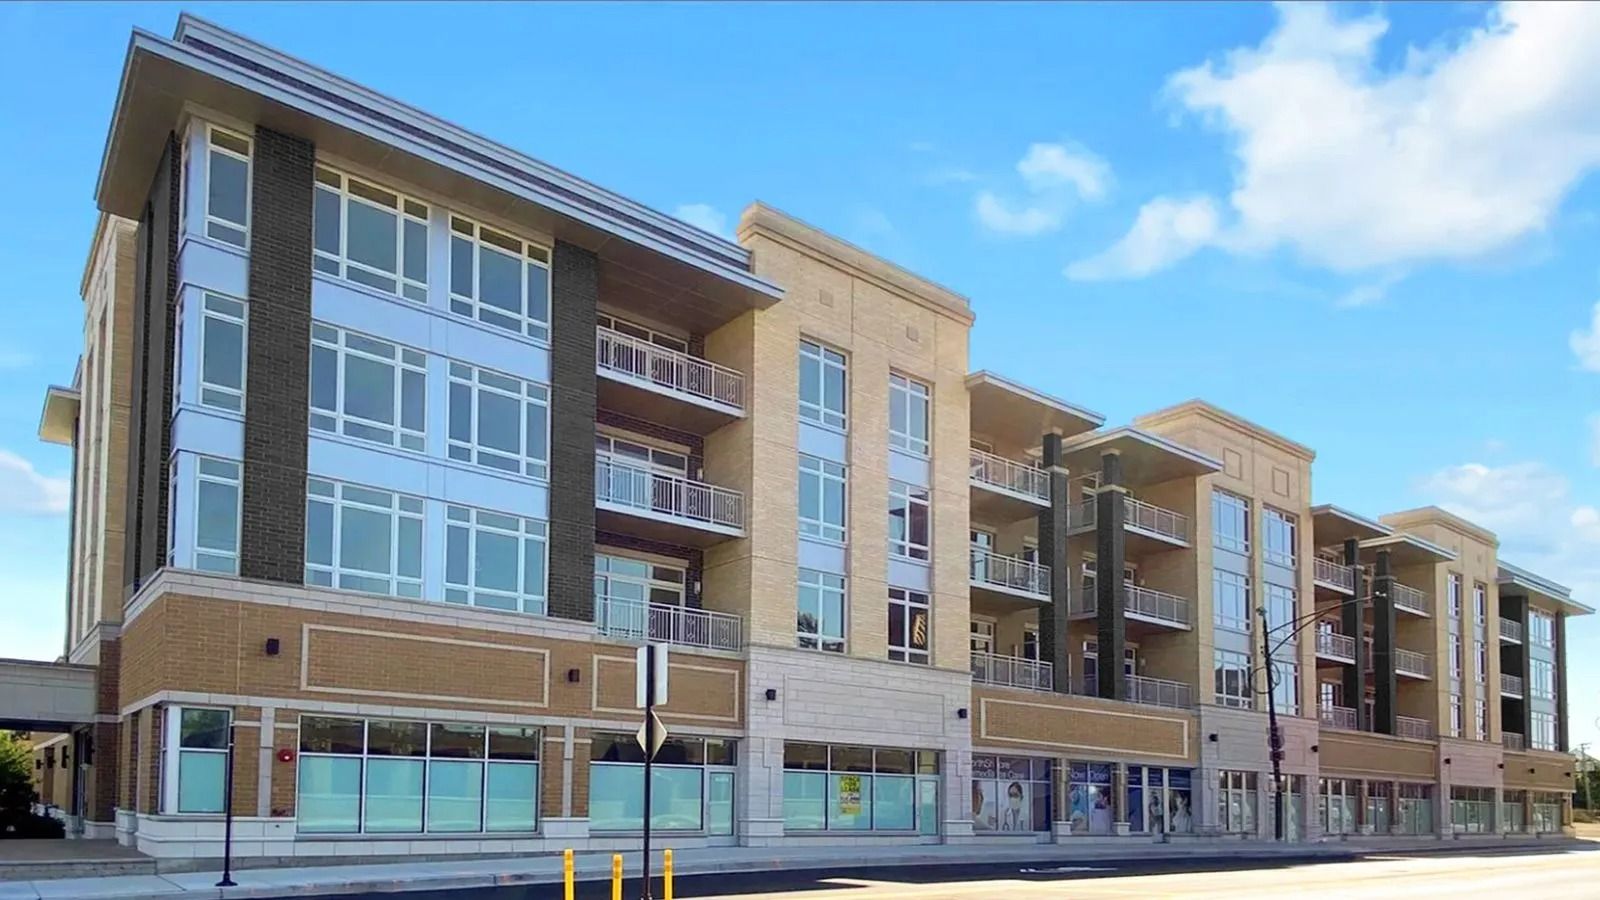
JEFFERSON PARK RESIDENCES
CHICAGO, IL - Jefferson Park Residences is a new mixed-use building that includes 39 luxury apartments and 10,000 s.f. of retail.
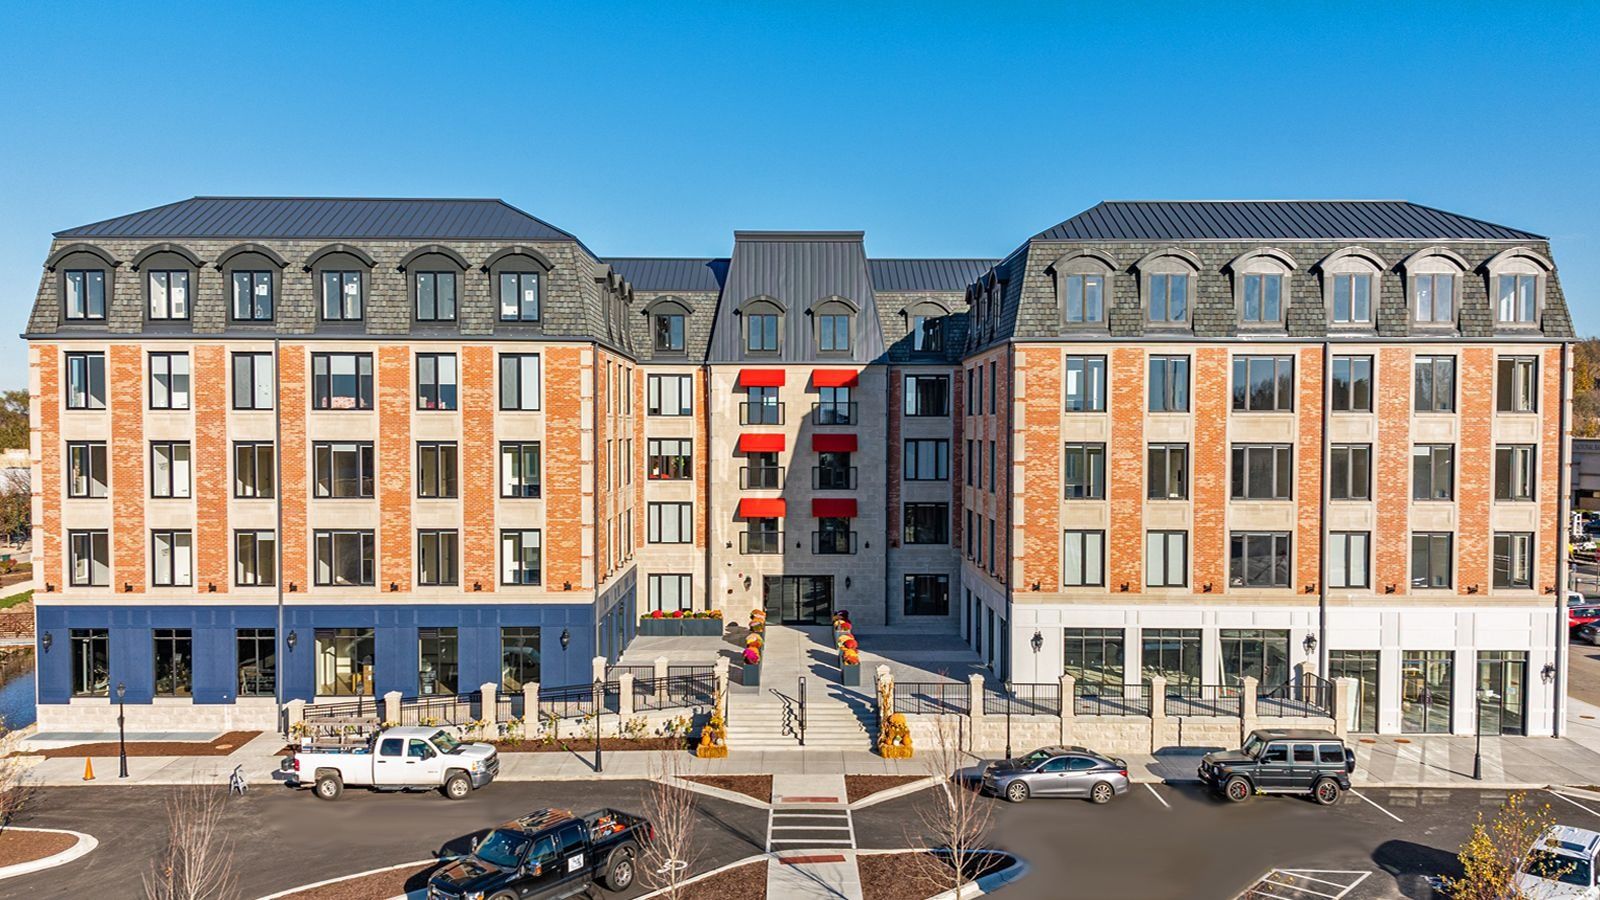
MARBELLA OF LEMONT
LEMONT, IL - Modeled after classic Parisian architecture, Marbella is a 5-story mixed-use building with 79 luxury apartments on the top four floors.
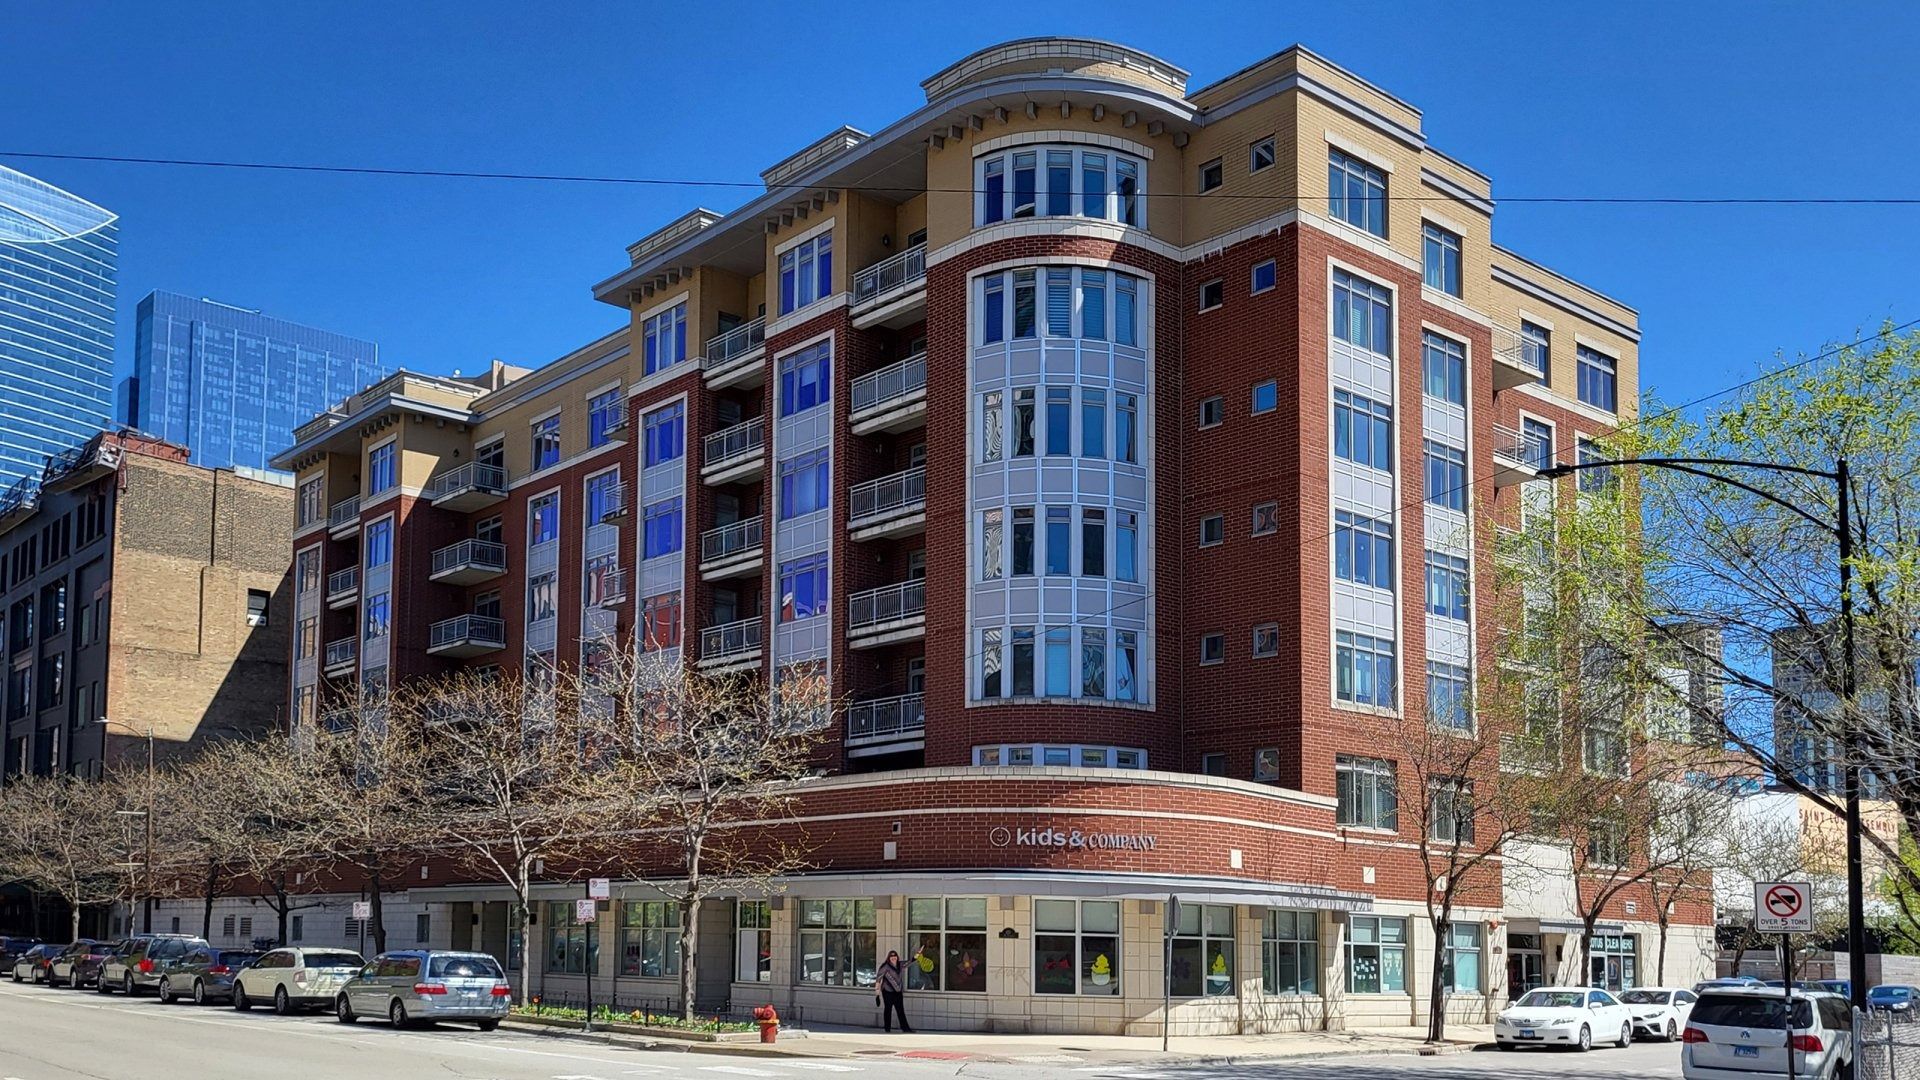
FULTON PLACE
CHICAGO, IL - Fulton Place is a 7-story mixed-use building with 75 condominium units and 6,000 s.f. of retail. Located in Chicago's fashionable Fulton River District, the building features spacious loft-style residences.
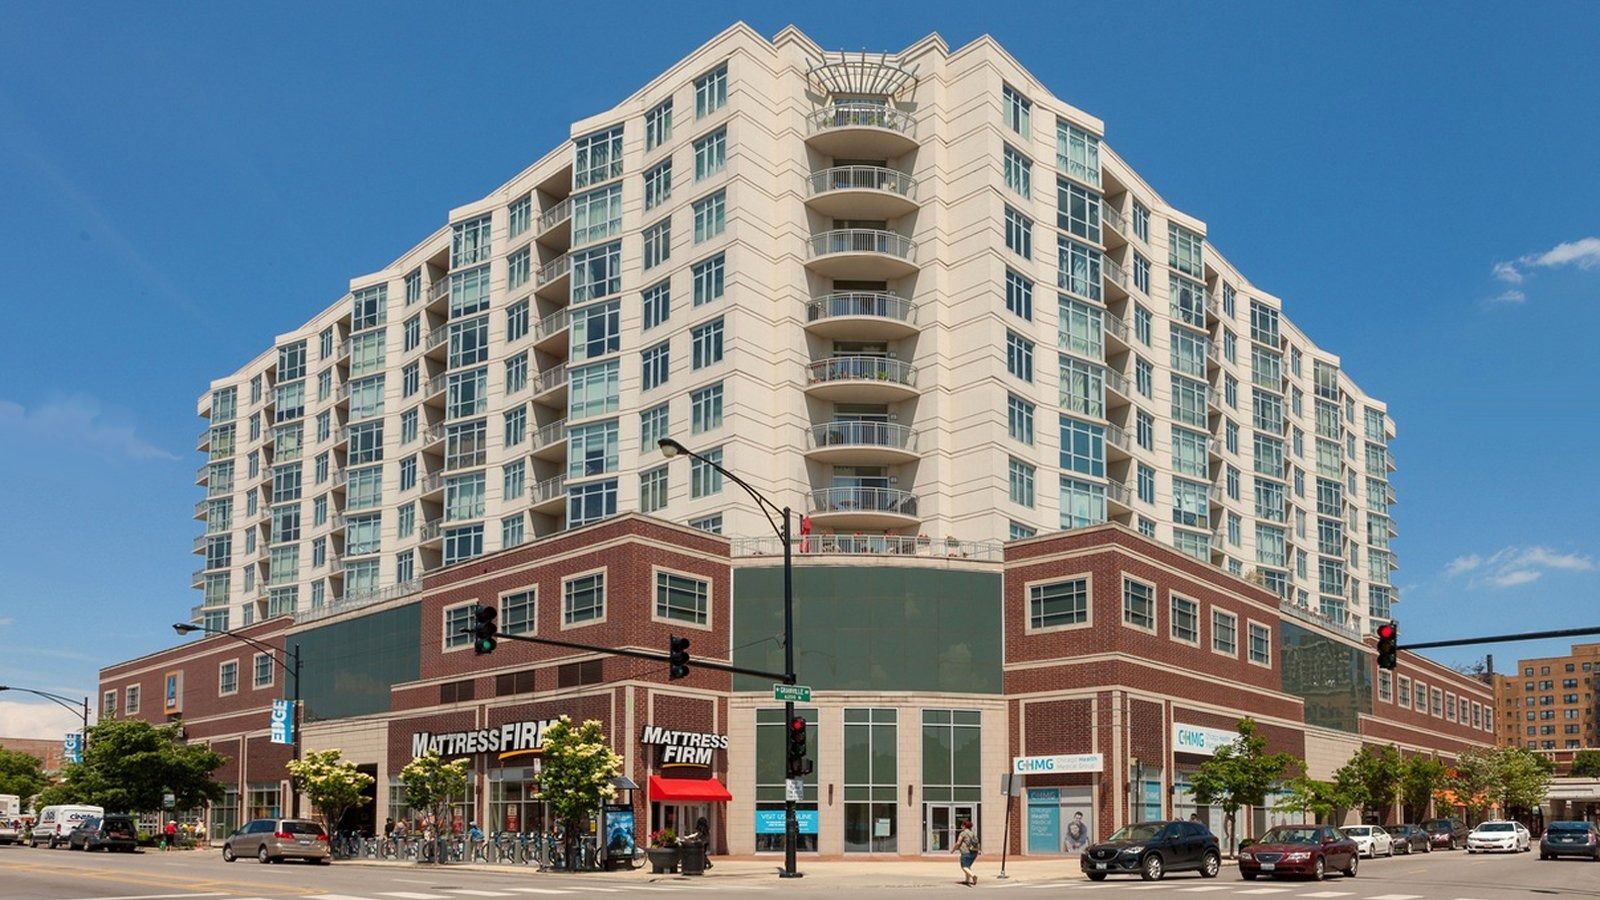
THE CLAROVISTA
CHICAGO, IL - The Clarovista is a 11 story mixed-use building in Chicago, Illinois. The building includes 160 luxury apartments, a 2 story indoor parking garage, and 30,000 square feet of retail tenant space.
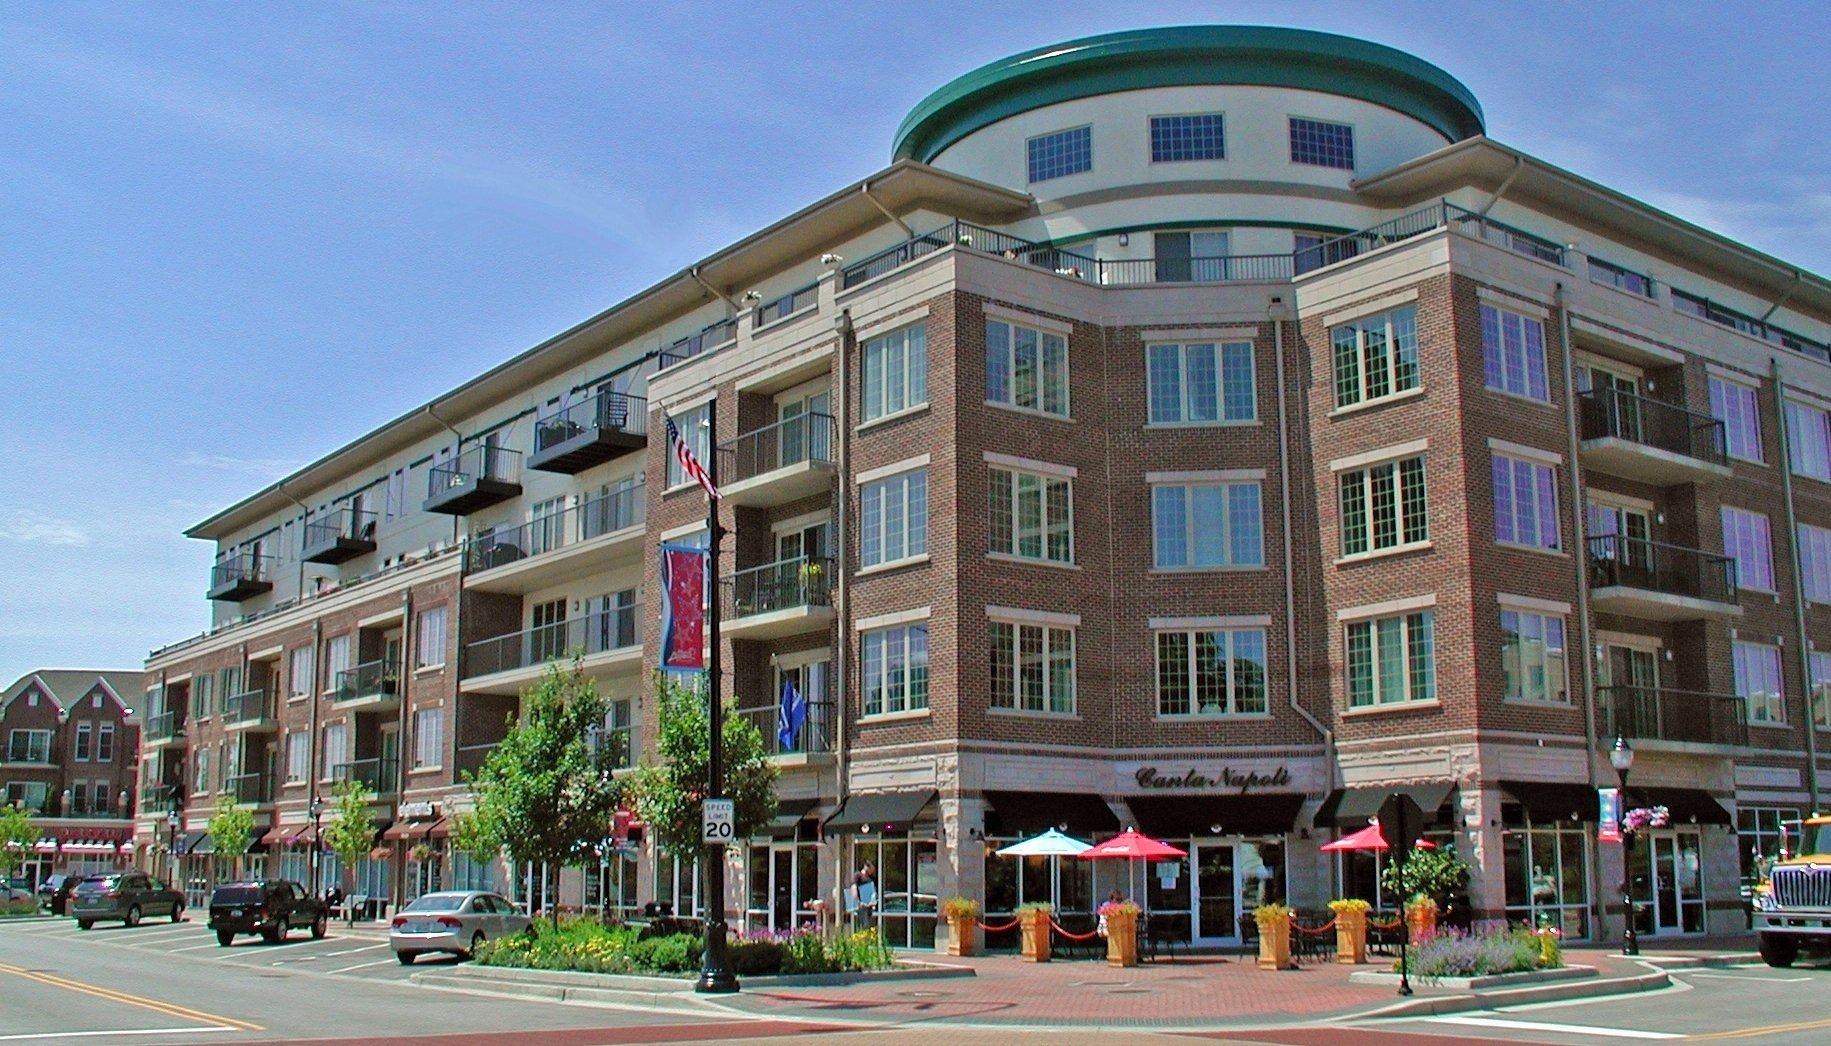
THE EMERSON
MOUNT PROSPECT, IL - The Emerson features 52 loft-style condominiums over 14,000 square feet of retail. This building incorporates a vast variety of types and sizes of residences, ranging from 700 to 1600 square feet.
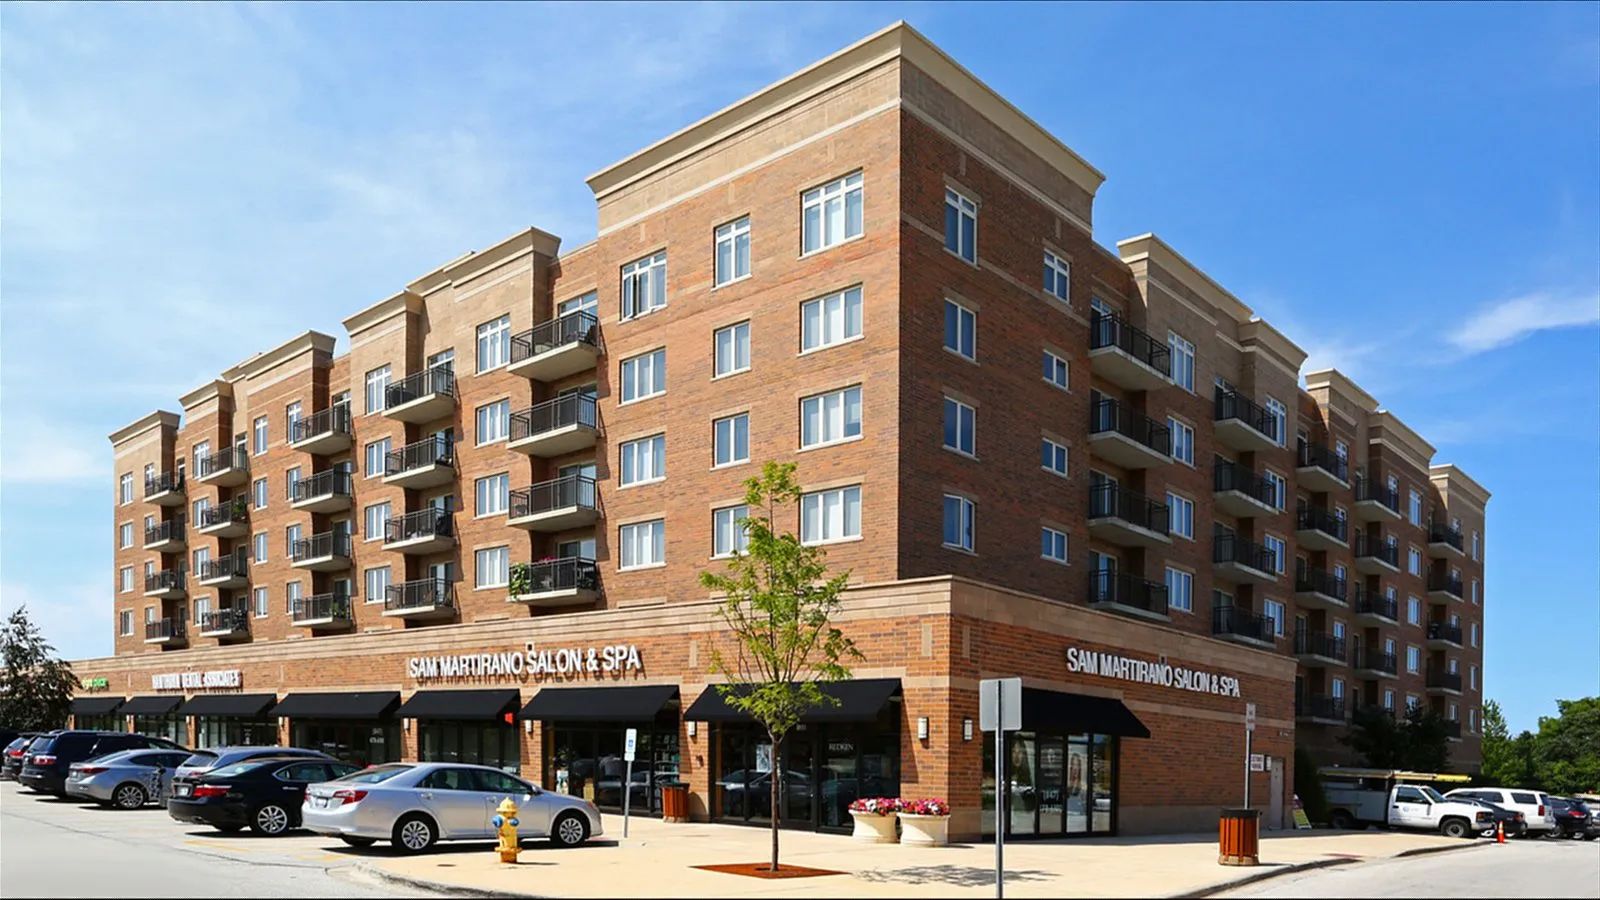
THE COMMONS AT VERNON HILLS TOWN CENTER
VERNON HILLS, IL - The Commons is a 7-story, 80 unit, apartment building with 12,000 s.f. of retail. Located within the Vernon Hills Town Center commercial development, The Heritage brings you security, luxury, convenience, and comfort.
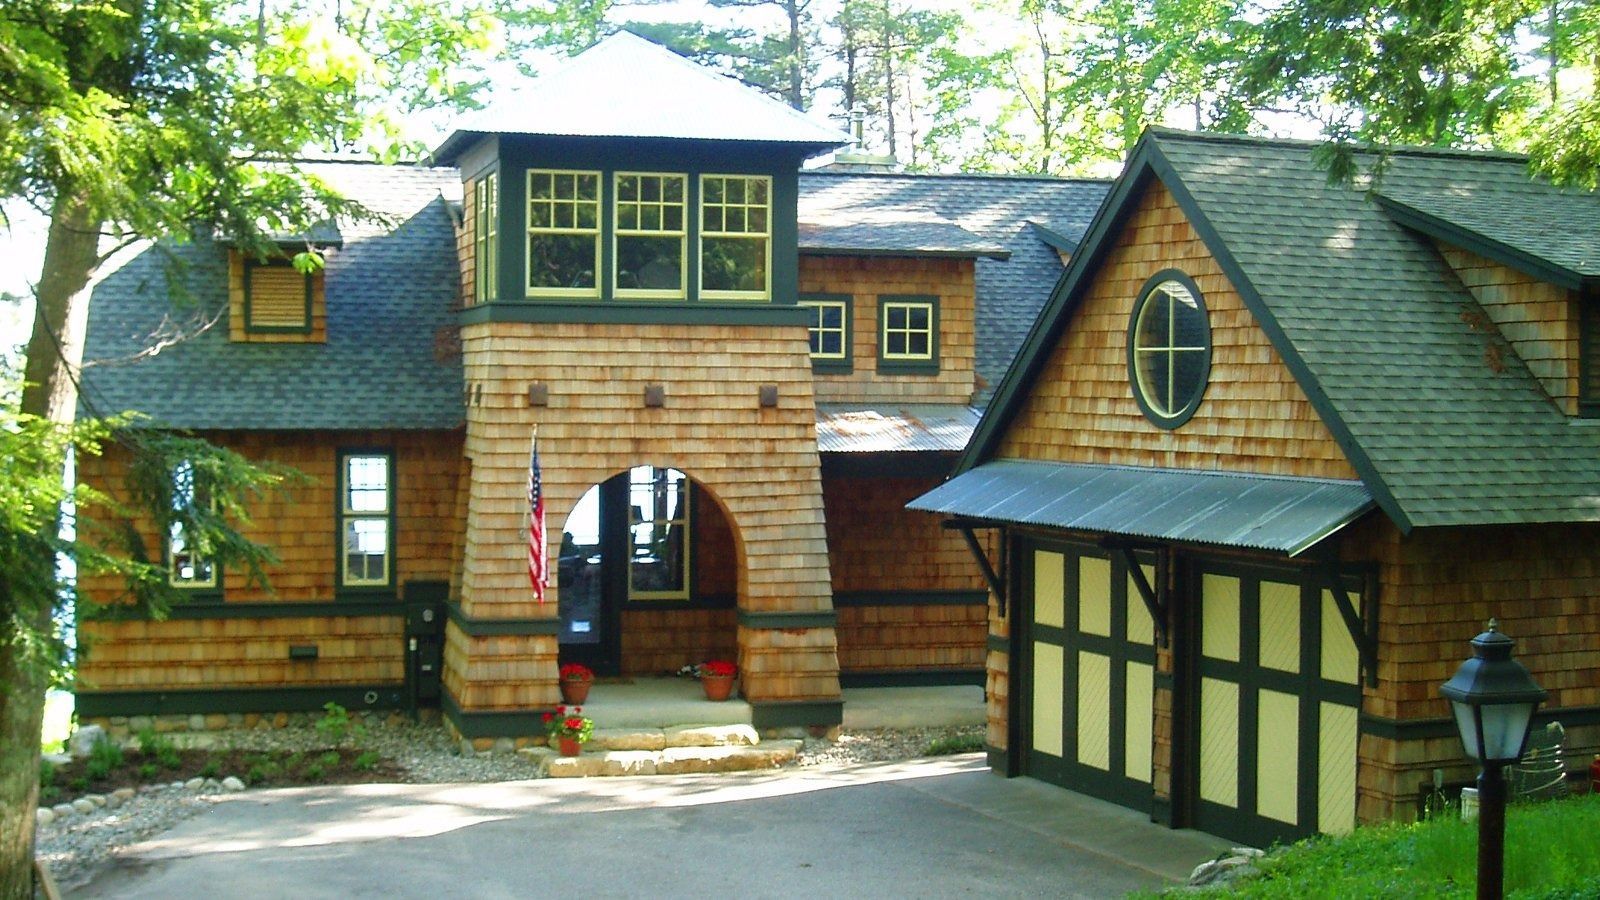
CUSTOM VACATION HOME
LONG LAKE, MI - This 2-story custom home features 3,000 s.f. of living space, including a walk-out basement, as well as a detached 2-car garage. The main floor includes the kitchen, great room, and master bedroom suite, with volume ceilings throughout.
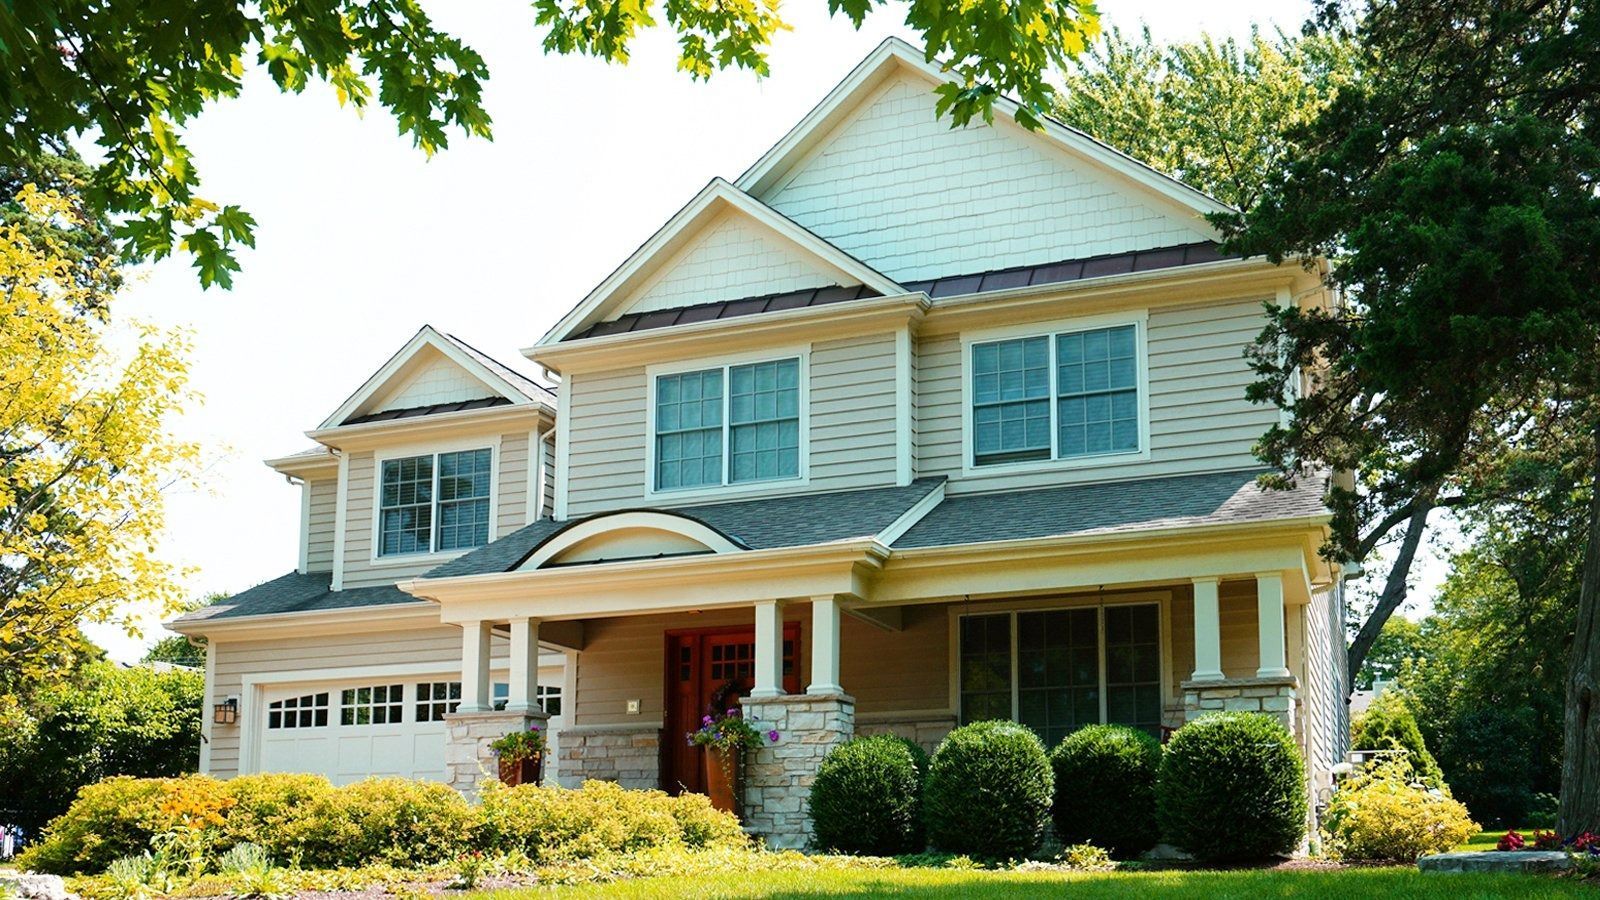
DELLES RESIDENCE
WHEATON, IL - This 4,000 s.f. custom home features a dramatic central staircase affording efficient circulation and maximized usable space. The 1st floor includes large eat in kitchen, a separate dining room, a study and a voluminous family room with a stone fireplace.
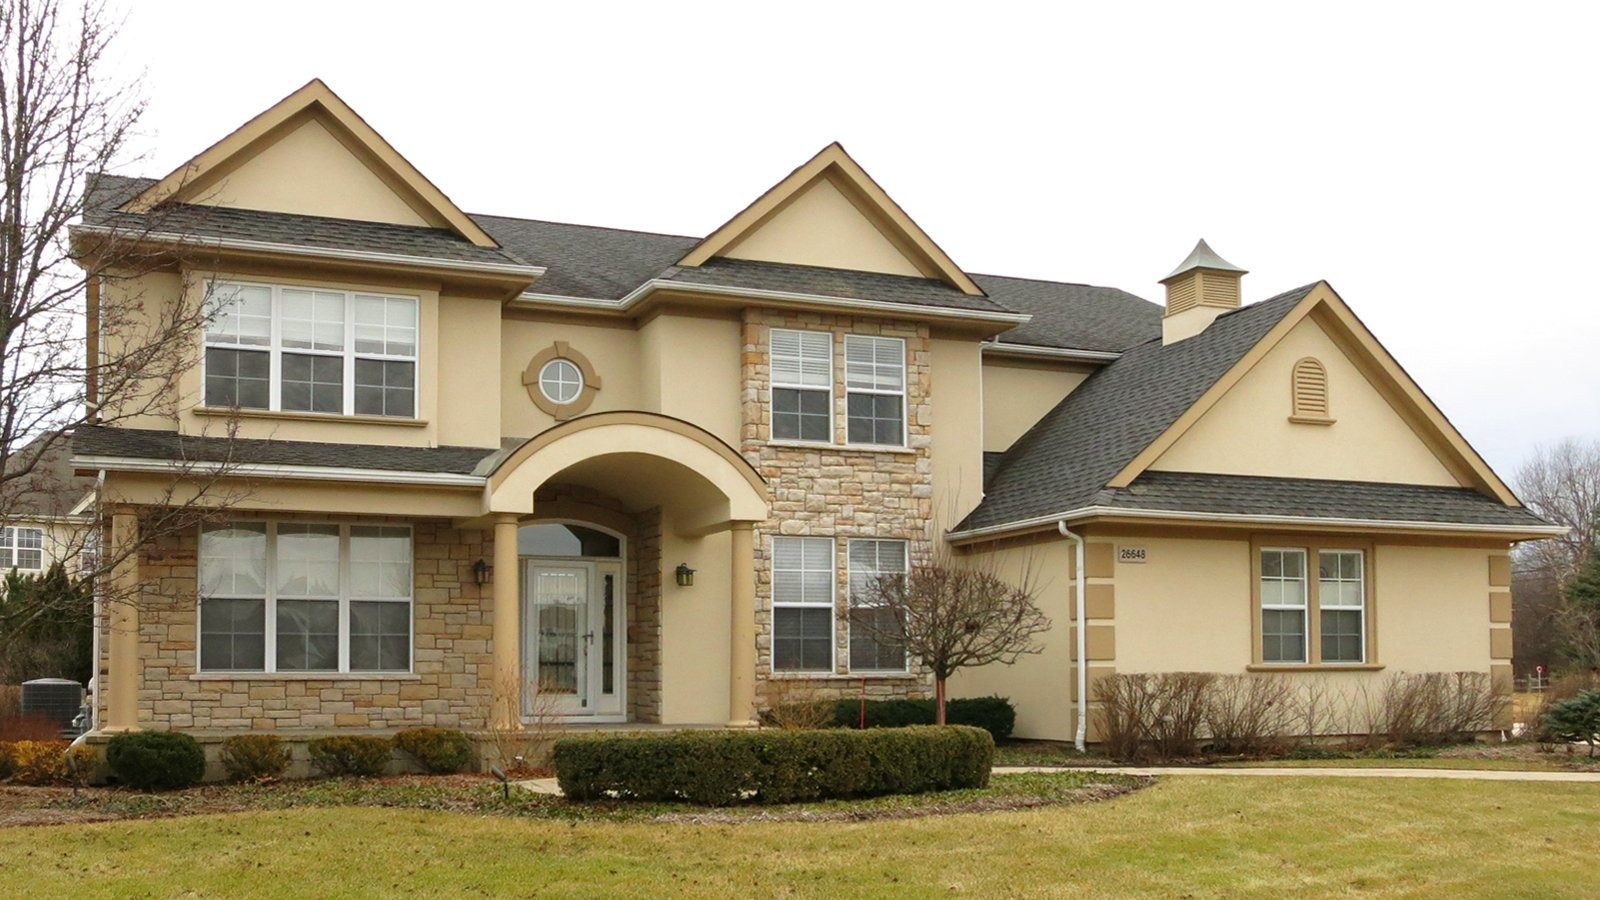
STAFFORD RESIDENCE
GURNEE, IL - The Stafford model is a 3,200 s.f. production home that is featured in The Summerfields development. This home includes 4 bedrooms, including a master suite with a private sitting room, and 2 / baths.
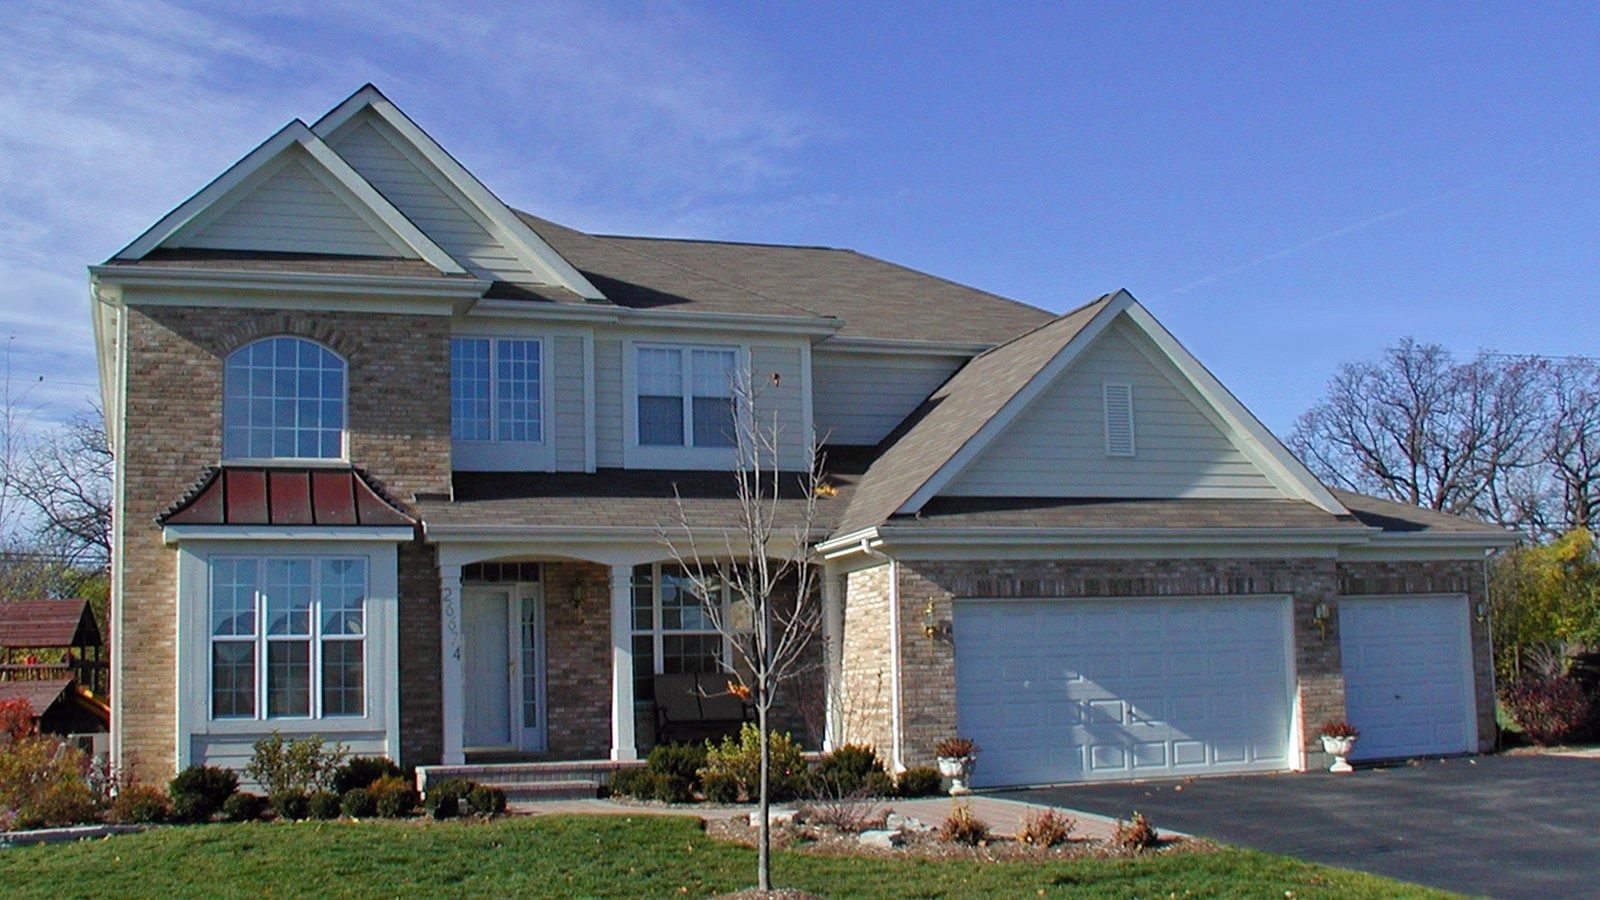
CEDARBROOK CUSTOM HOME
LAKEWOOD, IL - The Cedarbrook is a 3,200 s.f. production home that is included in the Turnberry development. The home features a traditional 2-story floor plan, with 4 bedrooms and 2 '/2 baths.
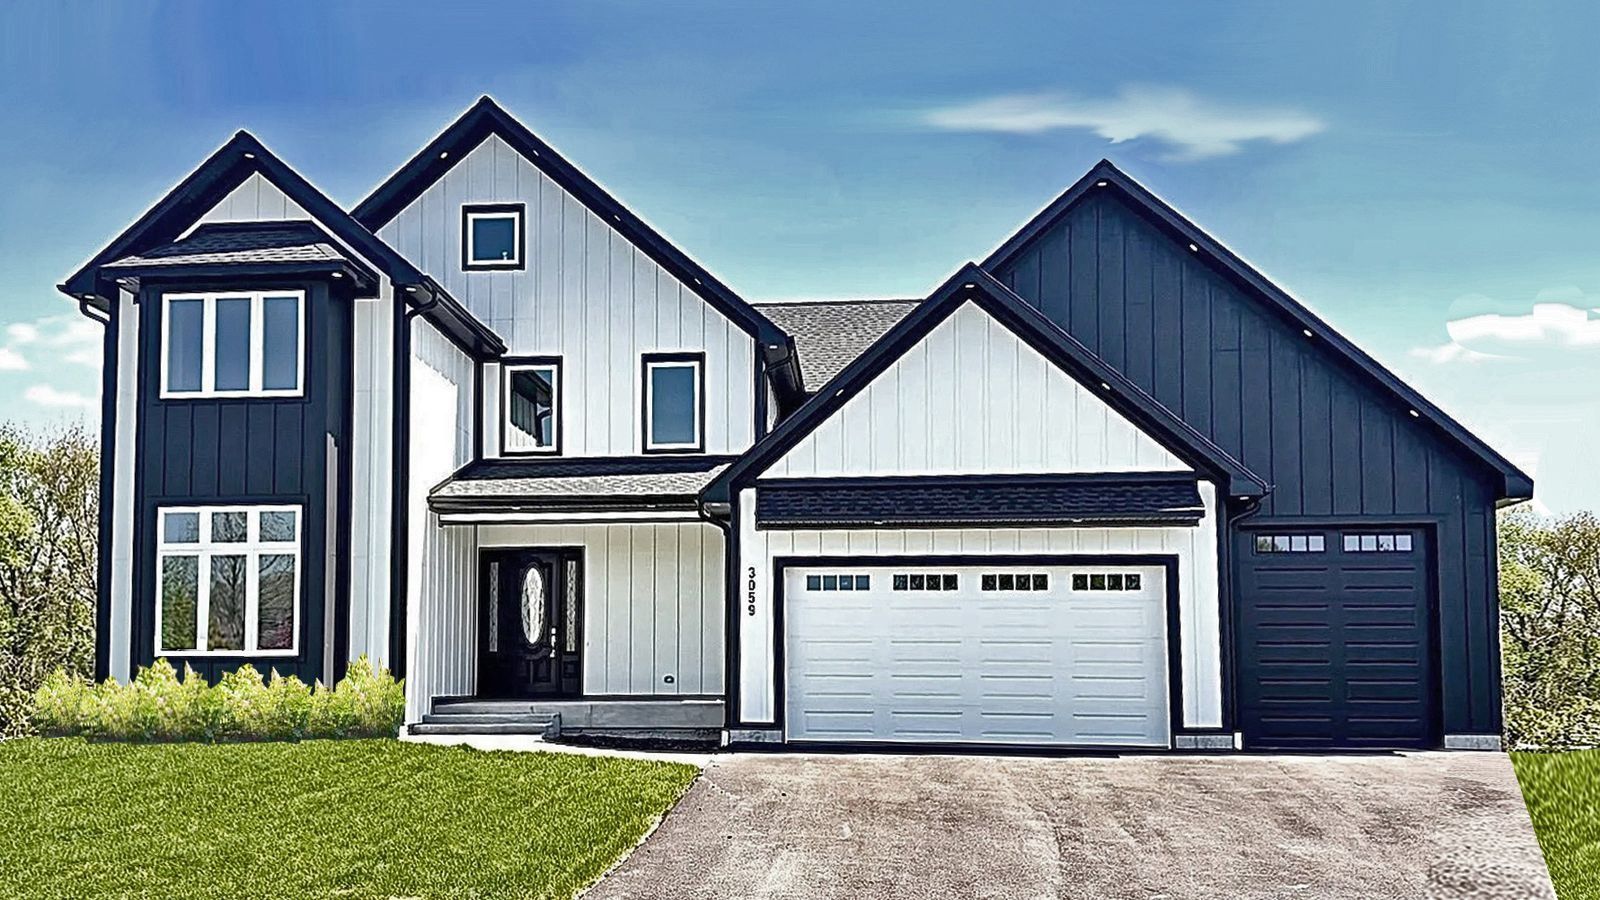
LONGCOMMON RESIDENCE
ELGIN, ILLINOIS - This custom 2-story home is just over 3,500 square feet. It features an open concept 1st floor with a guest bedroom suite, and 4 bedrooms on the 2nd floor.
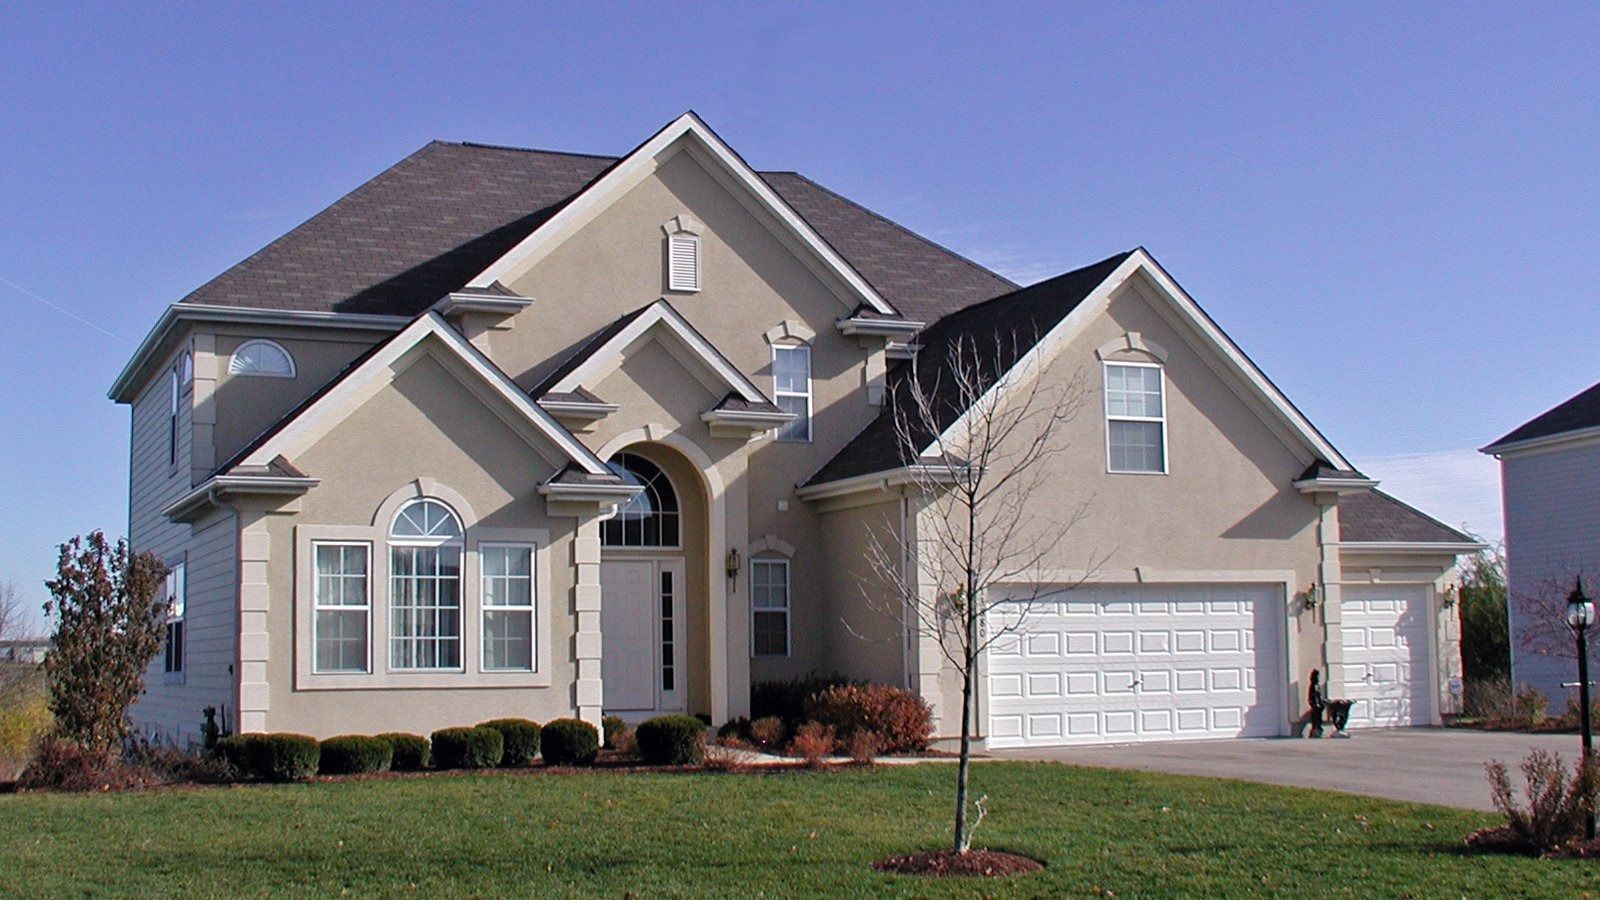
GRANDVIEW NEW HOUSE
GURNEE, IL - The Grandview is a 3,400 s.f. production home that was introduced in The Summerfields development. This home includes 4 bedrooms, including a master suite with a private sitting room, and 2 % baths.
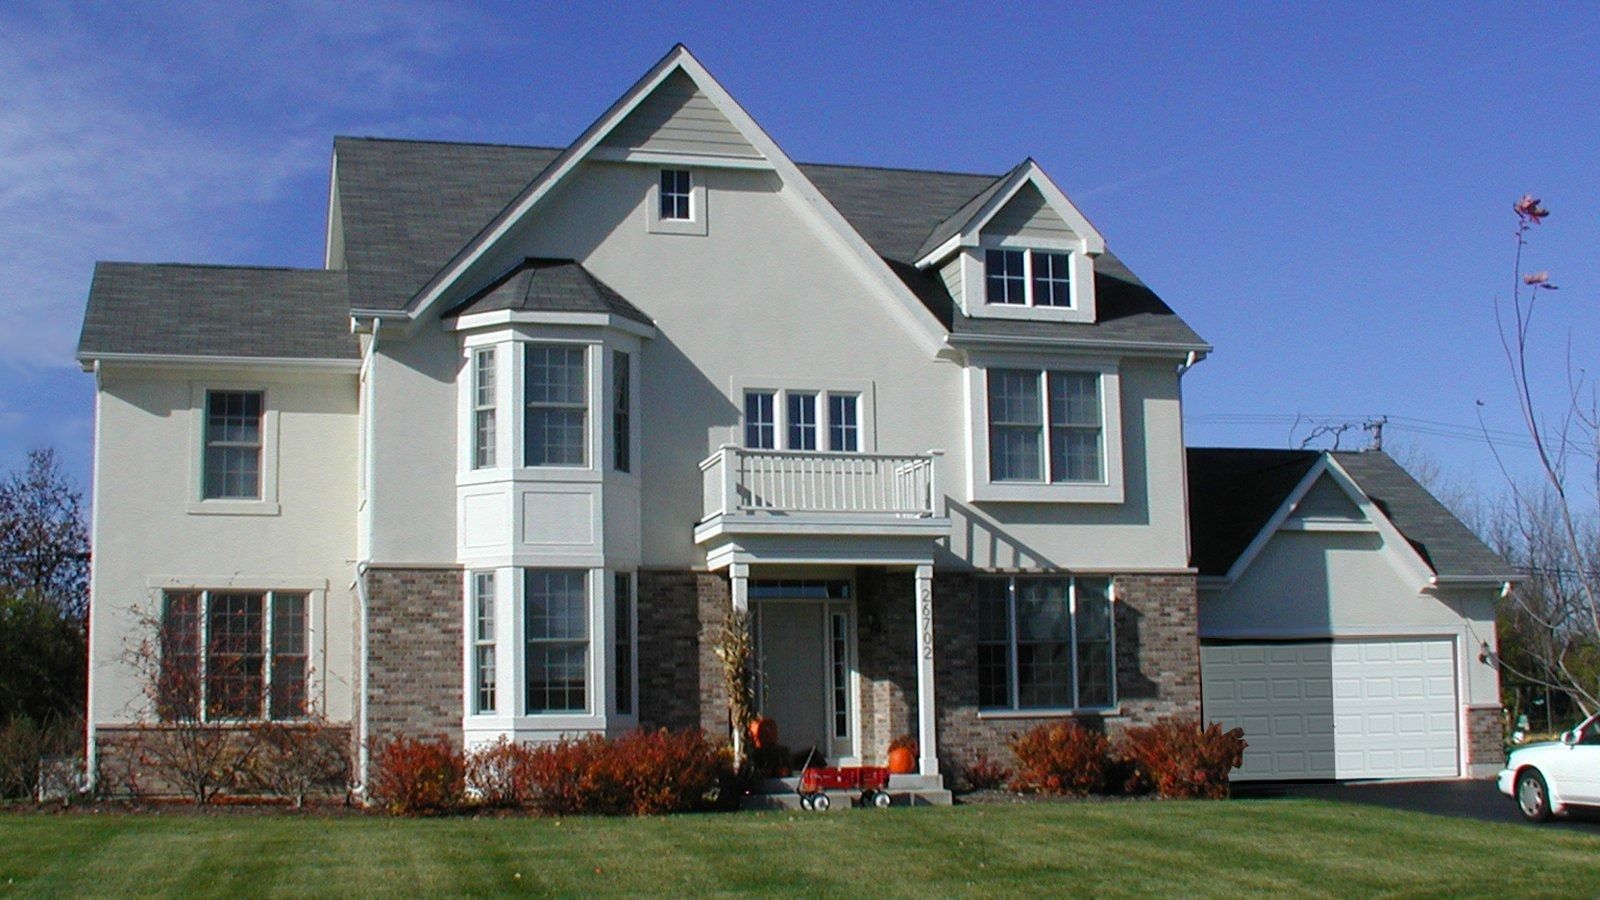
FIELDSTONE NEW HOME
METTAWA, IL - The Fieldstone is a 3,800 s.f. production home that is featured in the Hamilton Estates development. This luxurious home offers 4 bedrooms, including a master suite with a private sitting room, and 2 '/2 bathrooms.
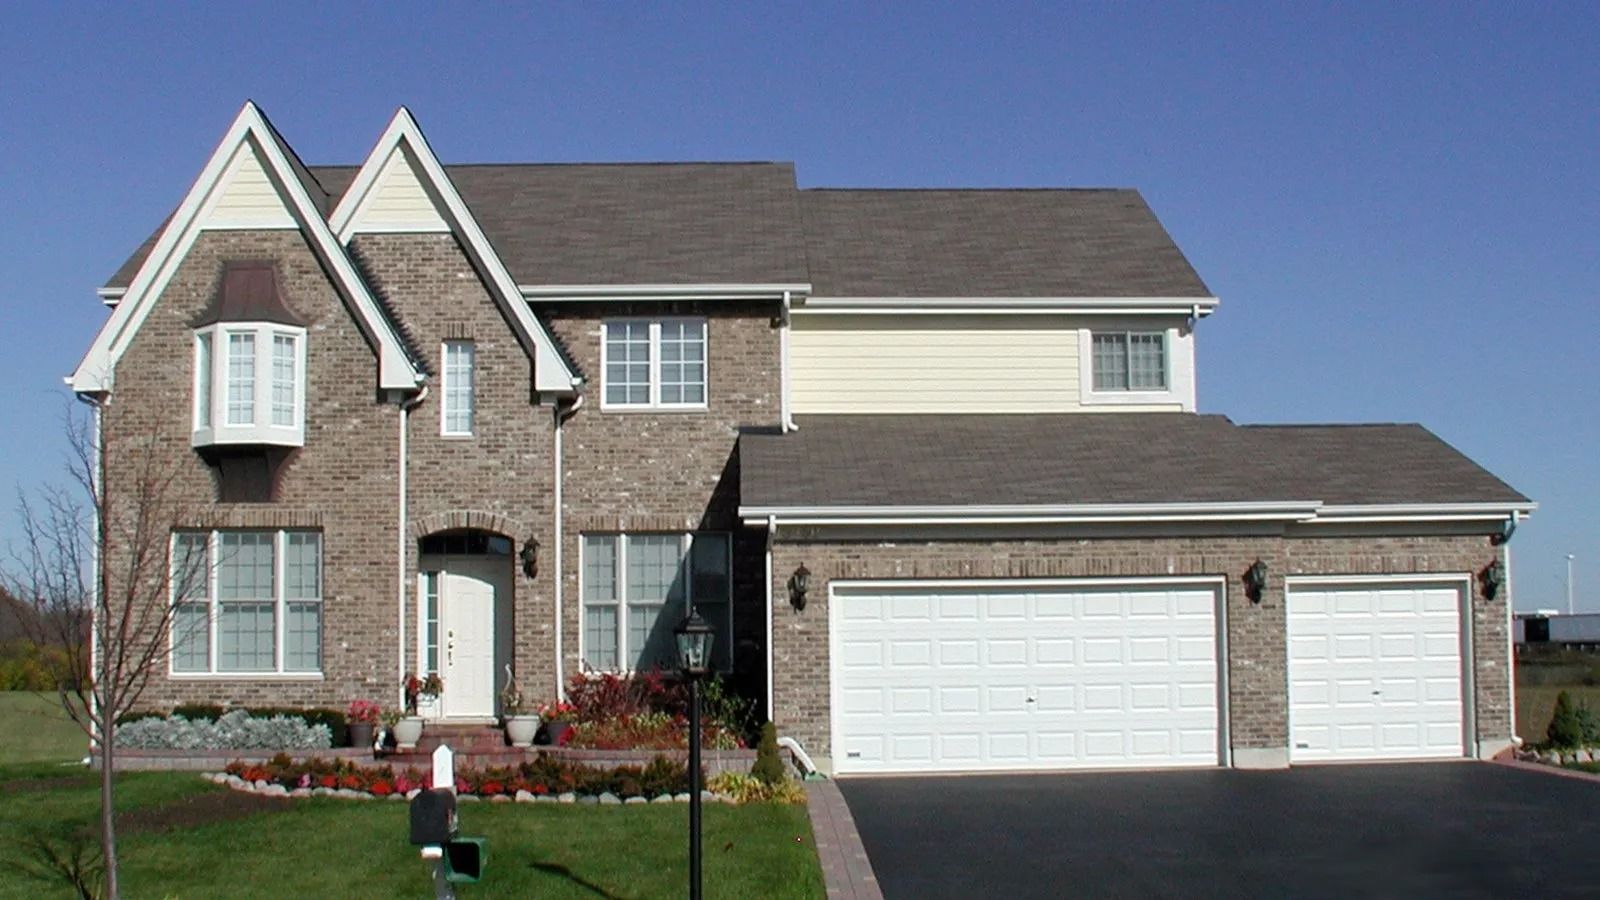
TWIN RIDGES HOME
METTAWA, IL - The Twin Ridges model is a 2,900 s.f. production home that is featured in the Hamilton Estates development. This well- appointed traditional home includes 4 bedrooms and 2 1/2 baths. Separate living, dining, and family rooms, as well as a study, are included on the 1st floor.
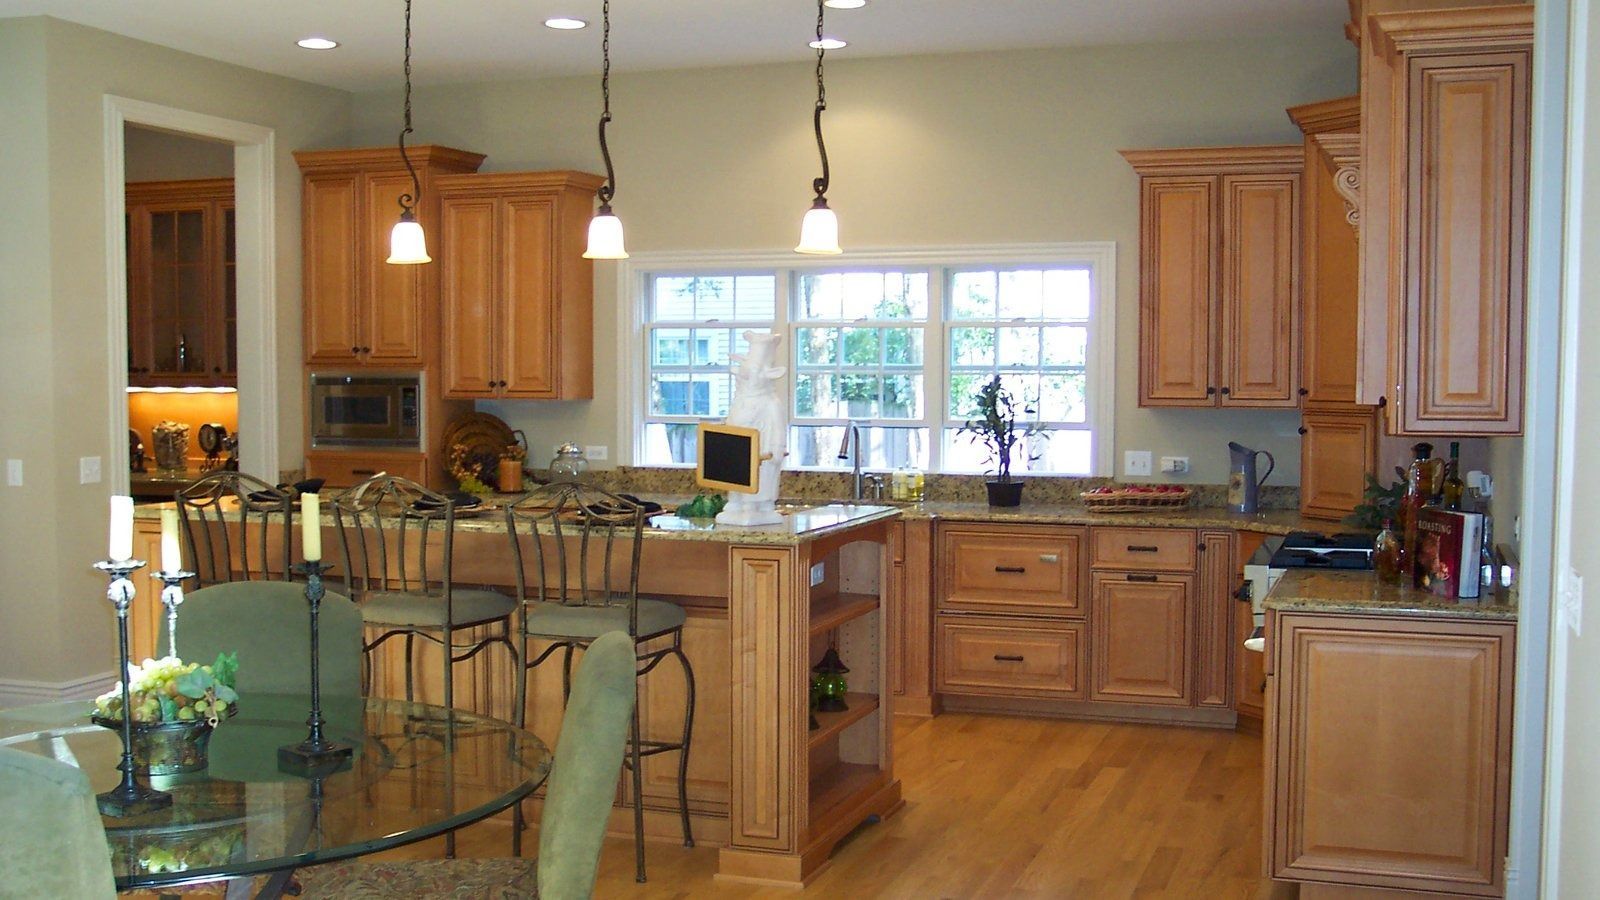
DELLES RESIDENCE KITCHEN
WHEATON, IL - Perfect for breakfast and entertaining, the spacious center island is the focal point of the kitchen. The Shaker-style custom maple cabinetry is topped off by granite countertops.
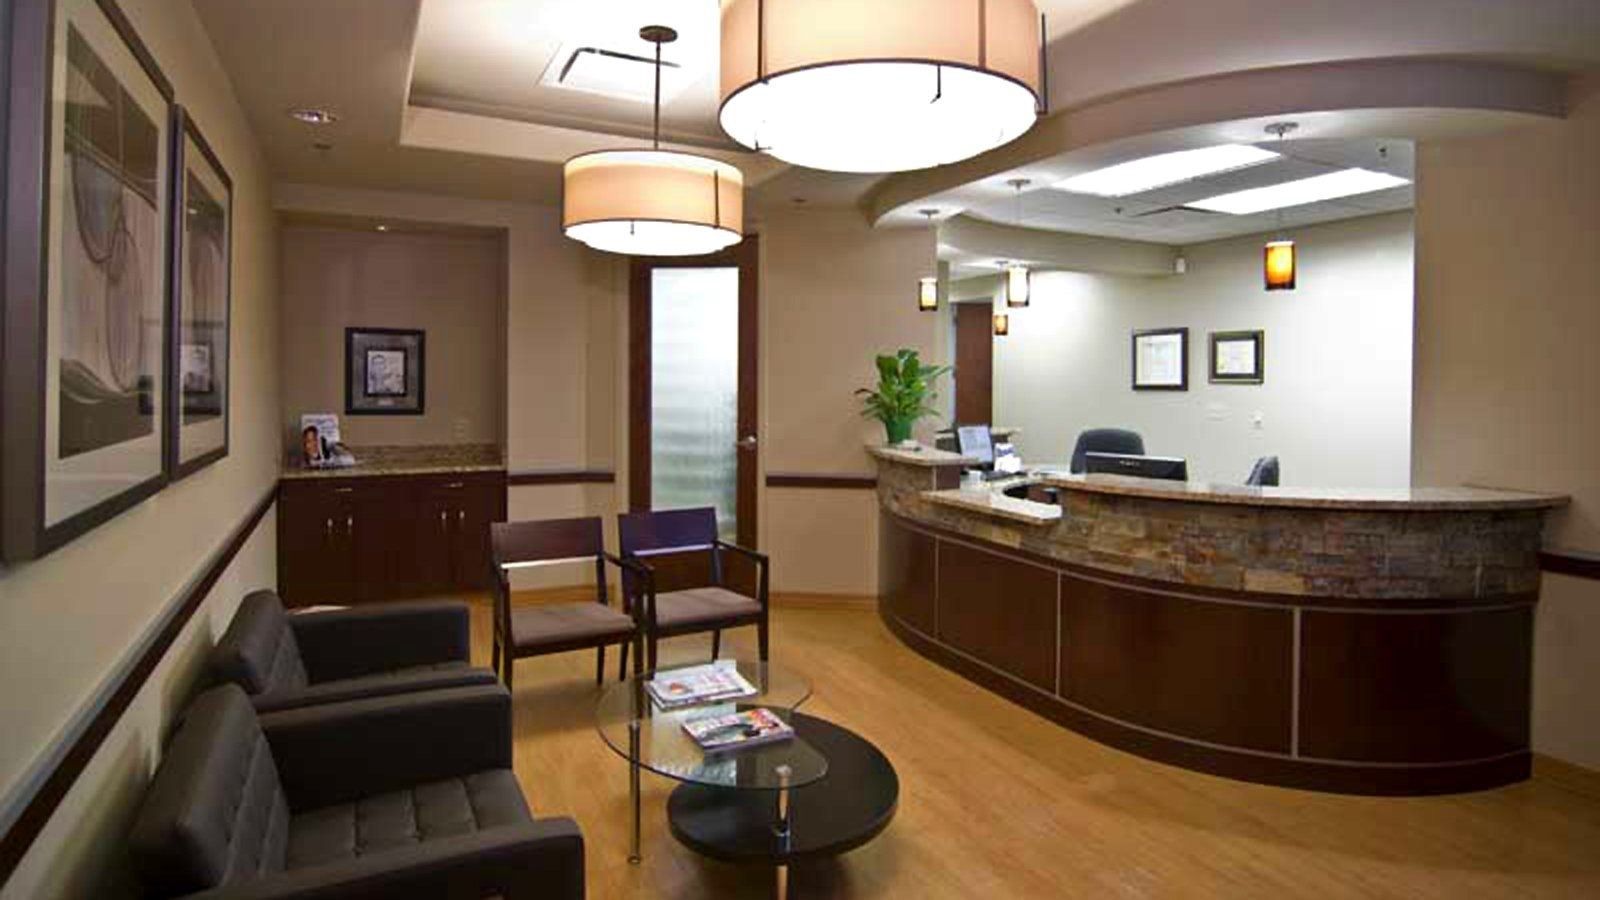
MEDICAL OFFICE
MILWAUKEE, WI - Make your office or commercial space more efficient and inviting for your clients with quality tenant improvement services from Archamerica.
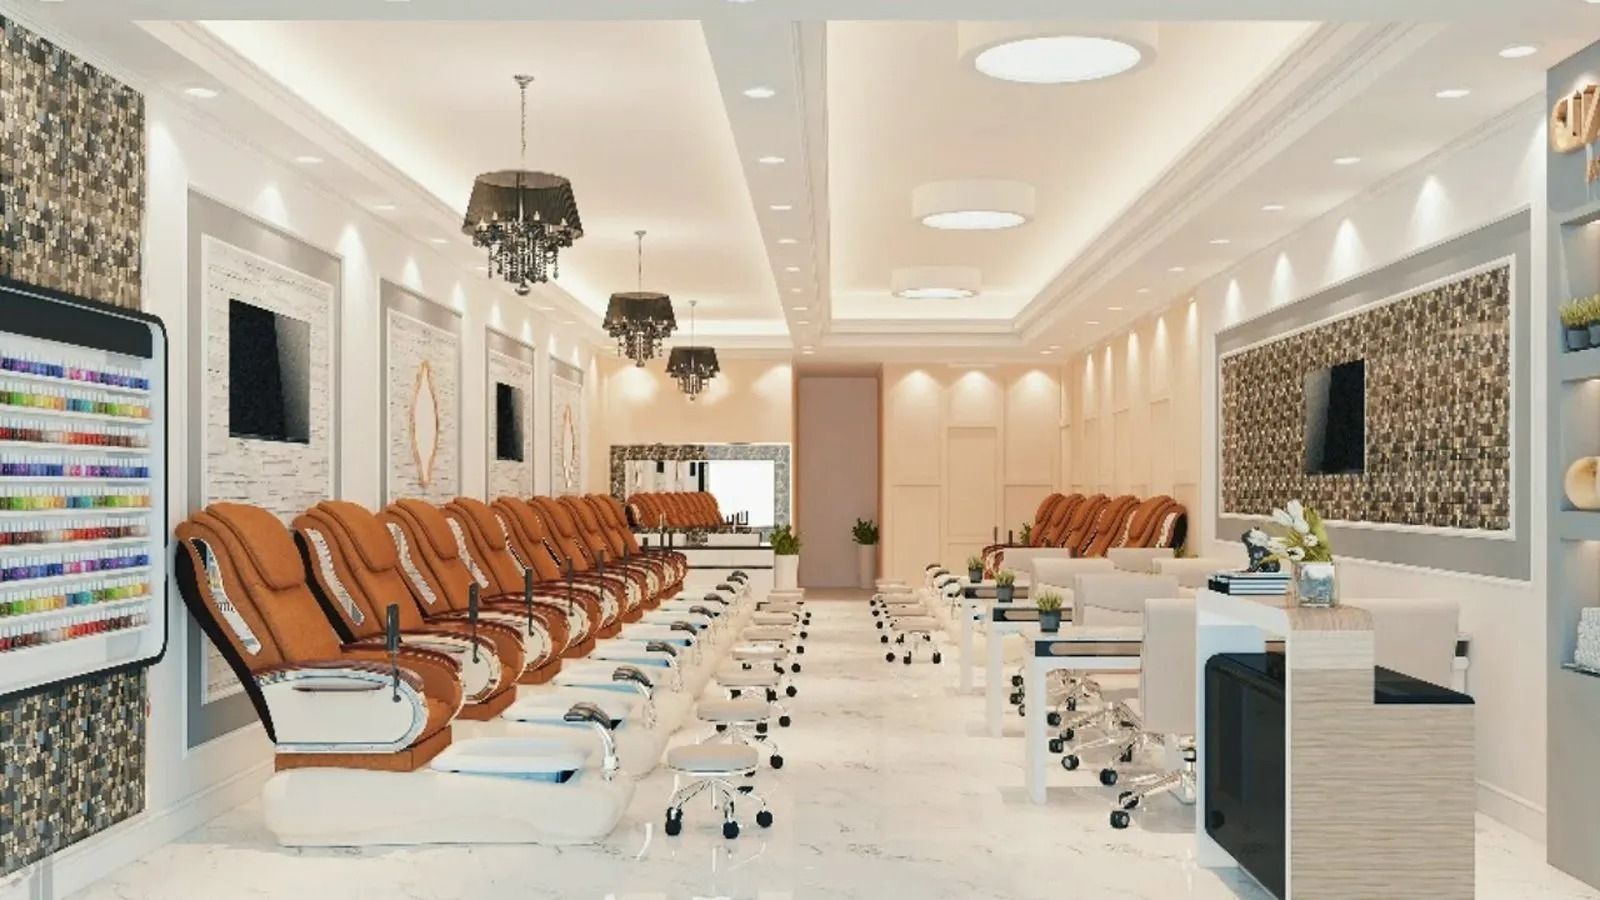
NAIL SALON & SPA
LAKE BARRINGTON, IL - This elegant nail salon and spa features 8 nail stations, 4 nail drying stations, and 8 pedicure chairs. Two treatment rooms are provided for private waxing and skin care services.
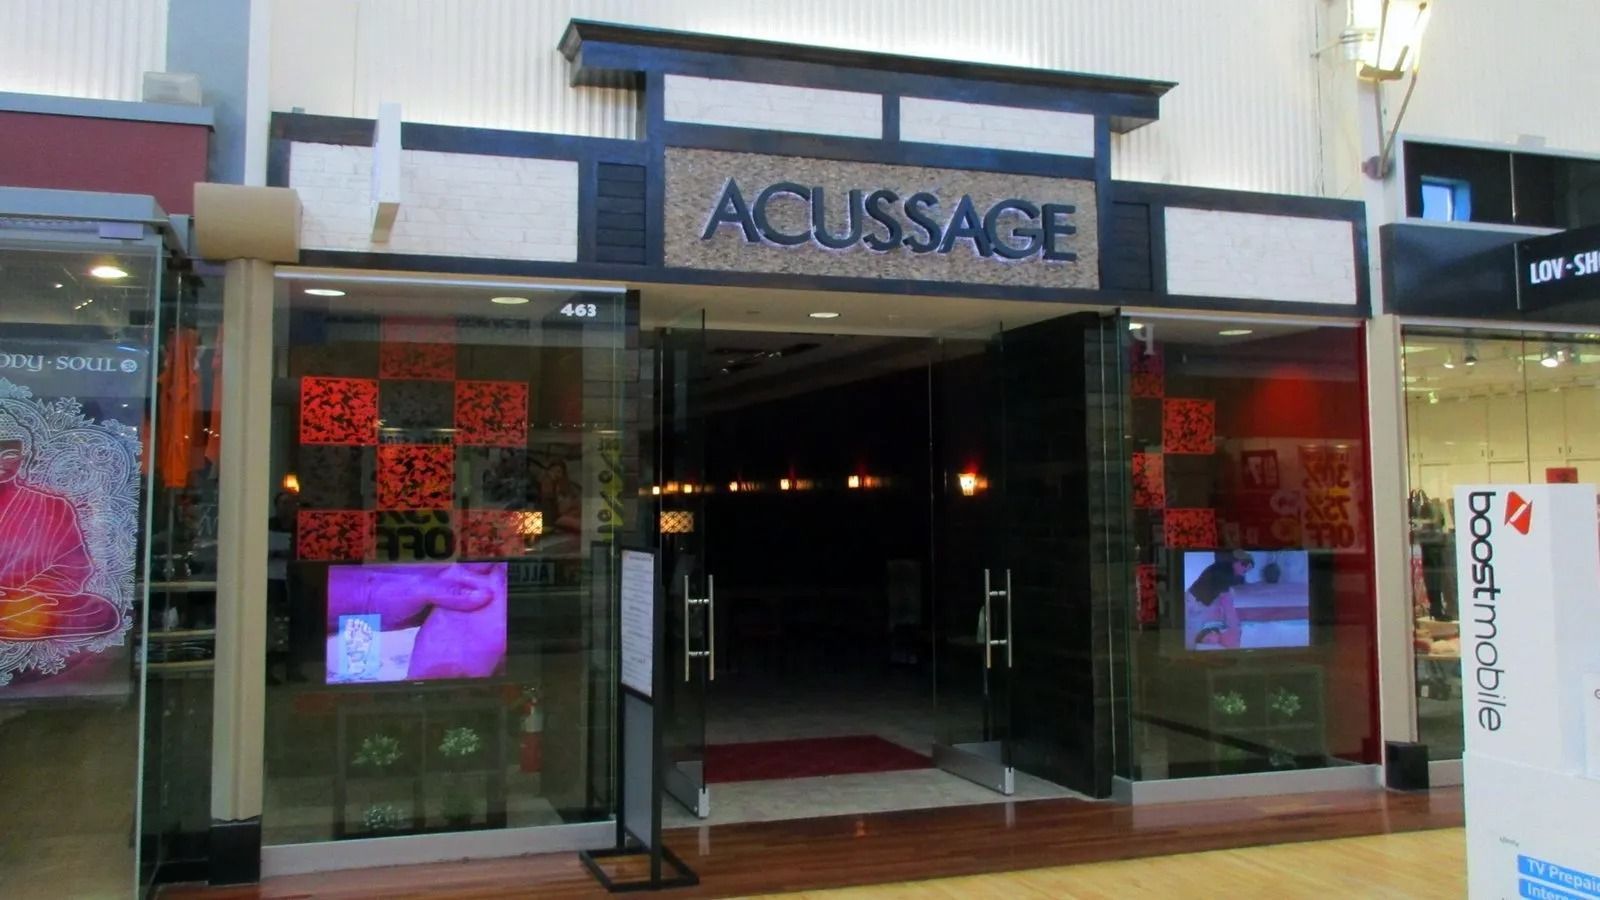
MASSAGE SPA
GURNEE, IL - Our architects designed this storefront in the Gurnee Mills shopping center, including the 1,600 square foot massage spa within.
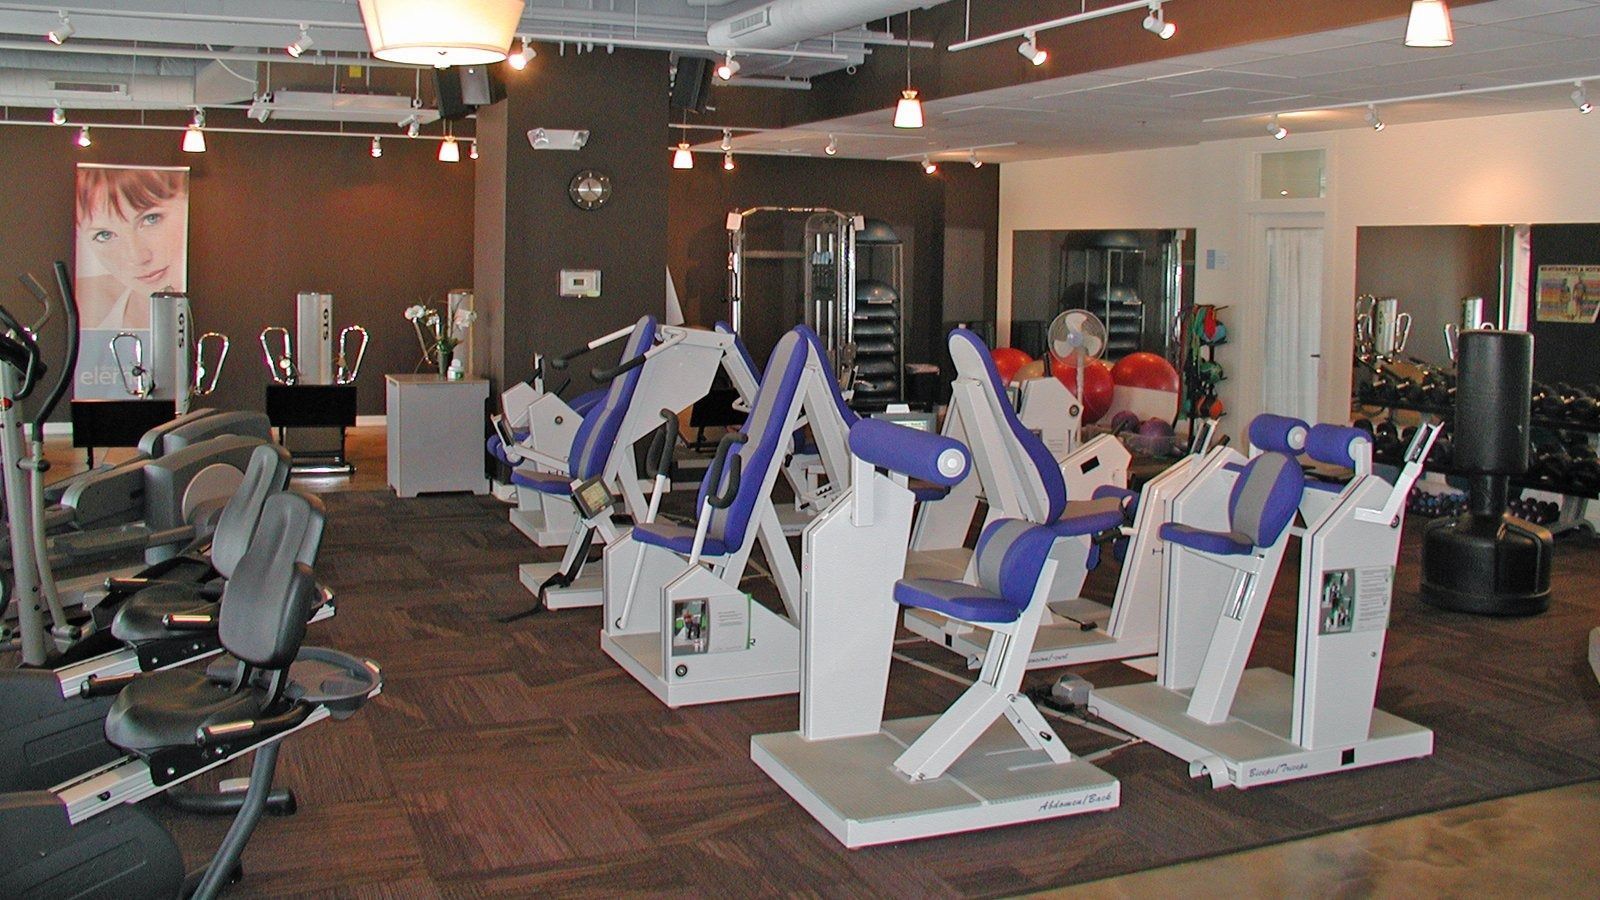
DIET & FITNESS CENTER
MOUNT PROSPECT, IL - Elements Diet & Fitness Center is a 4,000 s.f. health and fitness club for women. The facility includes an open exercise room with a variety of strength and cardio training machines, as well as a large multipurpose room for group relaxation, body conditioning, and dance classes
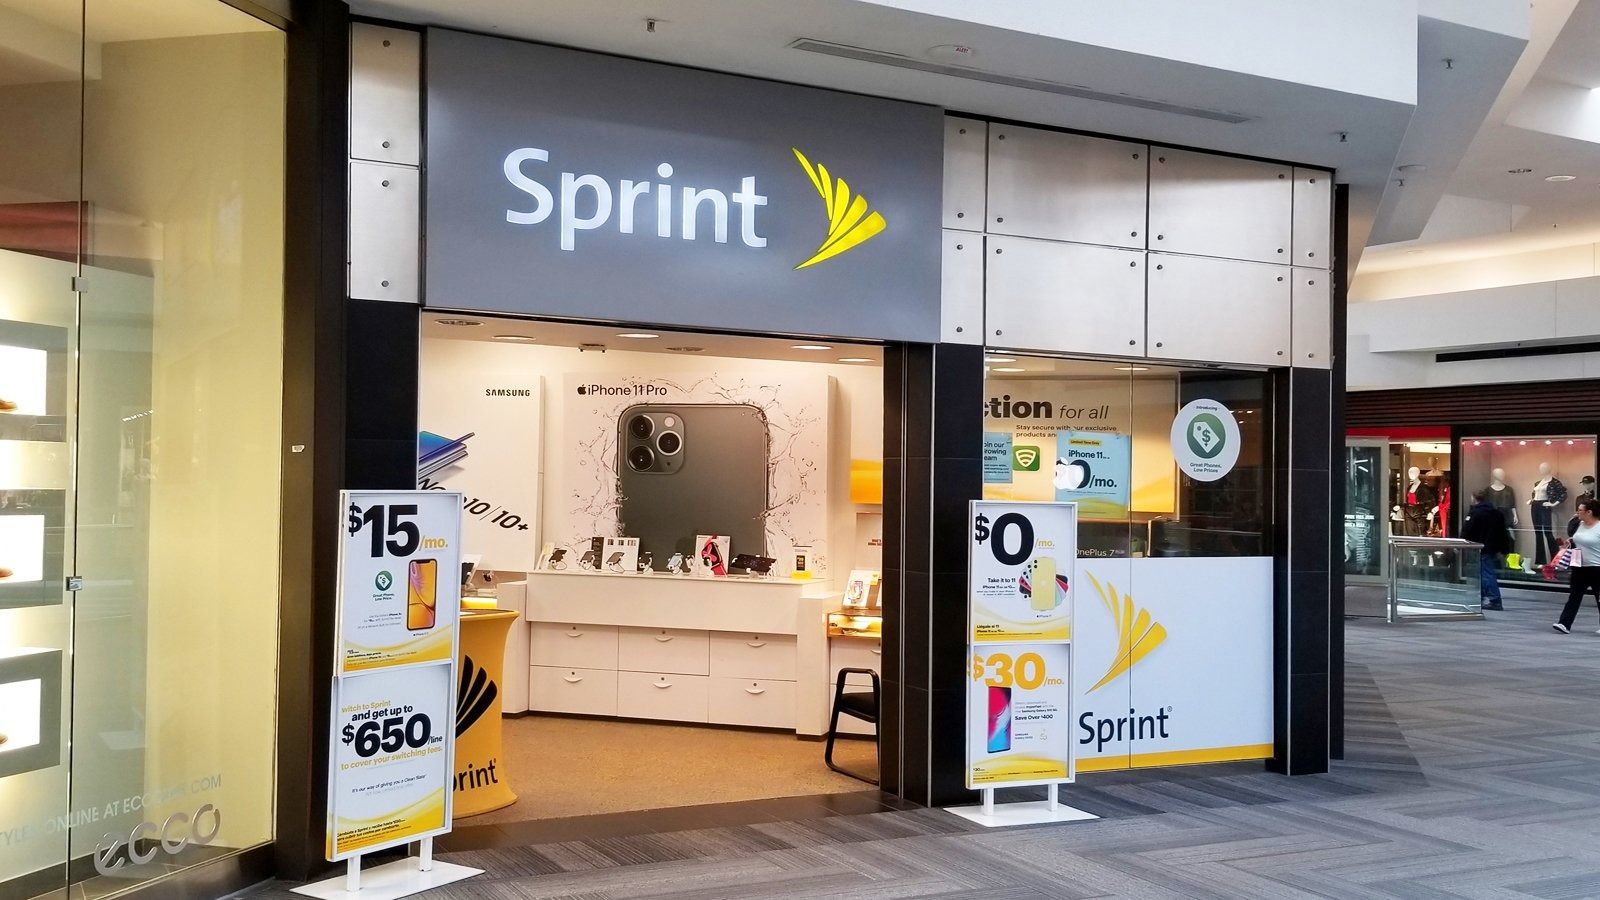
MOBILE PHONE RETAIL STORE
SCHAUMBURG, IL - Whether your commercial space is in need of an updated look, or a completely new build-out, our architects have the experience you're looking for. At Archamerica, we offer a wide range of tenant improvement services for customers throughout Illinois, Wisconsin, and Indiana.
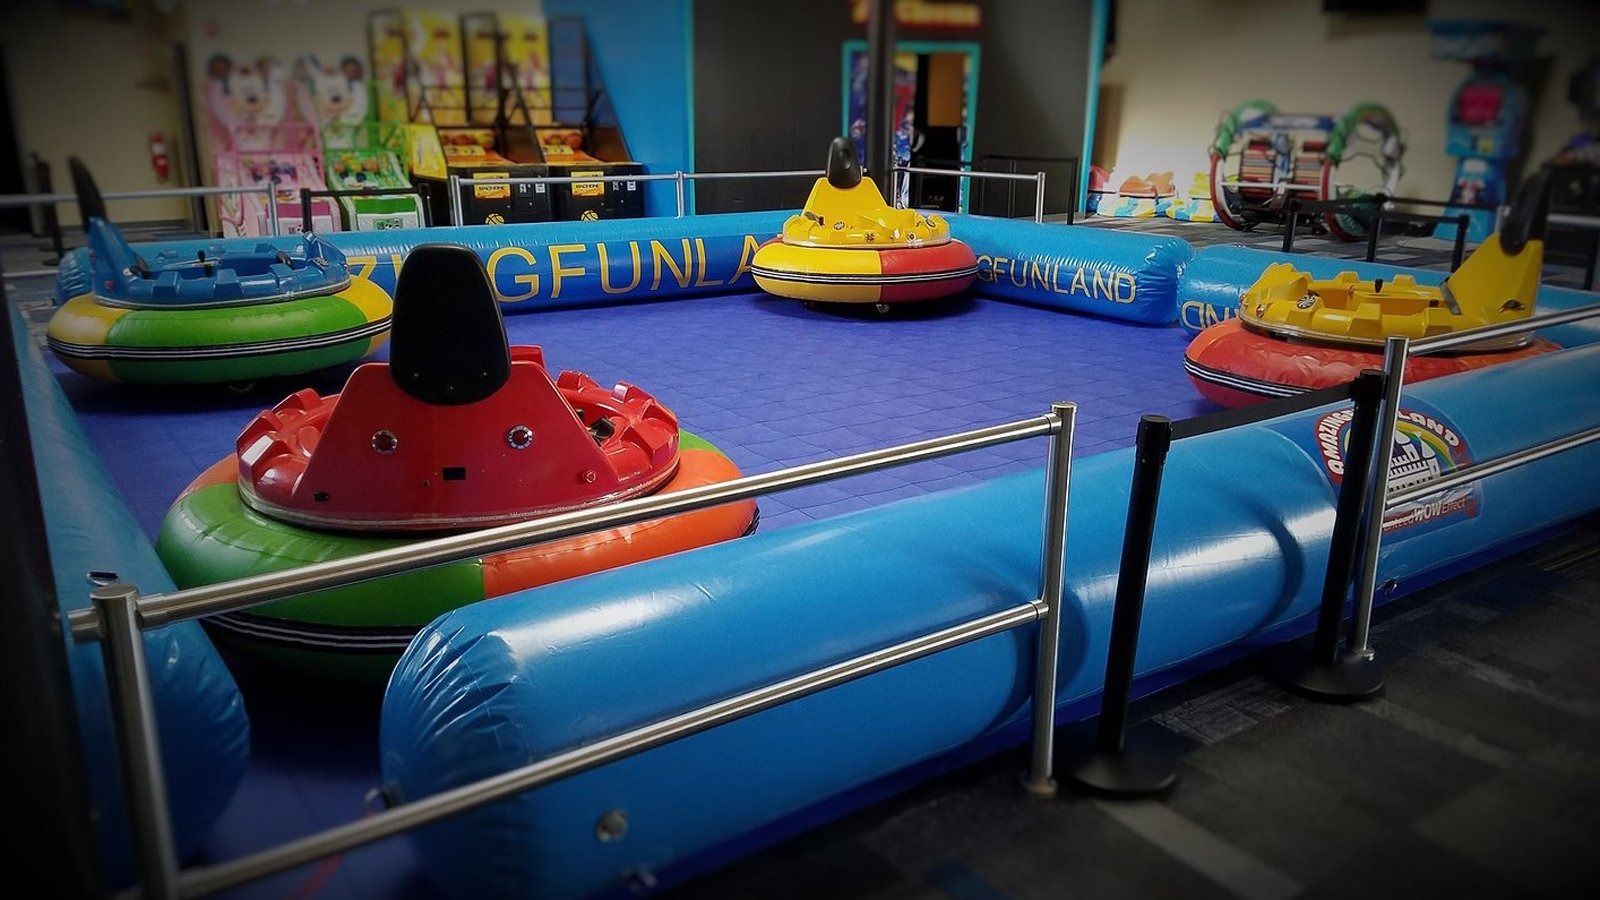
FAMILY ENTERTAINMENT CENTER
ROMEOVILLE, IL - Amazing Fun Land features 9,000 square feet of exciting games and activities for the whole family. The entertainment center includes bumper cars, a laser tag arena, virtual reality rides, and a variety of interactive and arcade games.
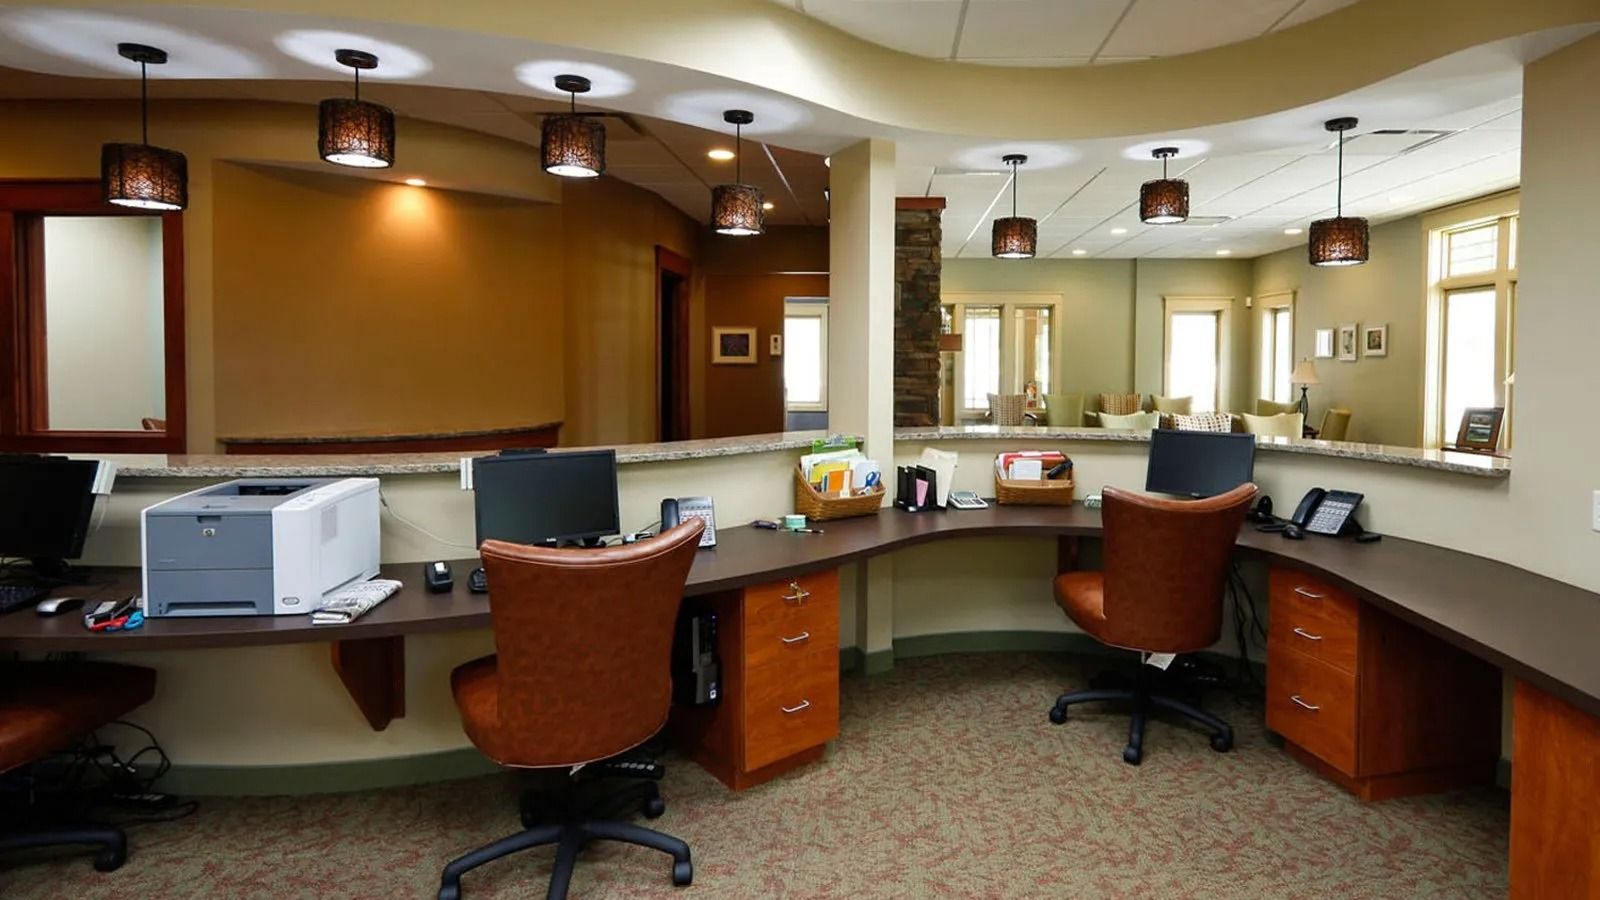
MEDICAL OFFICE
NURSE'S STATIONS - Archamerica has the experience and expertise to design beautiful and functional medical offices all types. We will listen attentively to your doctors & staff in order to create the ideal spaces to suit your needs well into the future.
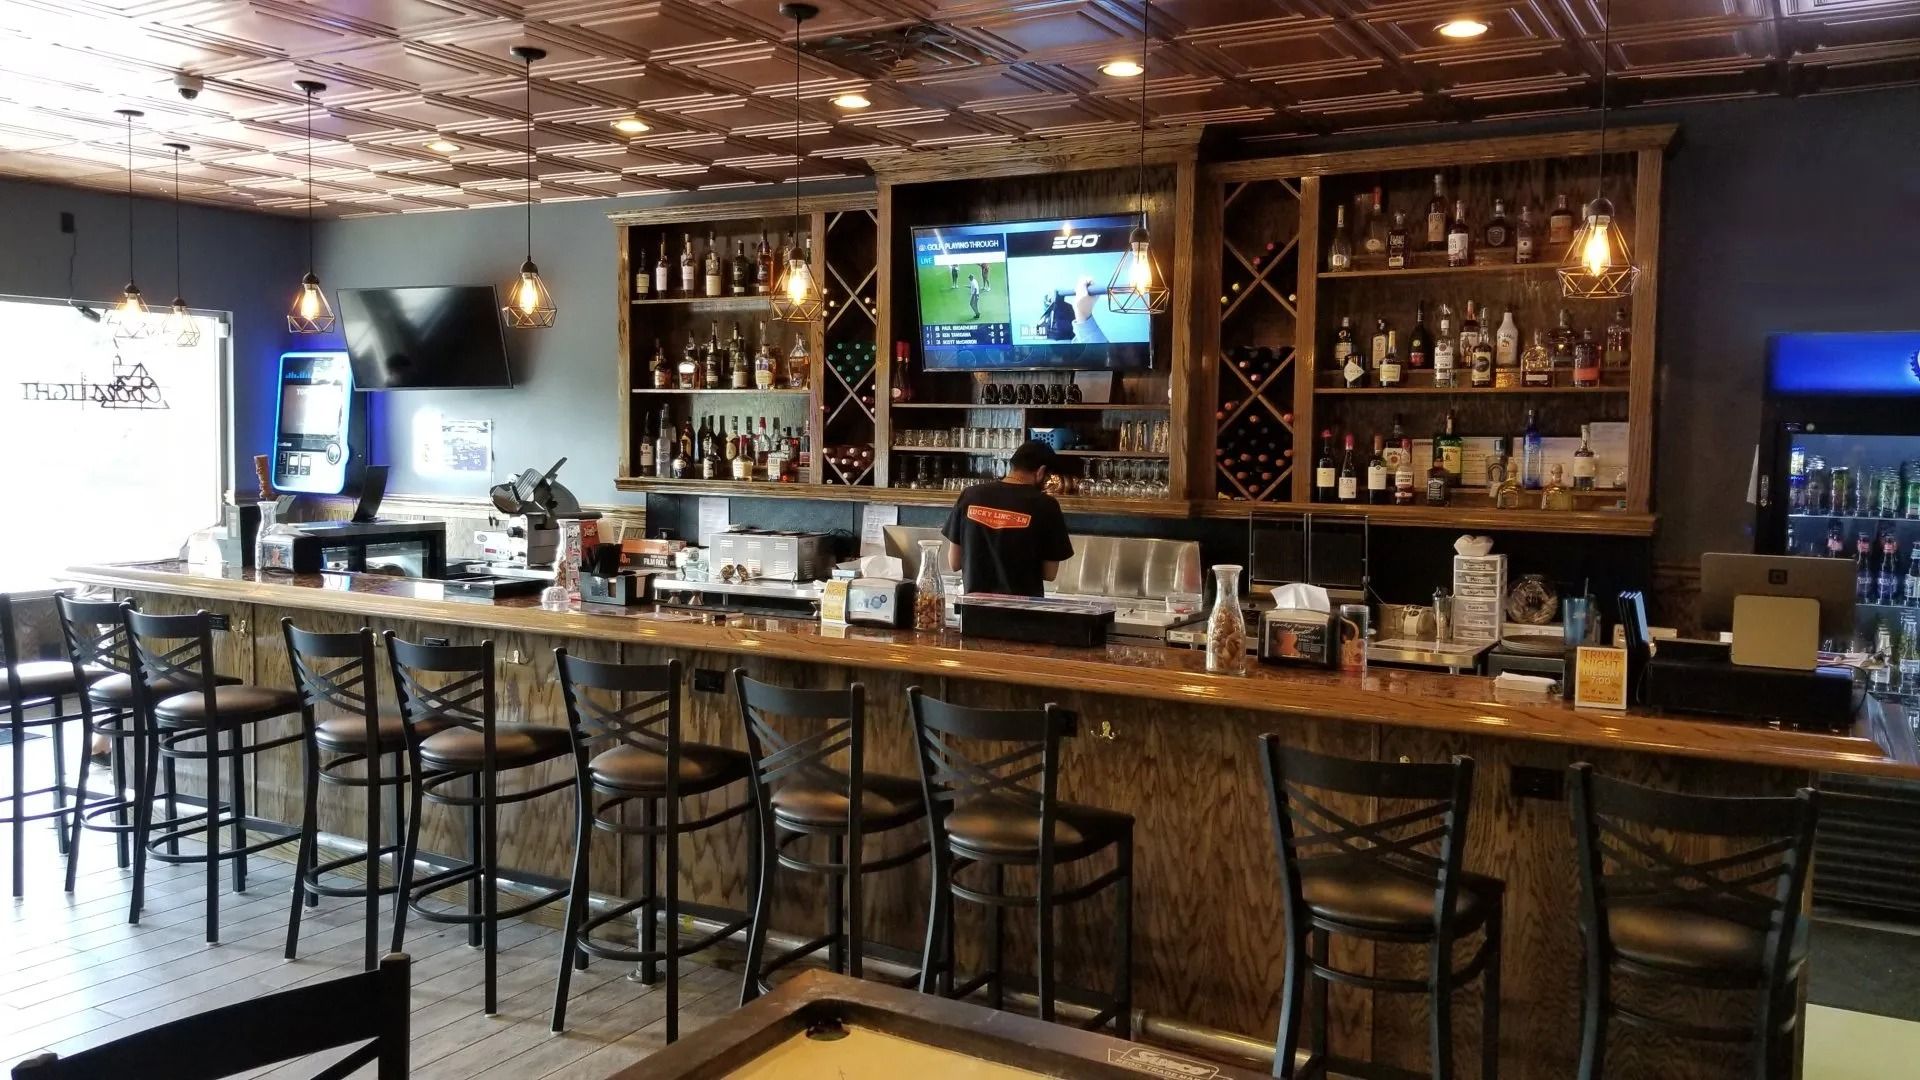
RESTAURANT WITH A BAR & VIDEO GAMING
LINDENHURST, IL - This 2,500 square foot restaurant, designed by Archamerica, features a dining area, full- service bar, and a private room for video gaming.
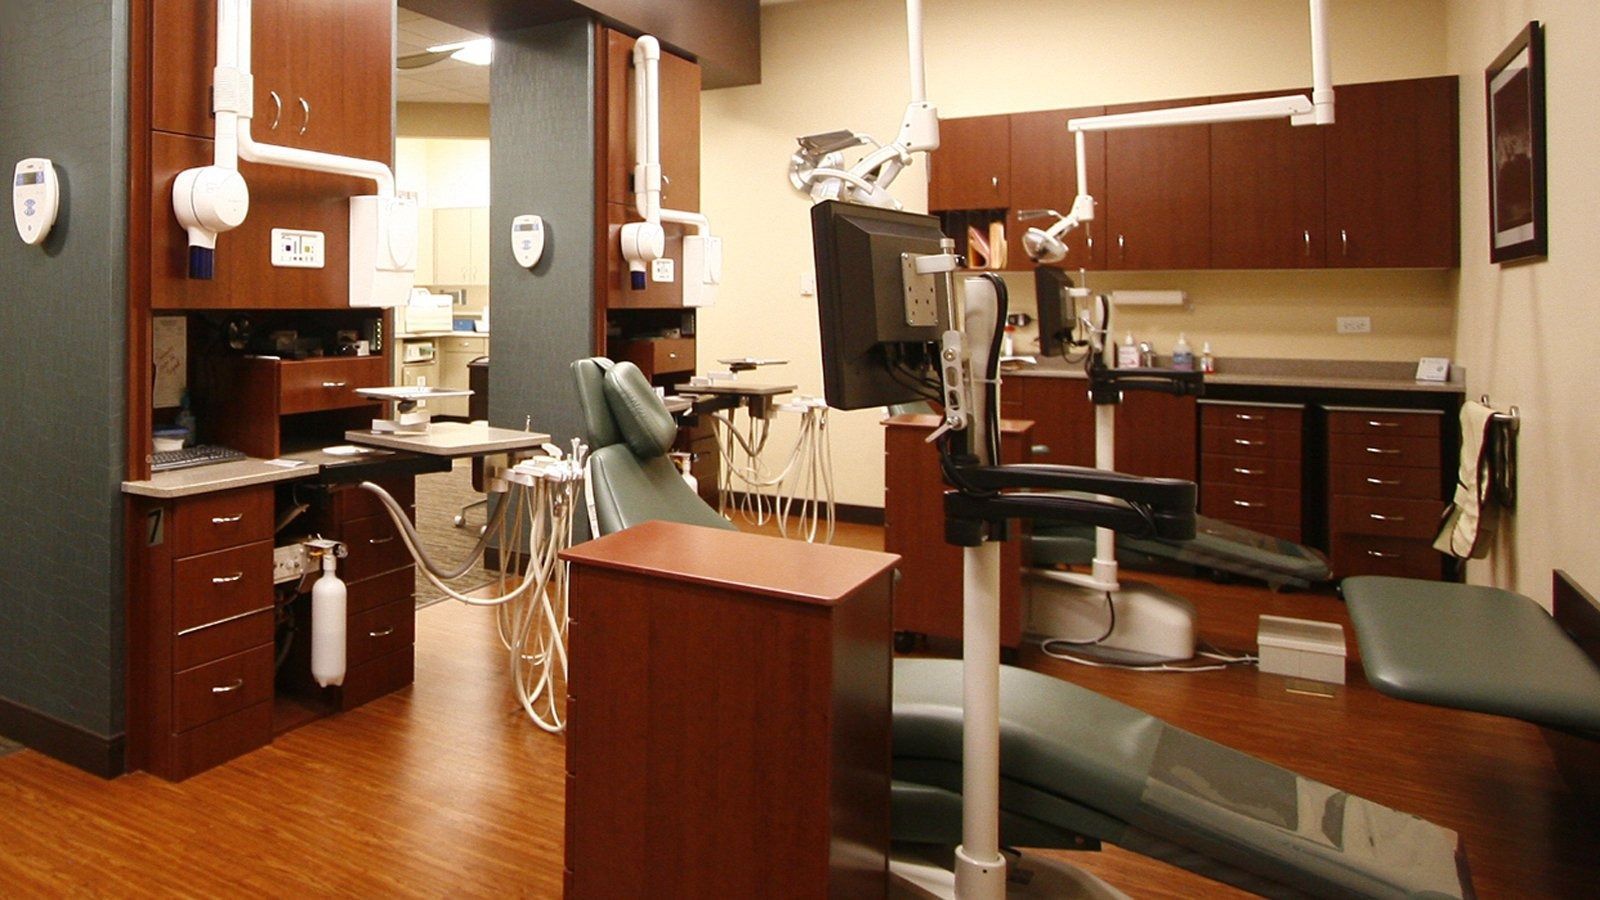
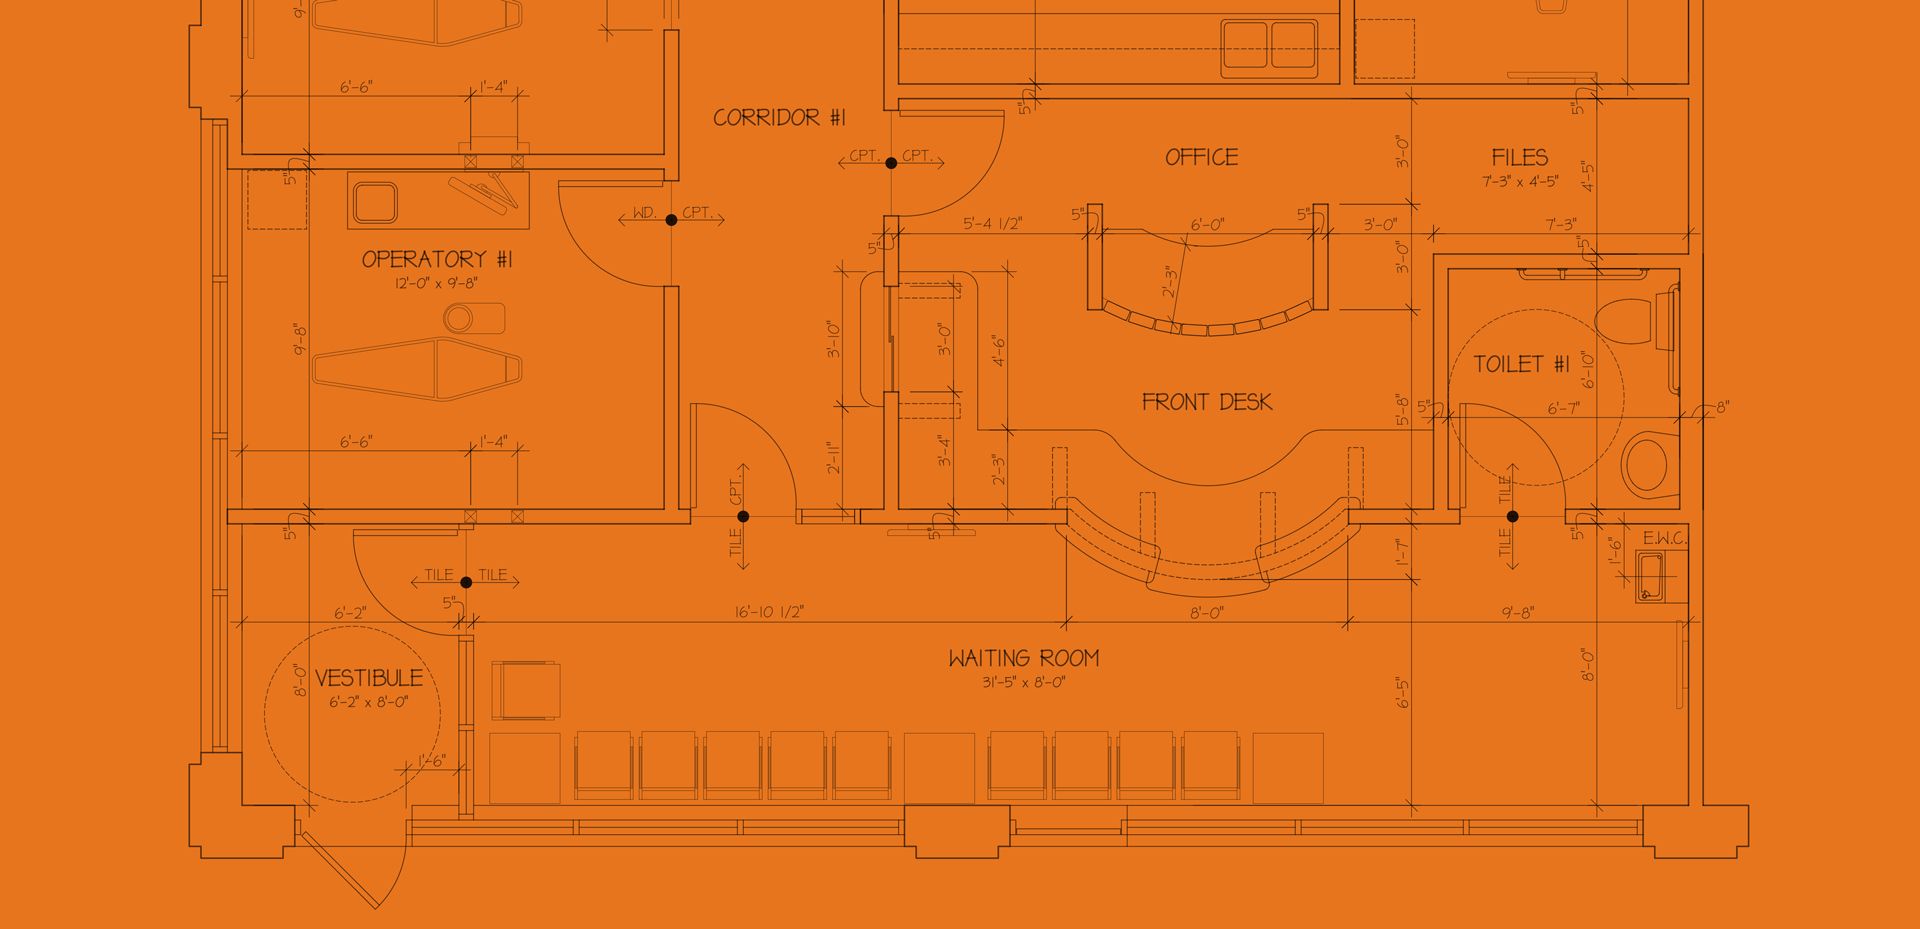
DENTAL OFFICE
FRANKFORT, IL - The Apex Dental Studio was a 2,800 square feet dental office, which featured 6 operatories, as well as lab, sterilization, and x-ray rooms.
Ready to create a commercial or retail space that sets your business apart? Archamerica, Inc's experienced team is here to guide you through every step, from initial concept to final construction. We're committed to delivering designs that work for your business nationwide, combining innovation with practical solutions that make sense for your budget and timeline. Contact us today.
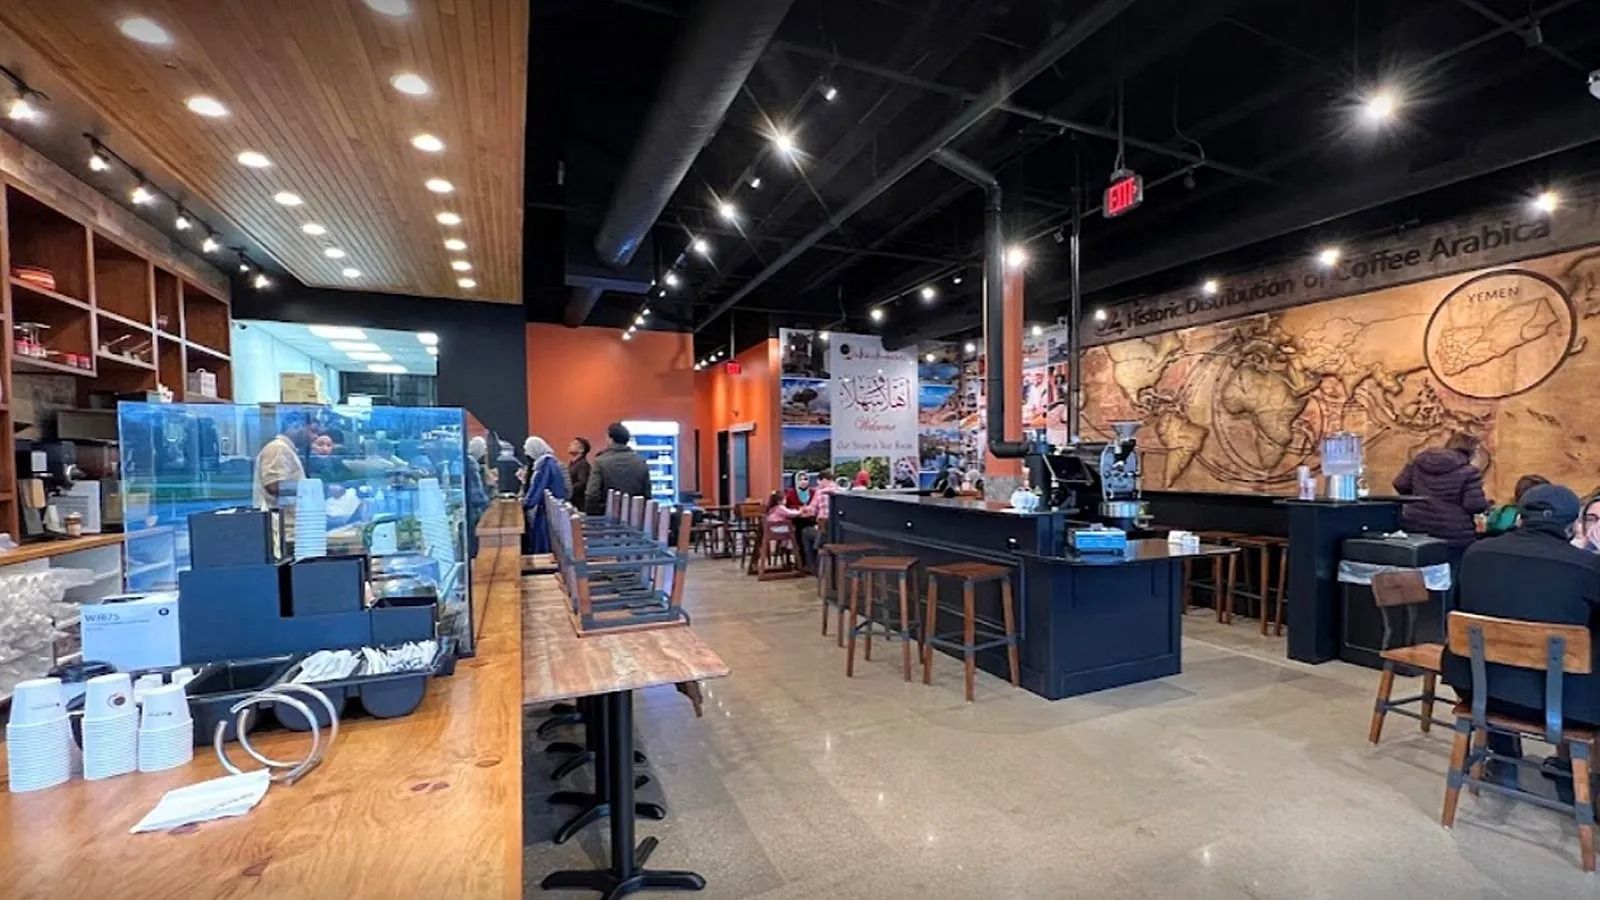
COFFEE SHOP
COFFEE SHOP-LOMBARD, IL - The experienced architects at Archamerica have designed a wide variety of carry-out, fast food, and dine-in restaurants. We'll create a design that fits your budget, and suits your unique sense of taste and style.
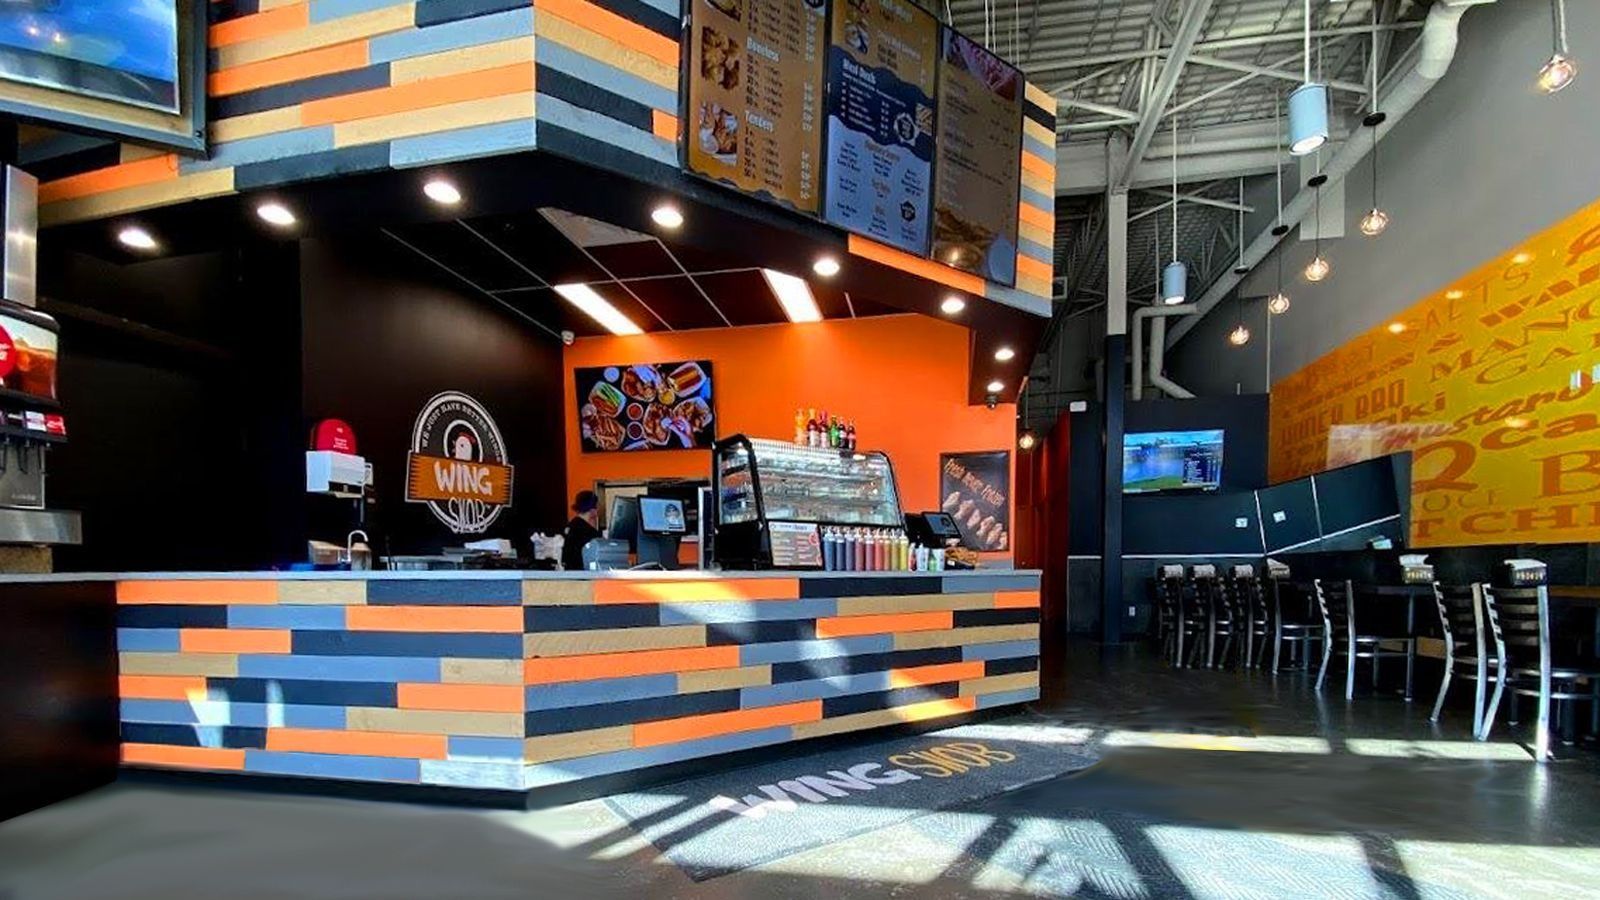
CARRY-OUT RESTAURANT
WING SNOB -MULTIPLE LOCATIONS - The architects at Archamerica have designed dozens of Wing Snob restaurants around the country. The Wing Snob prototype restaurant is custom-tailored to each unique tenant space, ranging from 1,200 to 2,000 square feet.
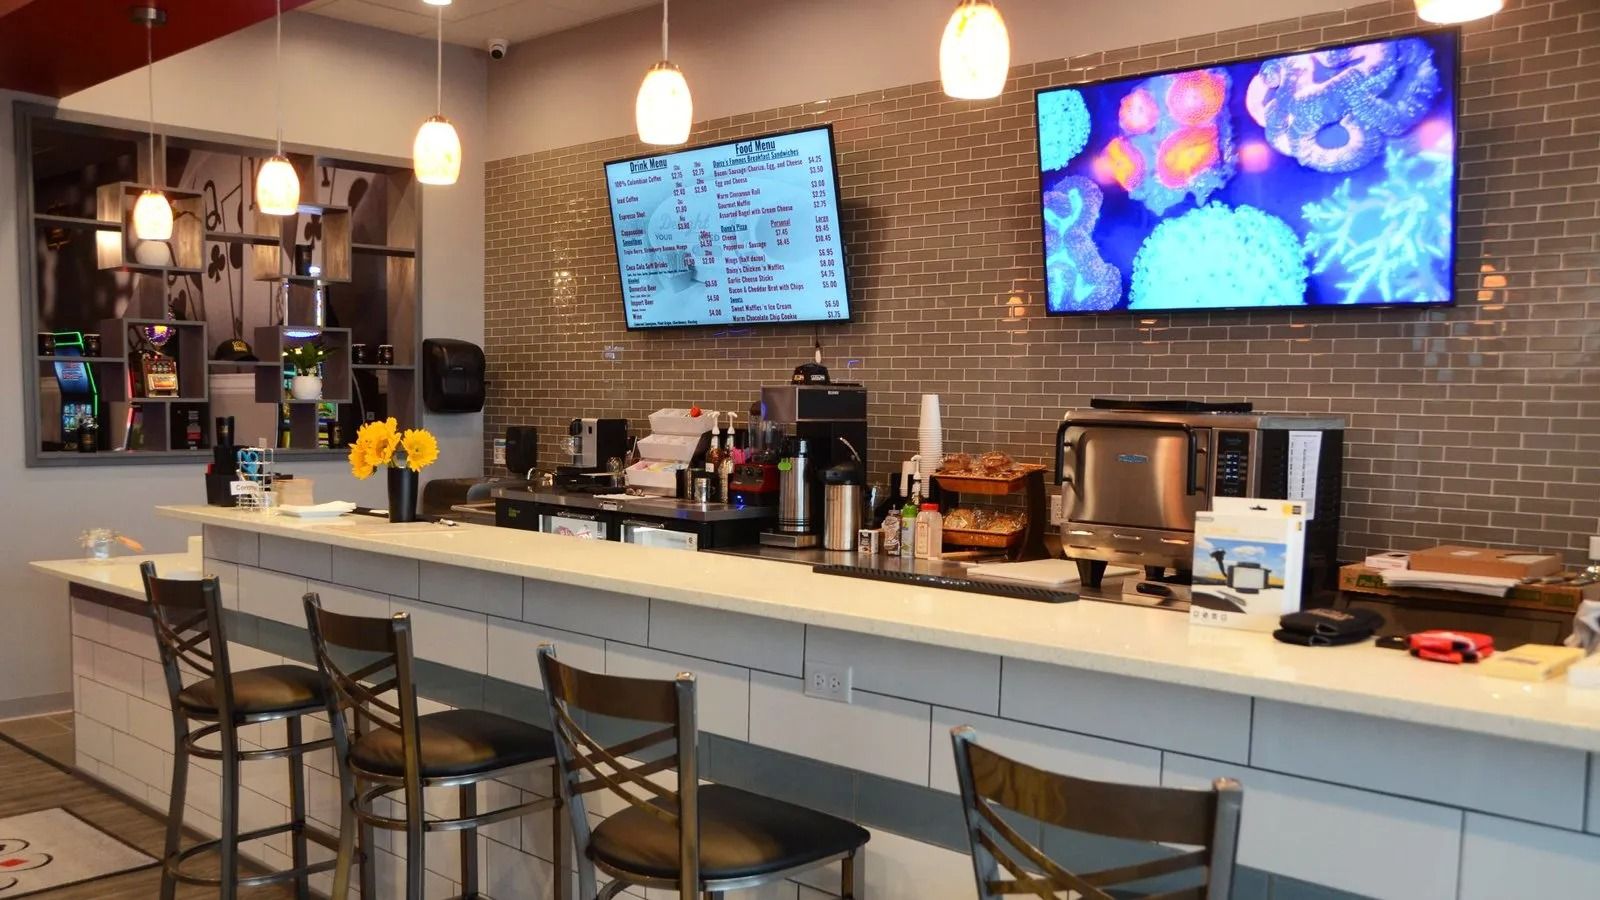
BREAKFAST CAFE WITH VIDEO GAMING
BREAKFAST CAFE WITH VIDEO GAMING - STONE PARK, IL - This cafe serves breakfast and brunch in the morning, and sandwiches in the afternoon. A video gaming lounge with poker and slot machines is also provided.
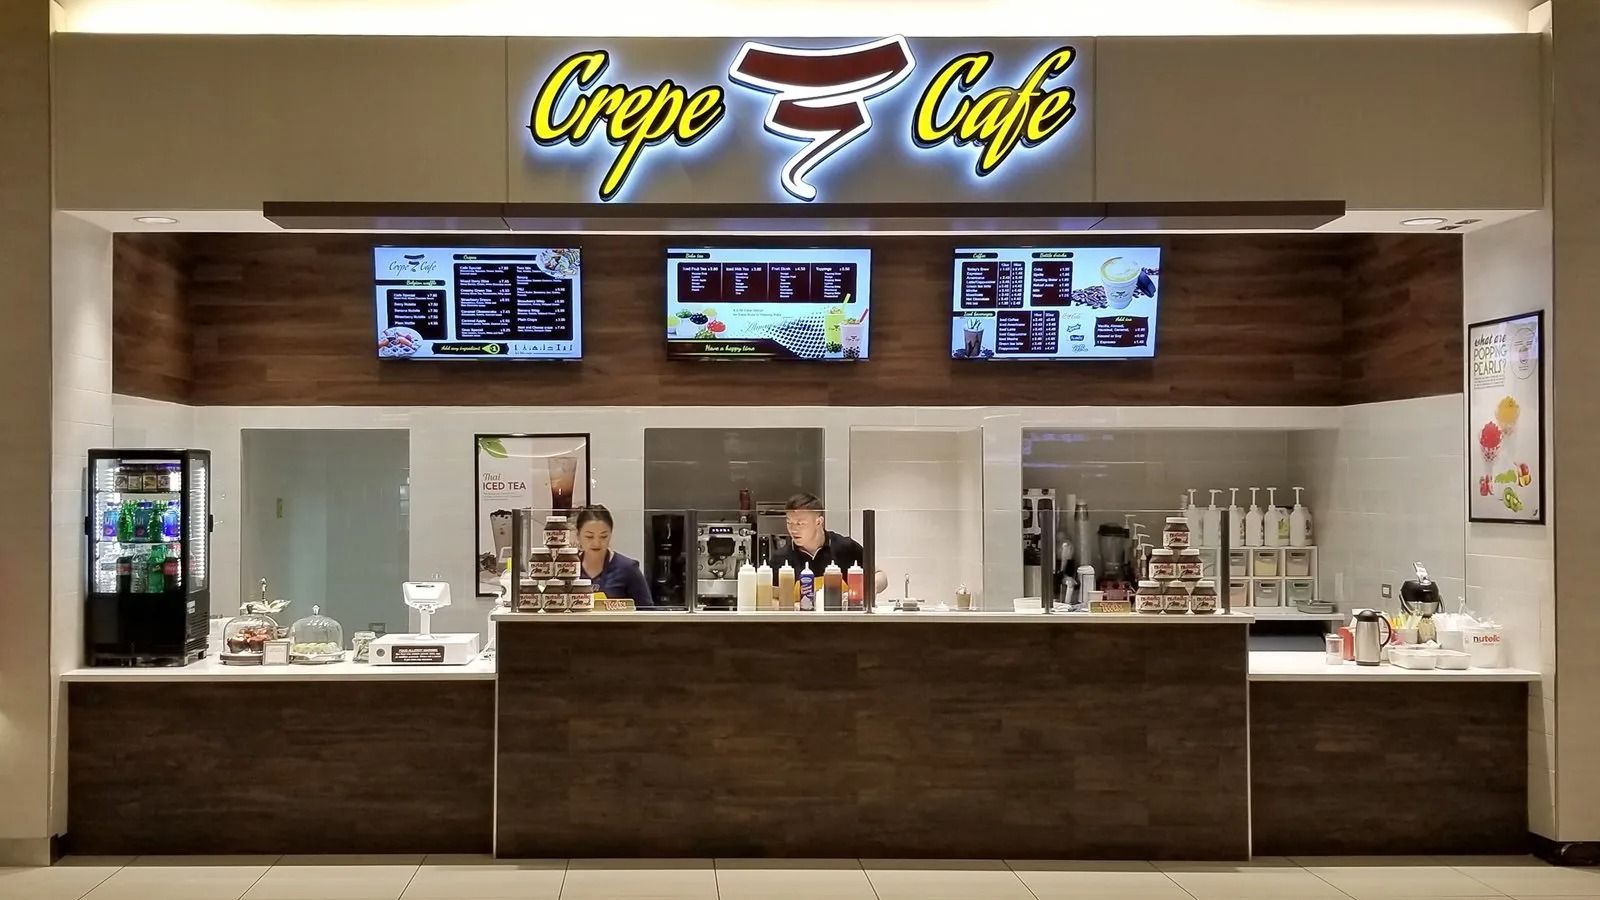
FOOD COURT RESTAURANT
FOOD COURT RESTAURANT -GURNEE, IL - The menu at this food court restaurant includes crepes, waffles, a variety of beverages.
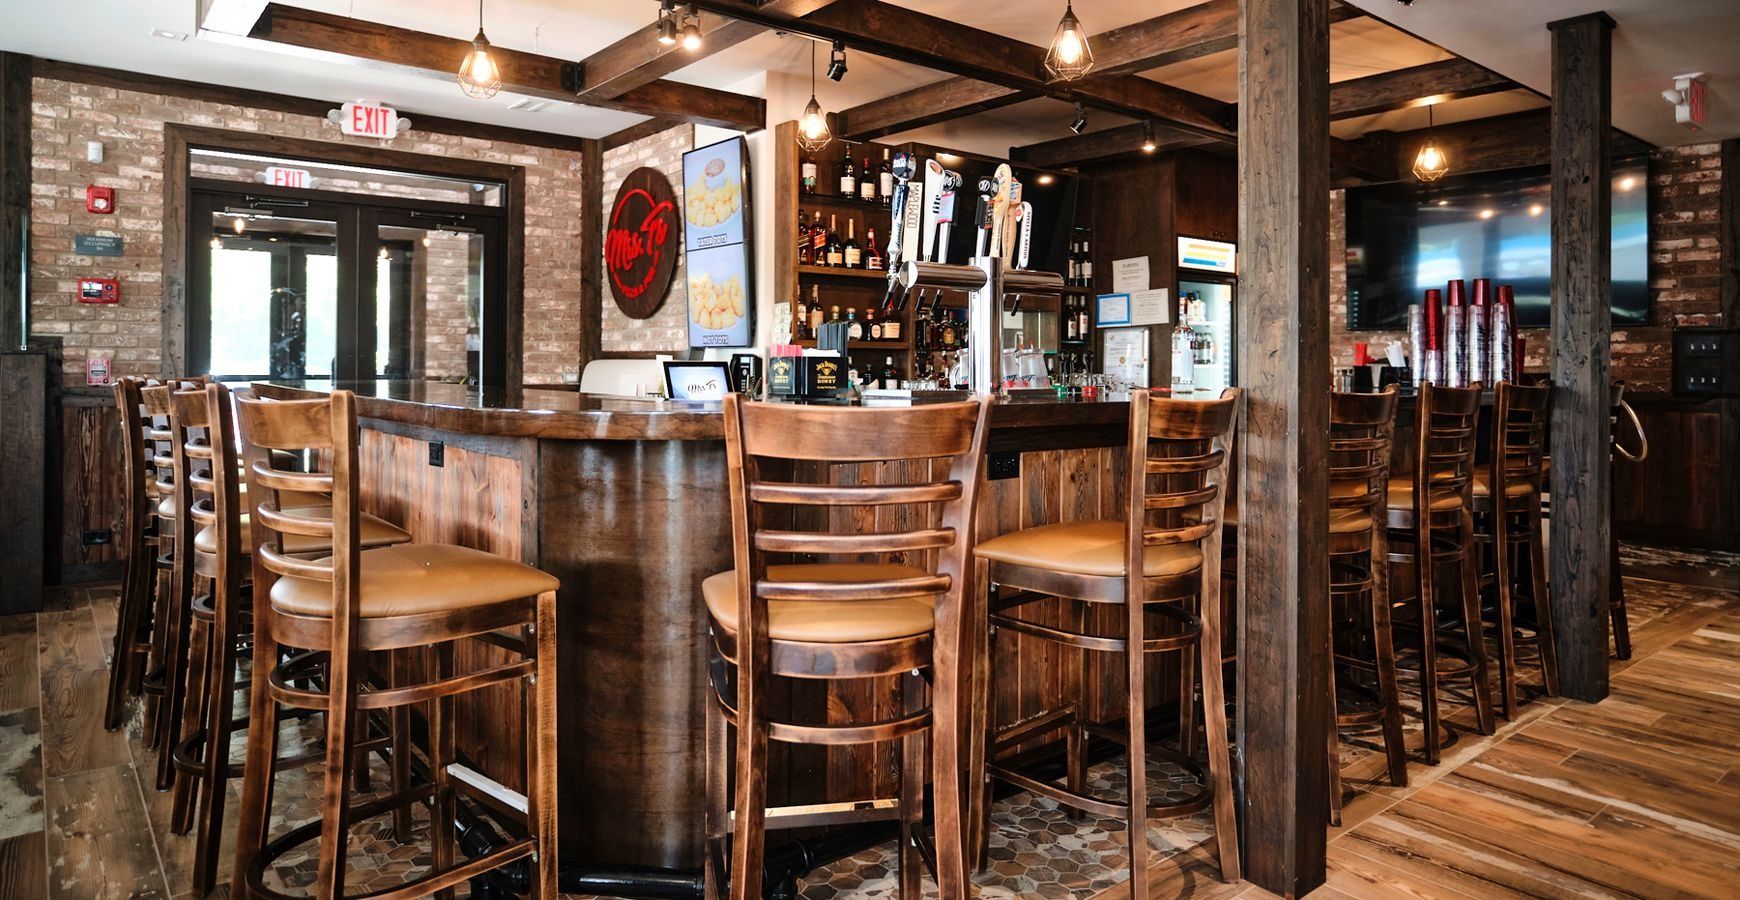
PIZZA & TUB RESTAURANT
MRS. T's PIZZA & PUB -WESTMONT, IL - This project included the complete renovation of the interior & exterior of the building. The restaurant & bar totals approximately 2,000 square feet, with a full- service kitchen including a pizza oven.
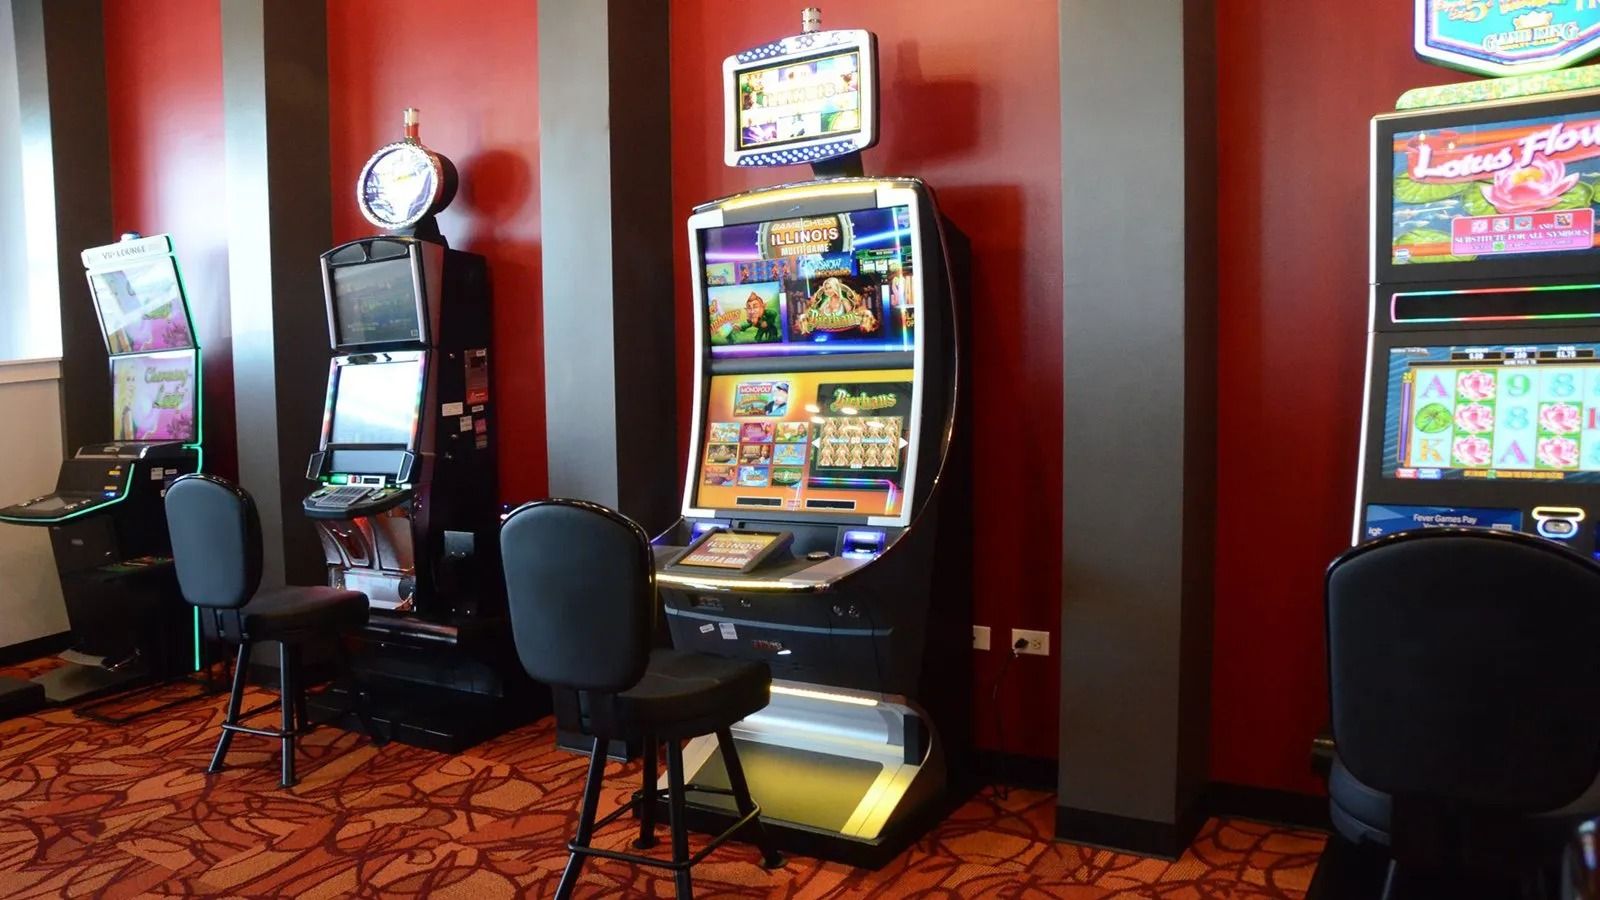
VIDEO GAMING PARLORS
VIDEO GAMING PARLORS - NORTHERN IL - If you're considering joining the lllinois video gaming market and adding slot machine revenue to your business, you've come to the right architects. Archamerica has designed and completed dozens of video gaming parlors; most of them within restaurants.
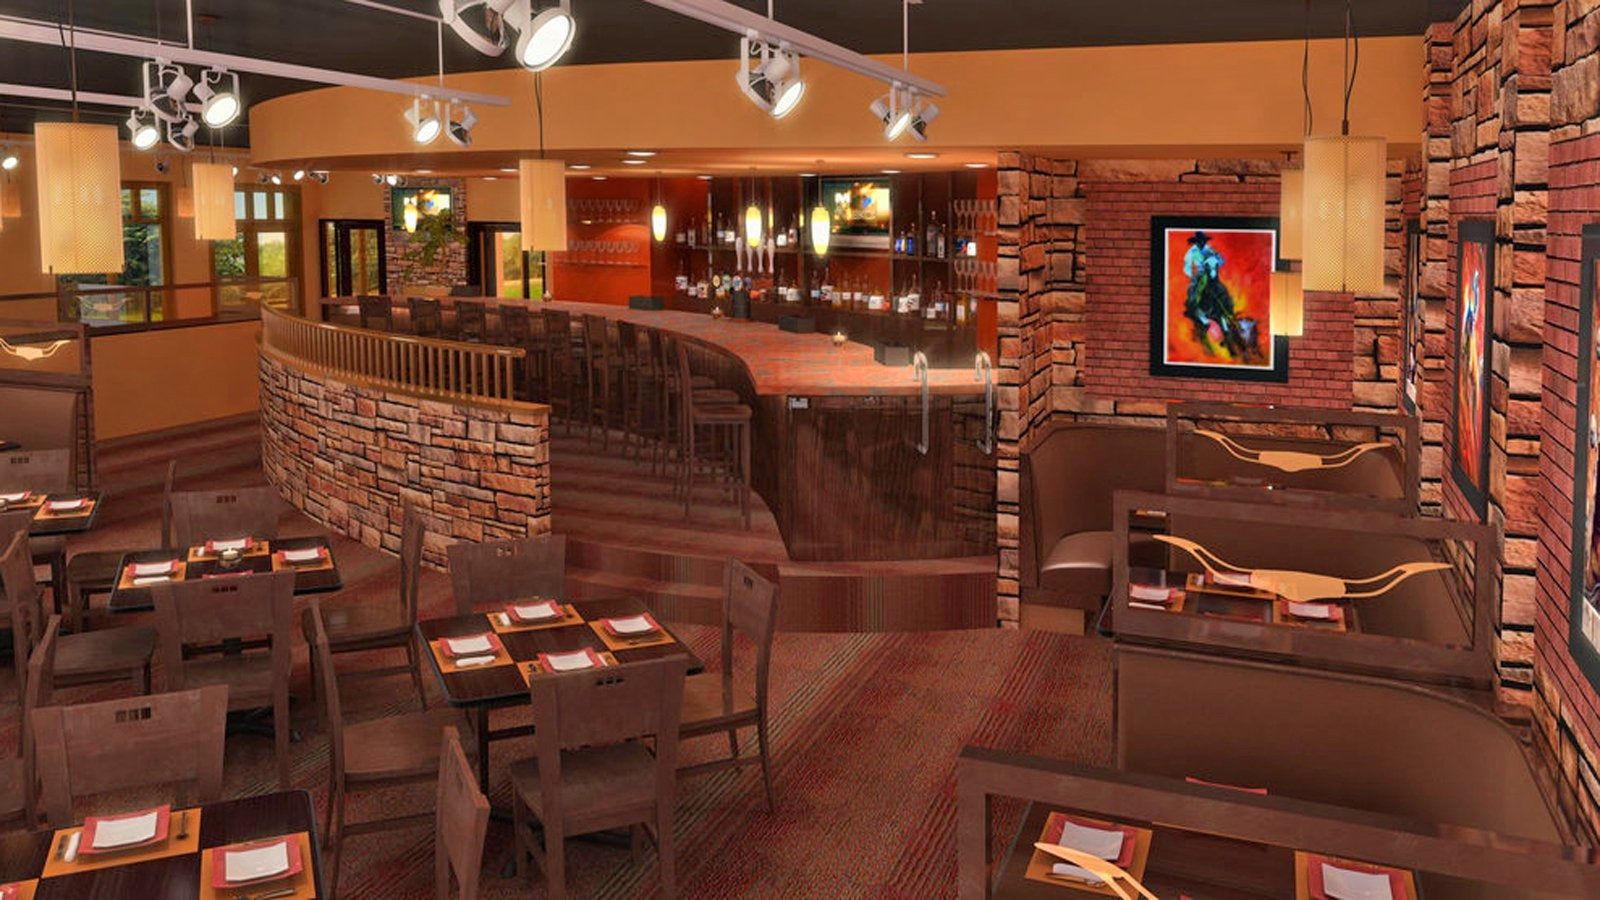
MAXIMIZE YOUR SEATING AREA
MAXIMIZE YOUR SEATING AREA - CHICAGO, LOMBARD, AND GURNEE, IL - Our architects specialize in designing unique spaces that make the most out of every square foot of floor area.
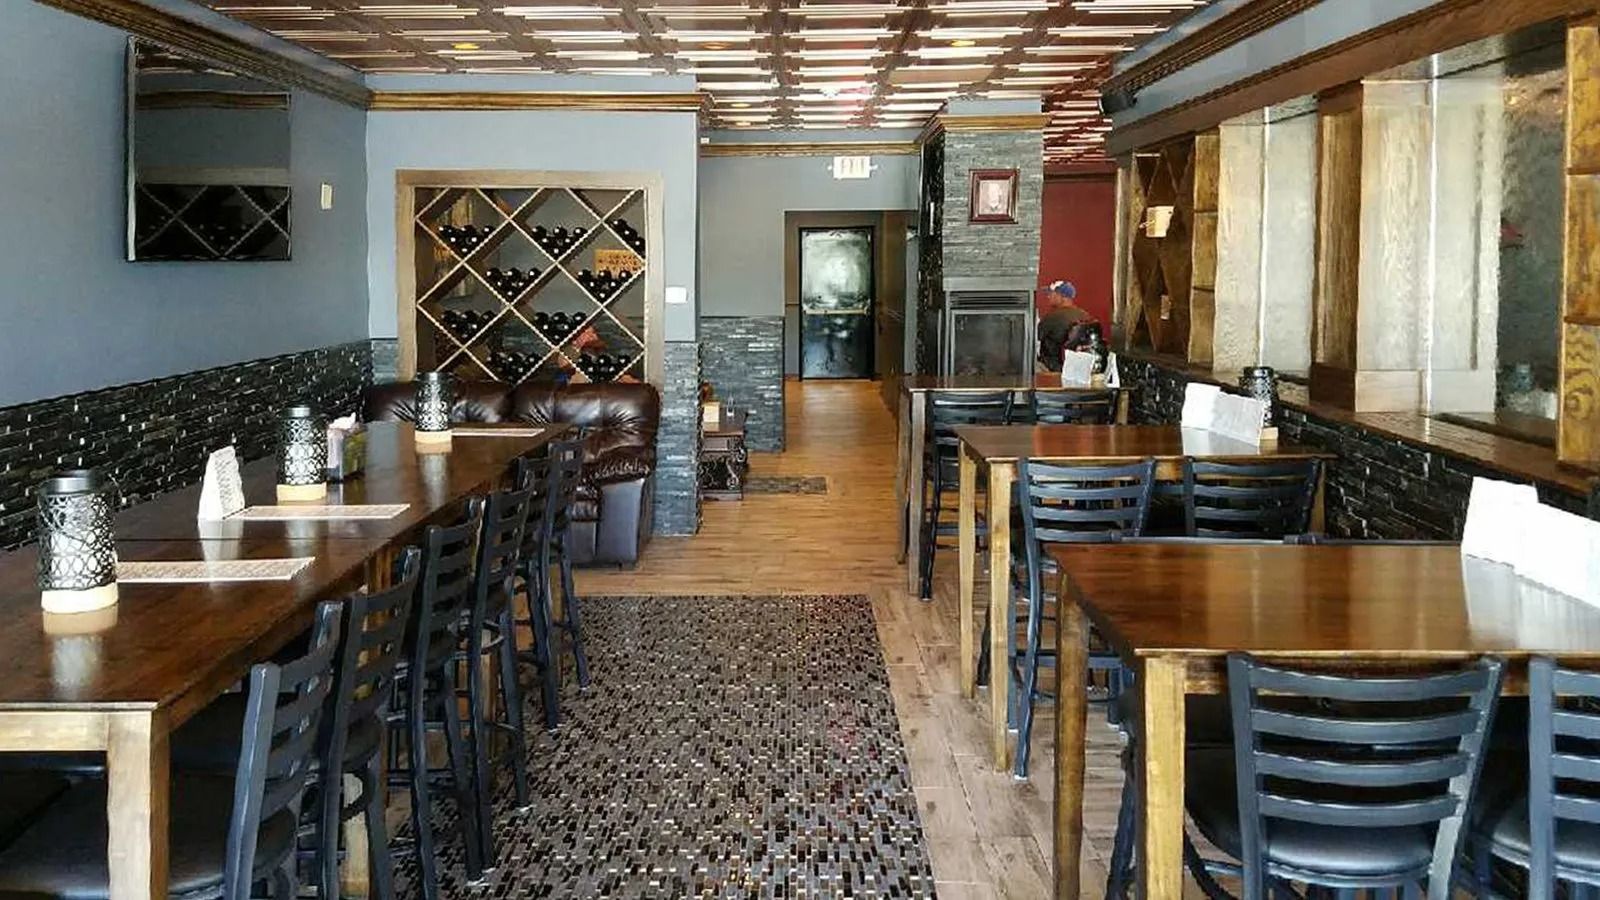
RESTAURANT WITH VIDEO GAMING
RESTAURANT WITH VIDEO GAMING - SPRING GROVE, IL - This 2,500 square foot restaurant, designed by Archamerica, features a dining area, full-service bar, and a private room for video gaming.
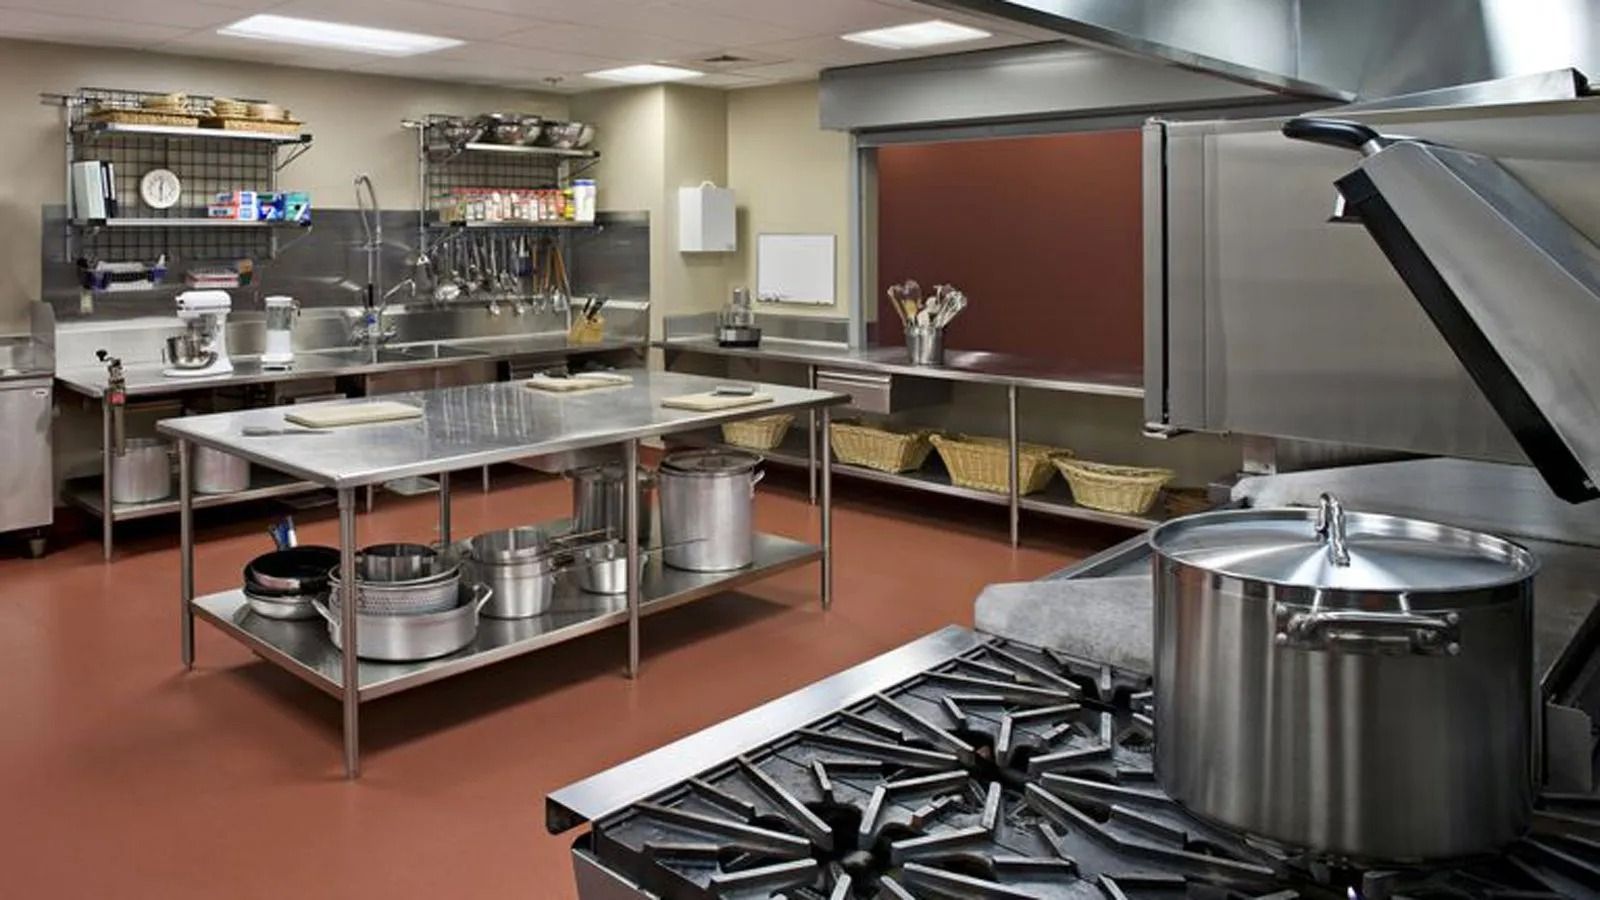
COMMERCIAL KITCHENS
COMMERCIAL KITCHENS - The architects at Archamerica will work closely with you and your equipment supplier to insure that your restaurant kitchen is efficient and functional.
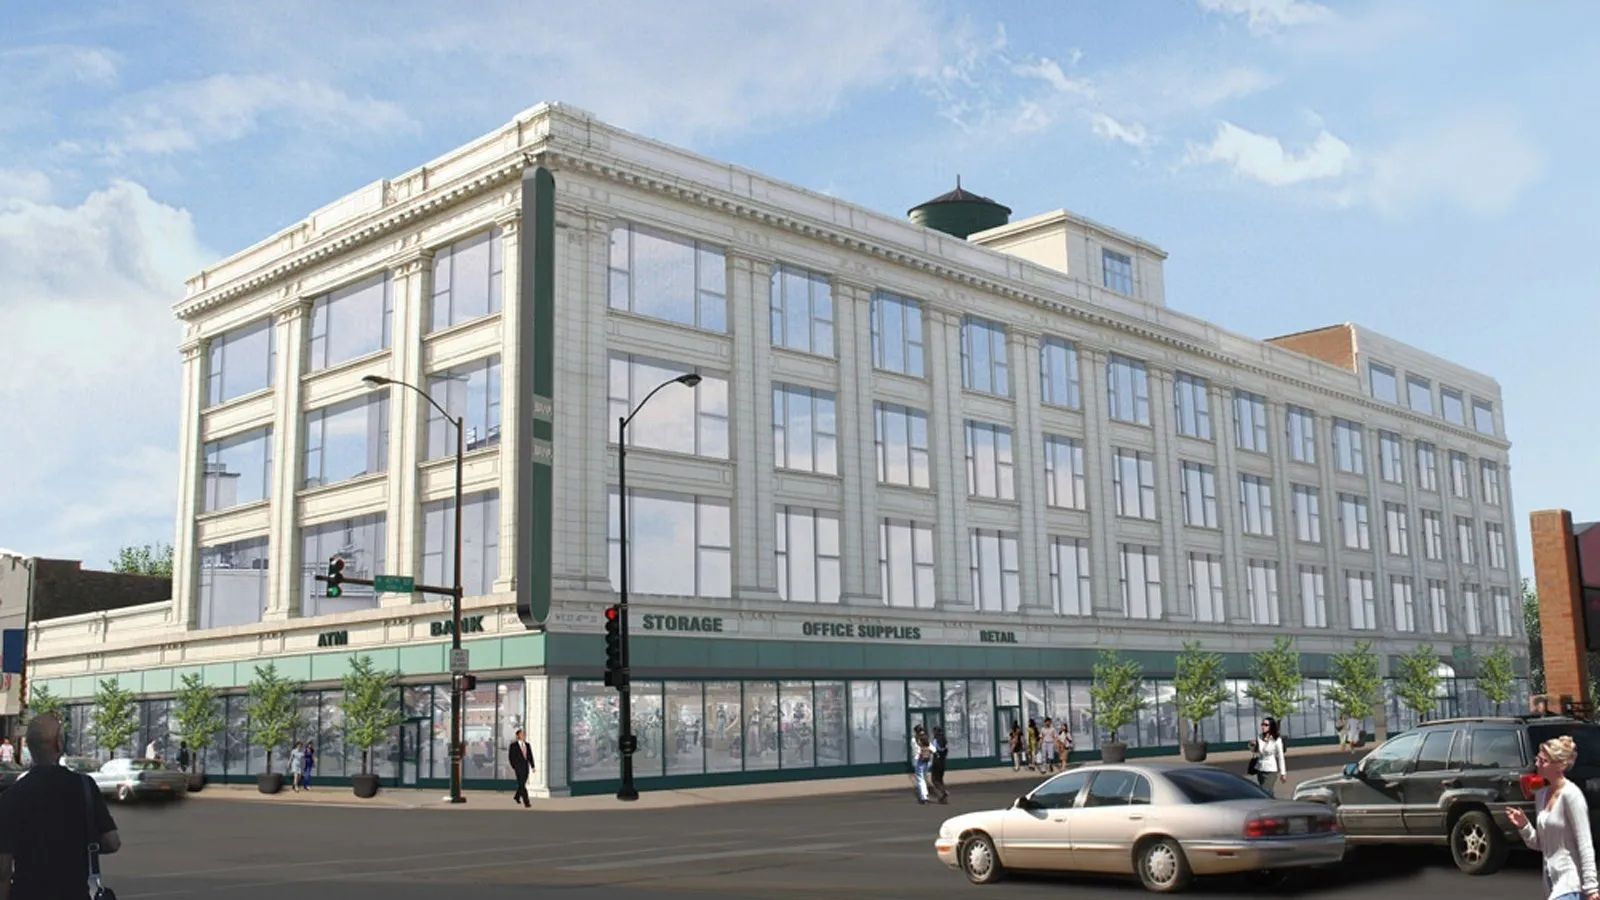
NEW CITY SUPPORTIVE LIVING
NEW CITY SUPPORTIVE LIVING - CHICAGO, IL - New City Supportive Living, which was originally a historic Goldblatt's department store building; was retrofitted into a seniors supportive living facility. The Illinois Supportive Living Program offers an alternative to nursing home care for low-income seniors. The upper 5 floors include 108 independent living senior apartments, as well as offices for the on-staff nurses, a community dining room, and multipurpose rooms. The 1st floor of this mixed-use building includes a large retail store, as well as the residential lobby.
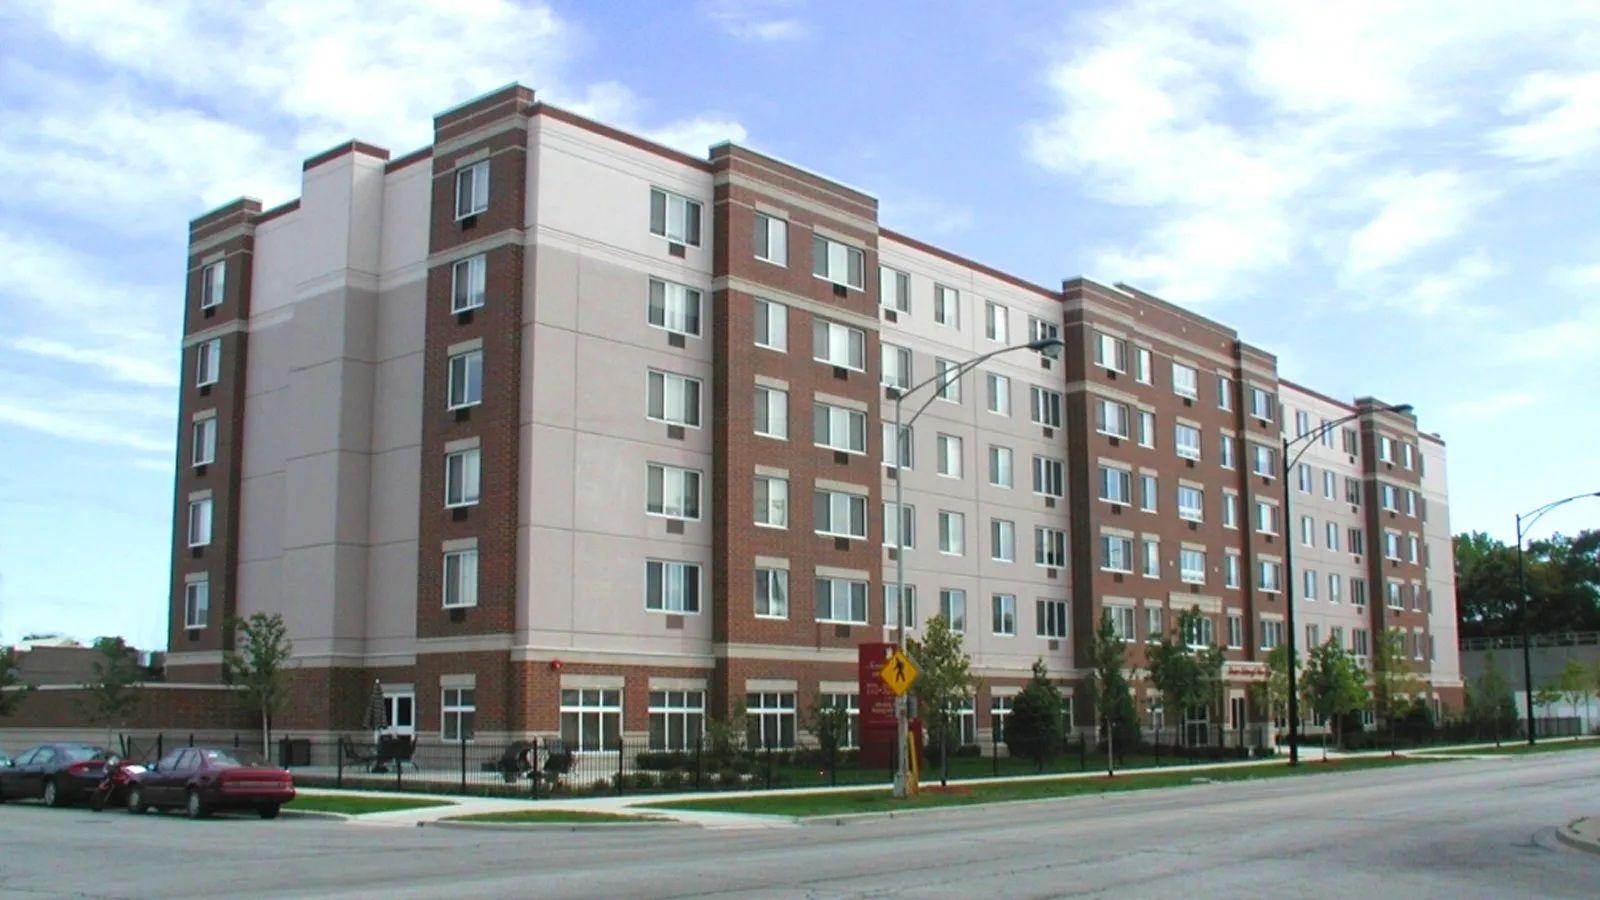
SENIOR SUITES AT NEW CITY
SENIOR SUITES AT NEW CITY -CHICAGO, IL - Senior Suites of New City offers 110 affordable studio and one bedroom apartment homes and an array of amenities that rival features of many market rate communities in the area. Income qualified residents, ages 62 years old and better, enjoy spacious amenities including a community dining room with a full-service kitchen, library, media room, arts and crafts room, laundry rooms, and a variety of multipurpose activity spaces.
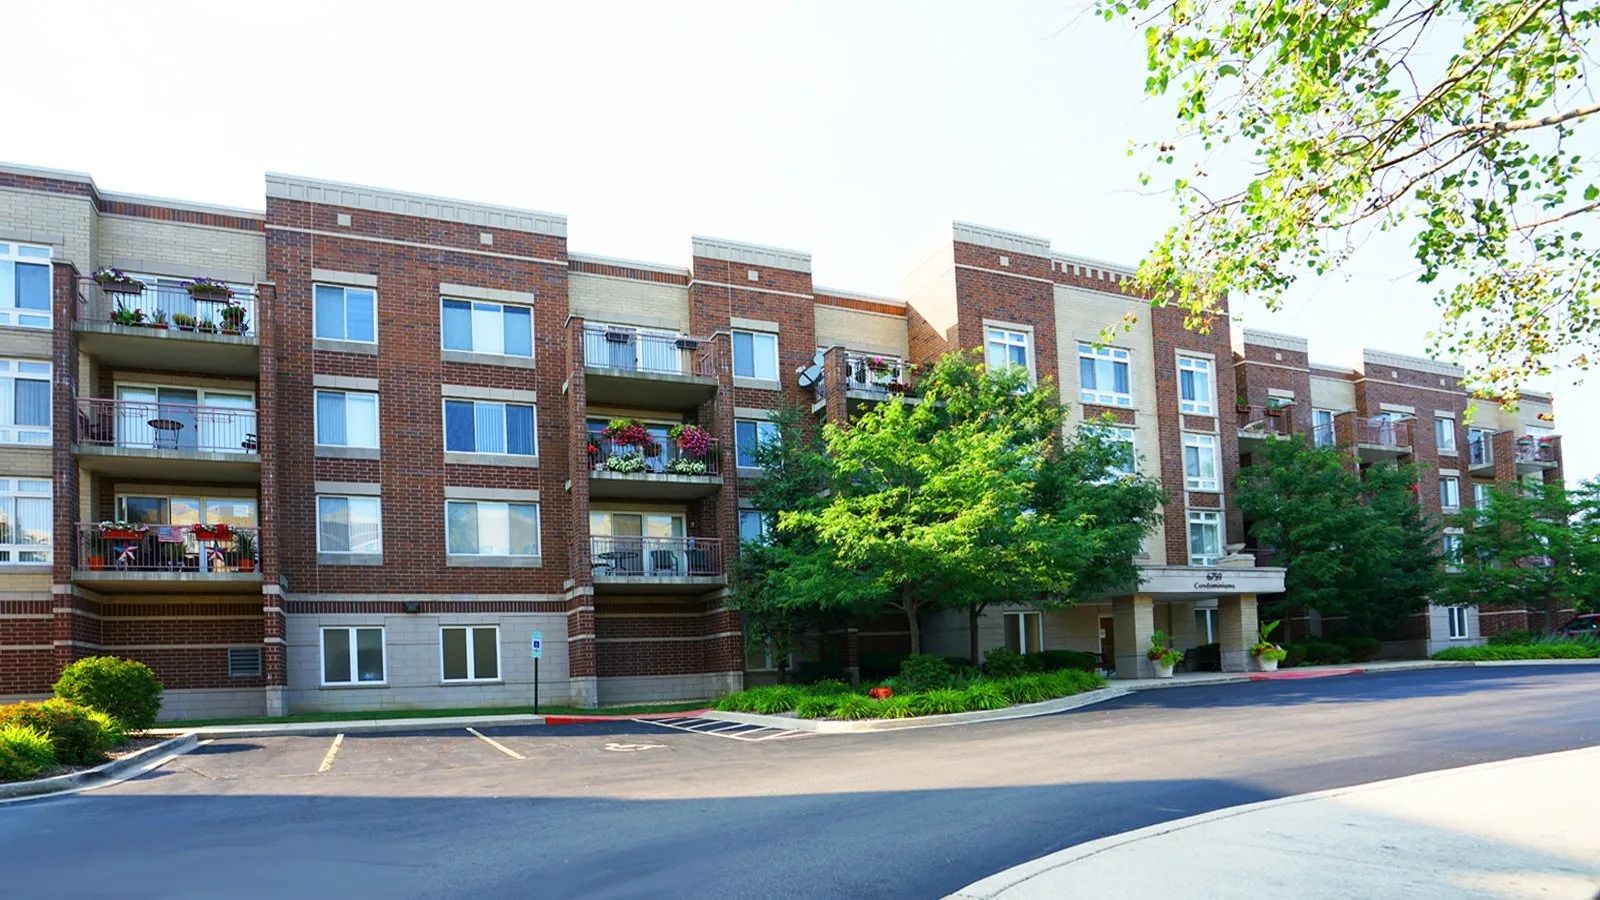
SENIOR SUITES AT WRIGHT CAMPUS
SENIOR SUITES AT WRIGHT CAMPUS - CHICAGO, IL -Located within a large senior living campus, this Autumn Green building is 4 stories, and includes 36 independent living apartment units. The building features a variety of one and two bedroom floor plans that are spacious and luxurious, yet affordable. Each model is designed so that it may be adapted to meet the ever changing needs of the elderly residents. Floor-to-ceiling corner windows take advantage of the views of the neighboring Chicago skyline.
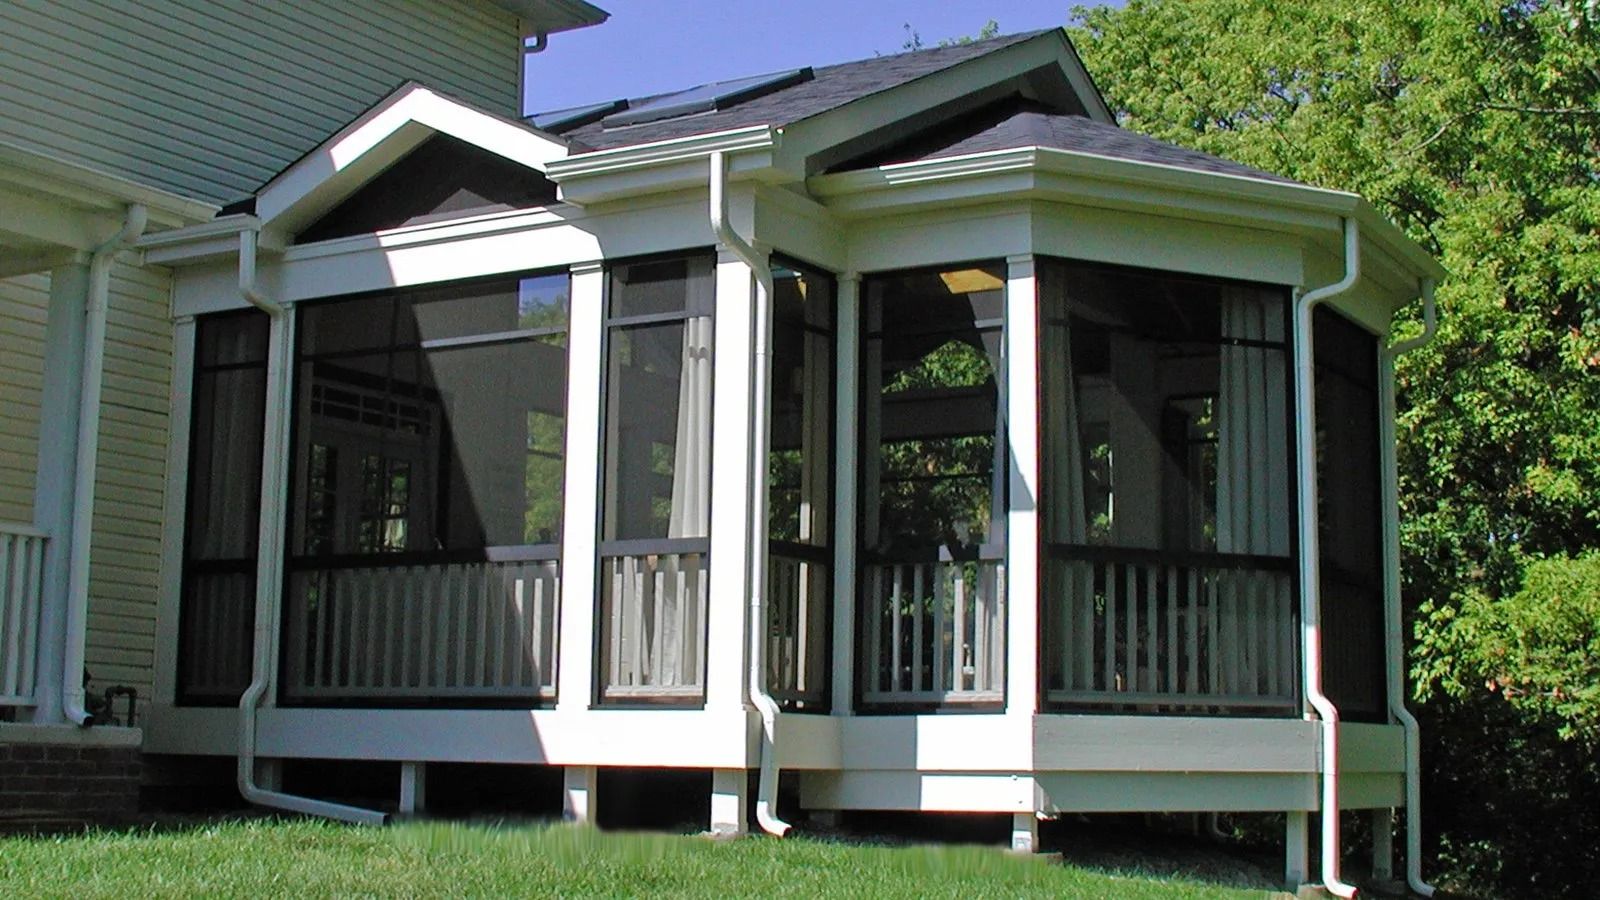
SCREEN PORCH ADDITION
SCREEN PORCH ADDITION -GURNEE, IL -This screen porch features complex geometry with multi-faceted volume ceilings.
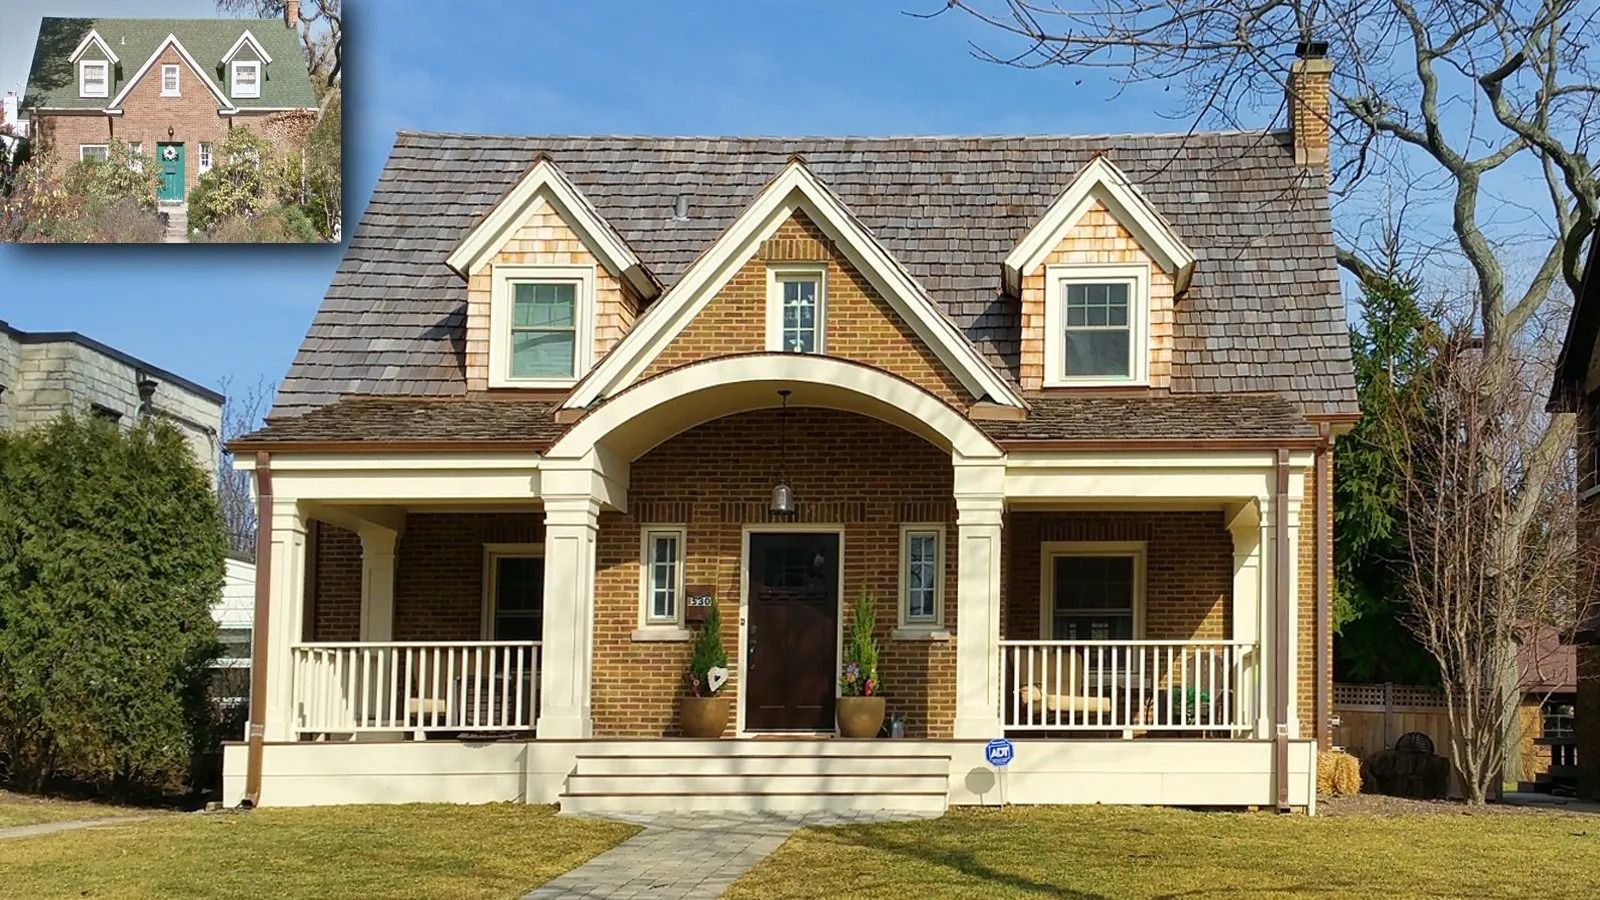
FRONT PORCH & ELEVATION UPGRADES
FRONT PORCH & ELEVATION UPGRADES - WILMETTE, IL -ArchAmerica added flair to the front of this home by designing a richly detailed porch addition. The porch includes an arched standing seam copper roof, ornamental wood columns, and a cedar shingle roof. The trim on the dormers was also upgraded to improve the curb appeal.
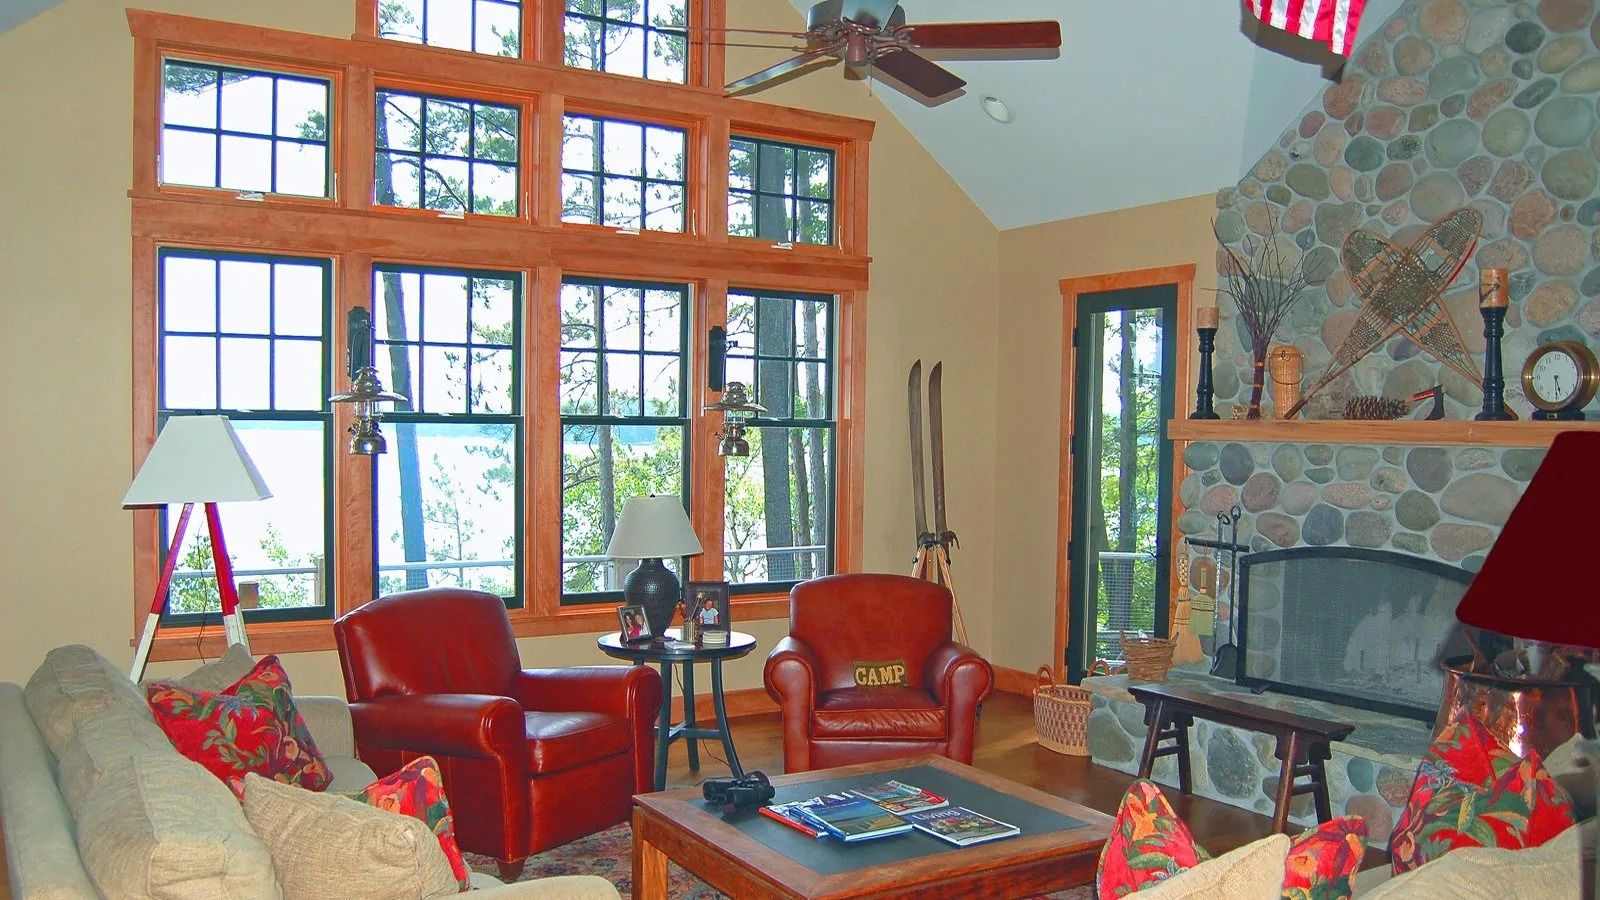
FAMILY ROOM ADDITION
FAMILY ROOM WITH A CATHEDRAL CEILING -LONG LAKE, MI - This lake house family room features a vaulted ceiling, a full height river rock fireplace, and over-sized windows with transoms.
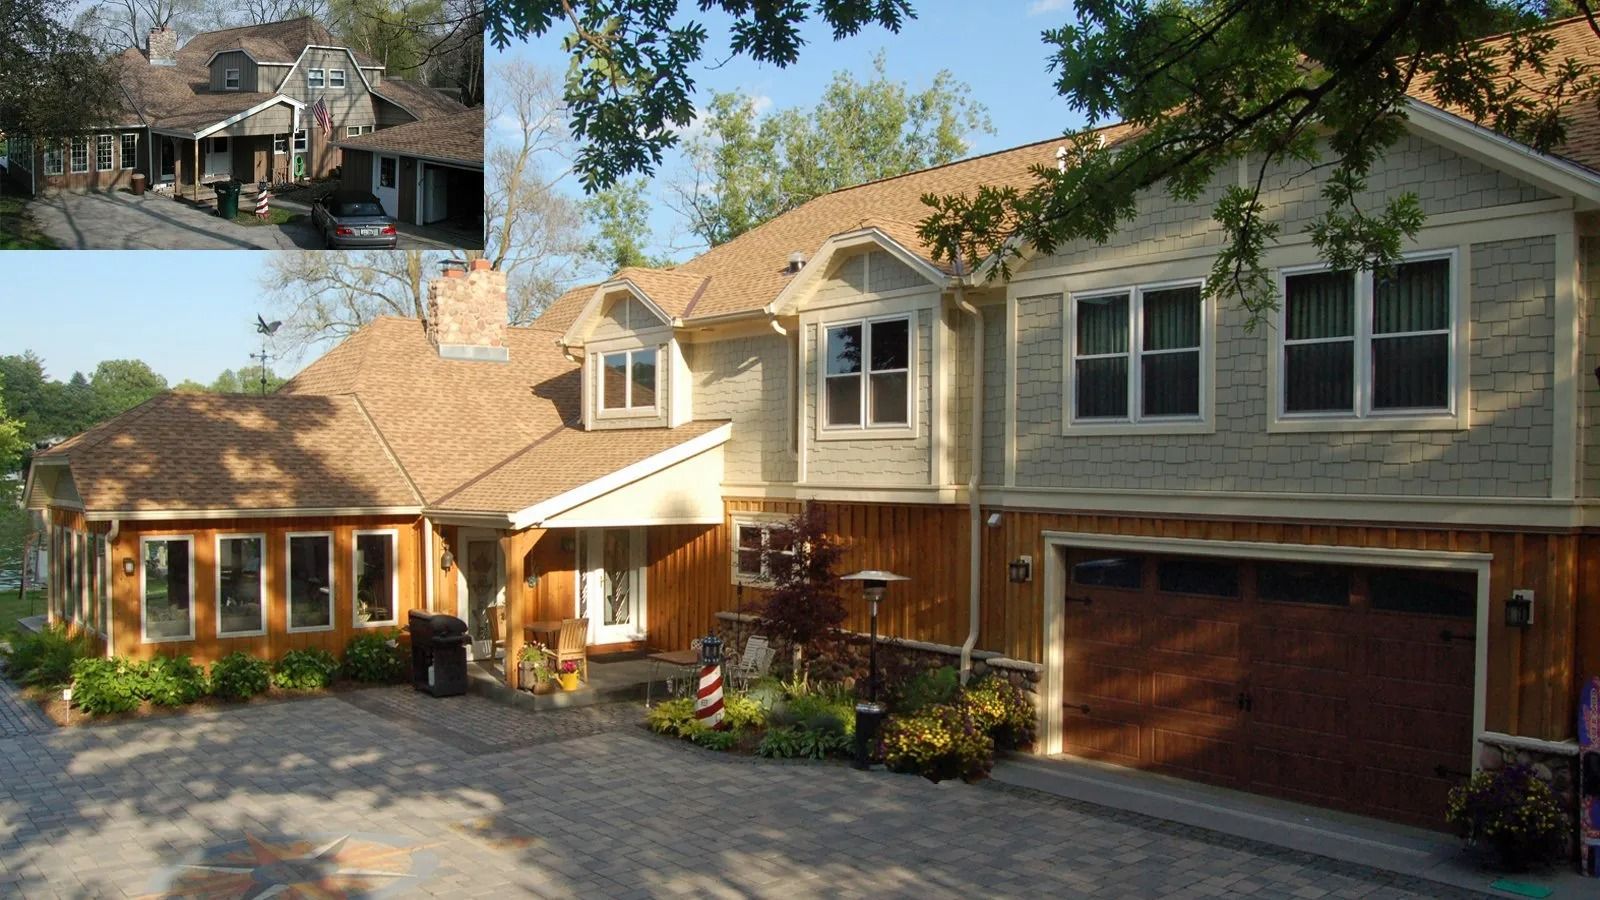
2-STORY ADDITION & INTERIOR REMODELING
2-STORY ADDITION & INTERIOR REMODELING - EAST TROY, WI - This extensive addition more than doubles the square footage of the original home. The expansion includes a new 1st floor family room, kitchen, powder room, mud room, and a 2-car garage. The 2nd floor includes a new master bedroom suite, plus 2 additional bedrooms and a bathroom.
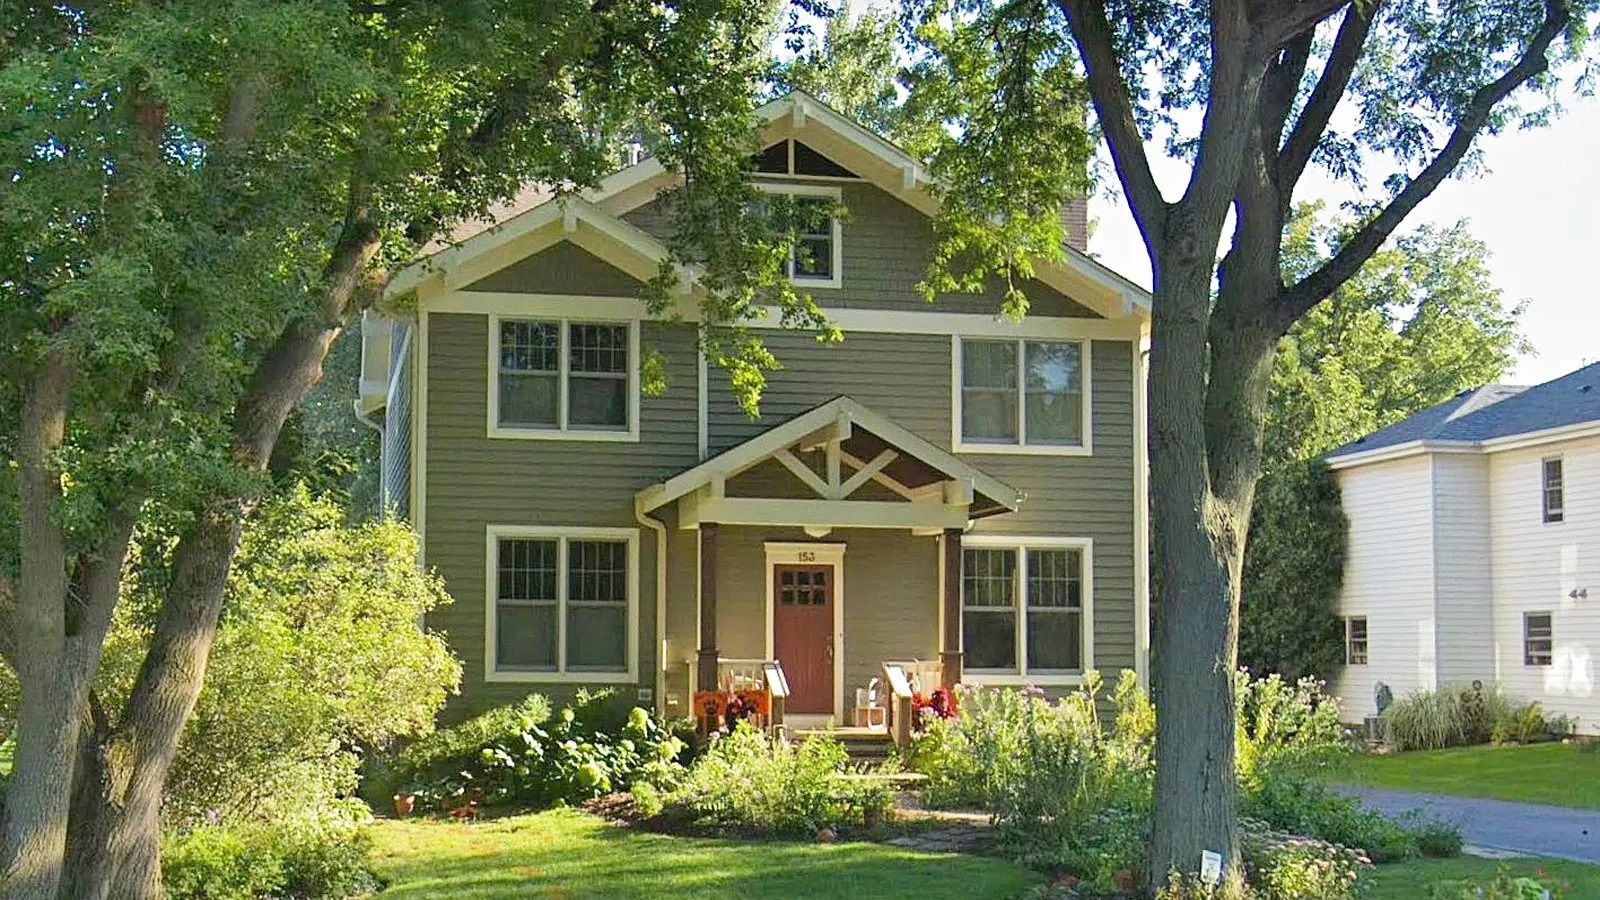
2 STORY HOME REMODELING & ADDITION
2 STORY HOME REMODELING & ADDITION - LIBERTYVILLE, IL - This craftsman style home features an extensive remodeling encompassing both living floors. The project includes an open concept 1st floor with a new kitchen and great room, as well as 4 bedrooms, on the 2nd floor.
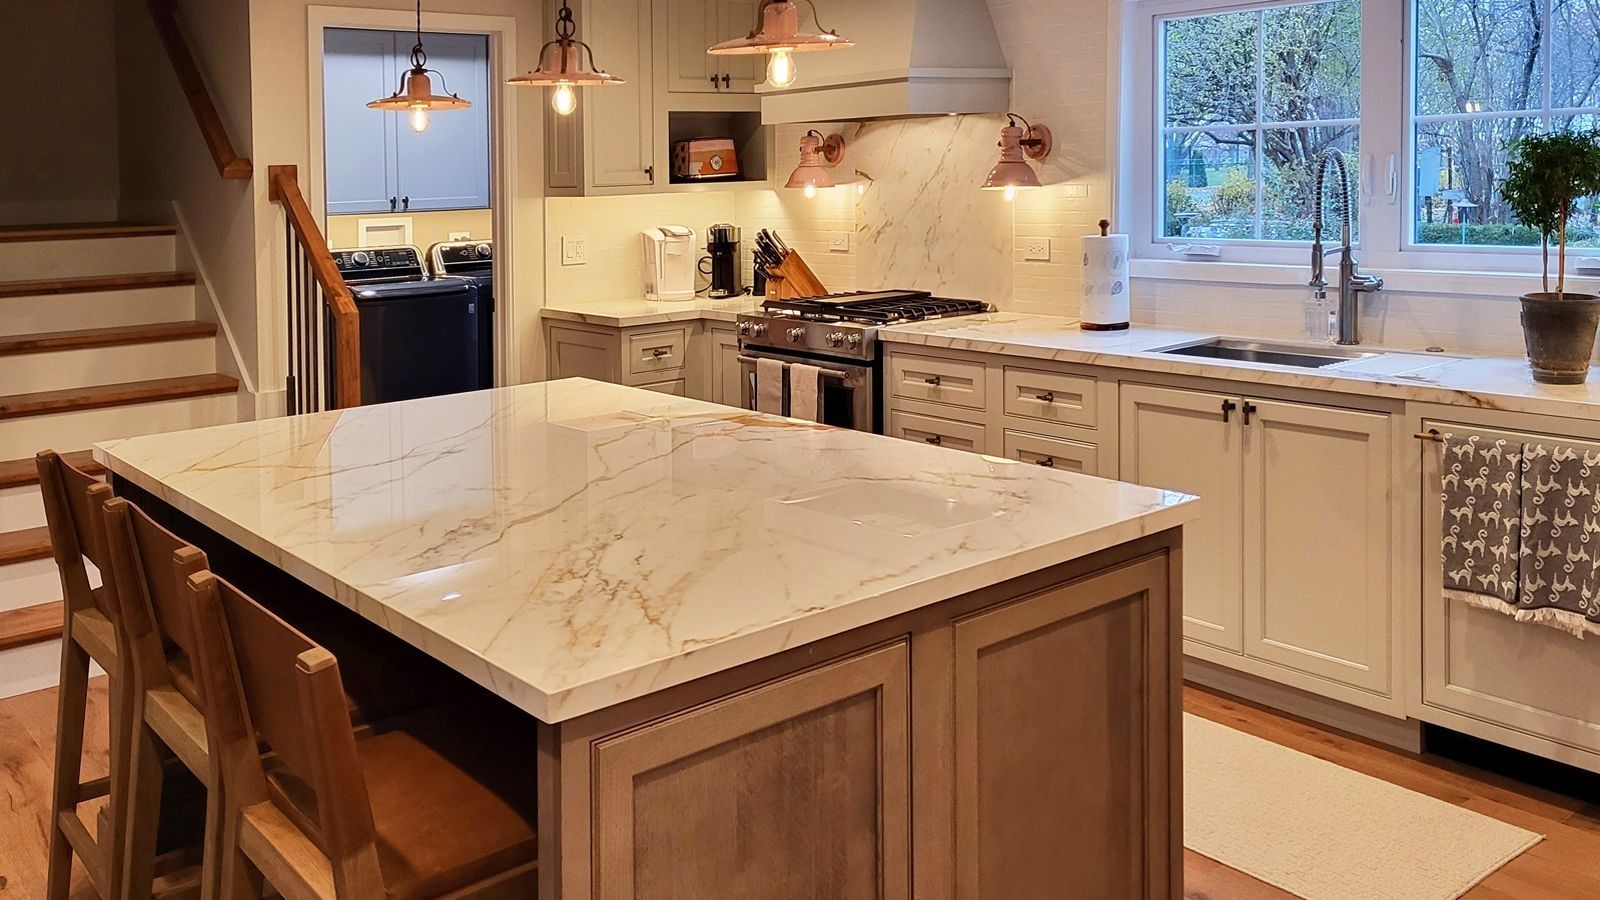
INTERIOR RENOVATION & NEW KITCHEN
INTERIOR RENOVATION & NEW KITCHEN -IVANHOE, IL - The interior of this 2-story home was completely renovated. The project included relocation of the stairs, a new kitchen, and remodeled bathrooms.
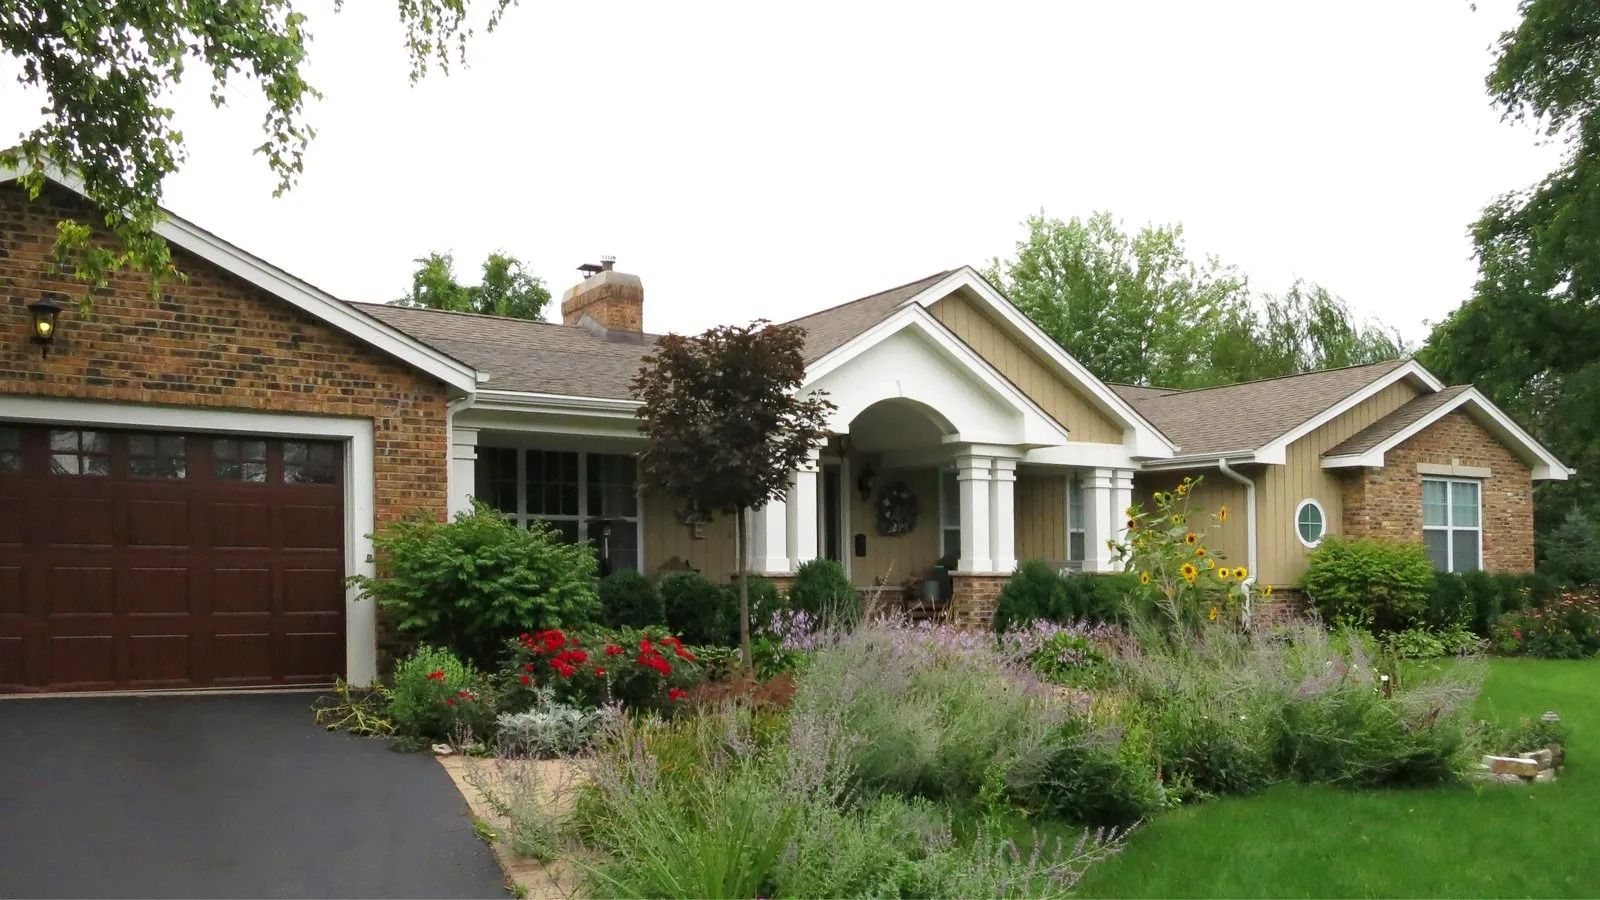
FRONT PORCH & MASTER BEDROOM SUITE ADDITION
FRONT PORCH & MASTER BEDROOM SUITE ADDITION - GURNEE, IL - From smaller renovations to complete overhauls, Archamerica is equipped to handle it all. Choose us for your home remodeling project, and we'll take the time to understand your needs and goals. From there, we'll work to come up with creative solutions for transforming your home into the space you've always wanted it to be.
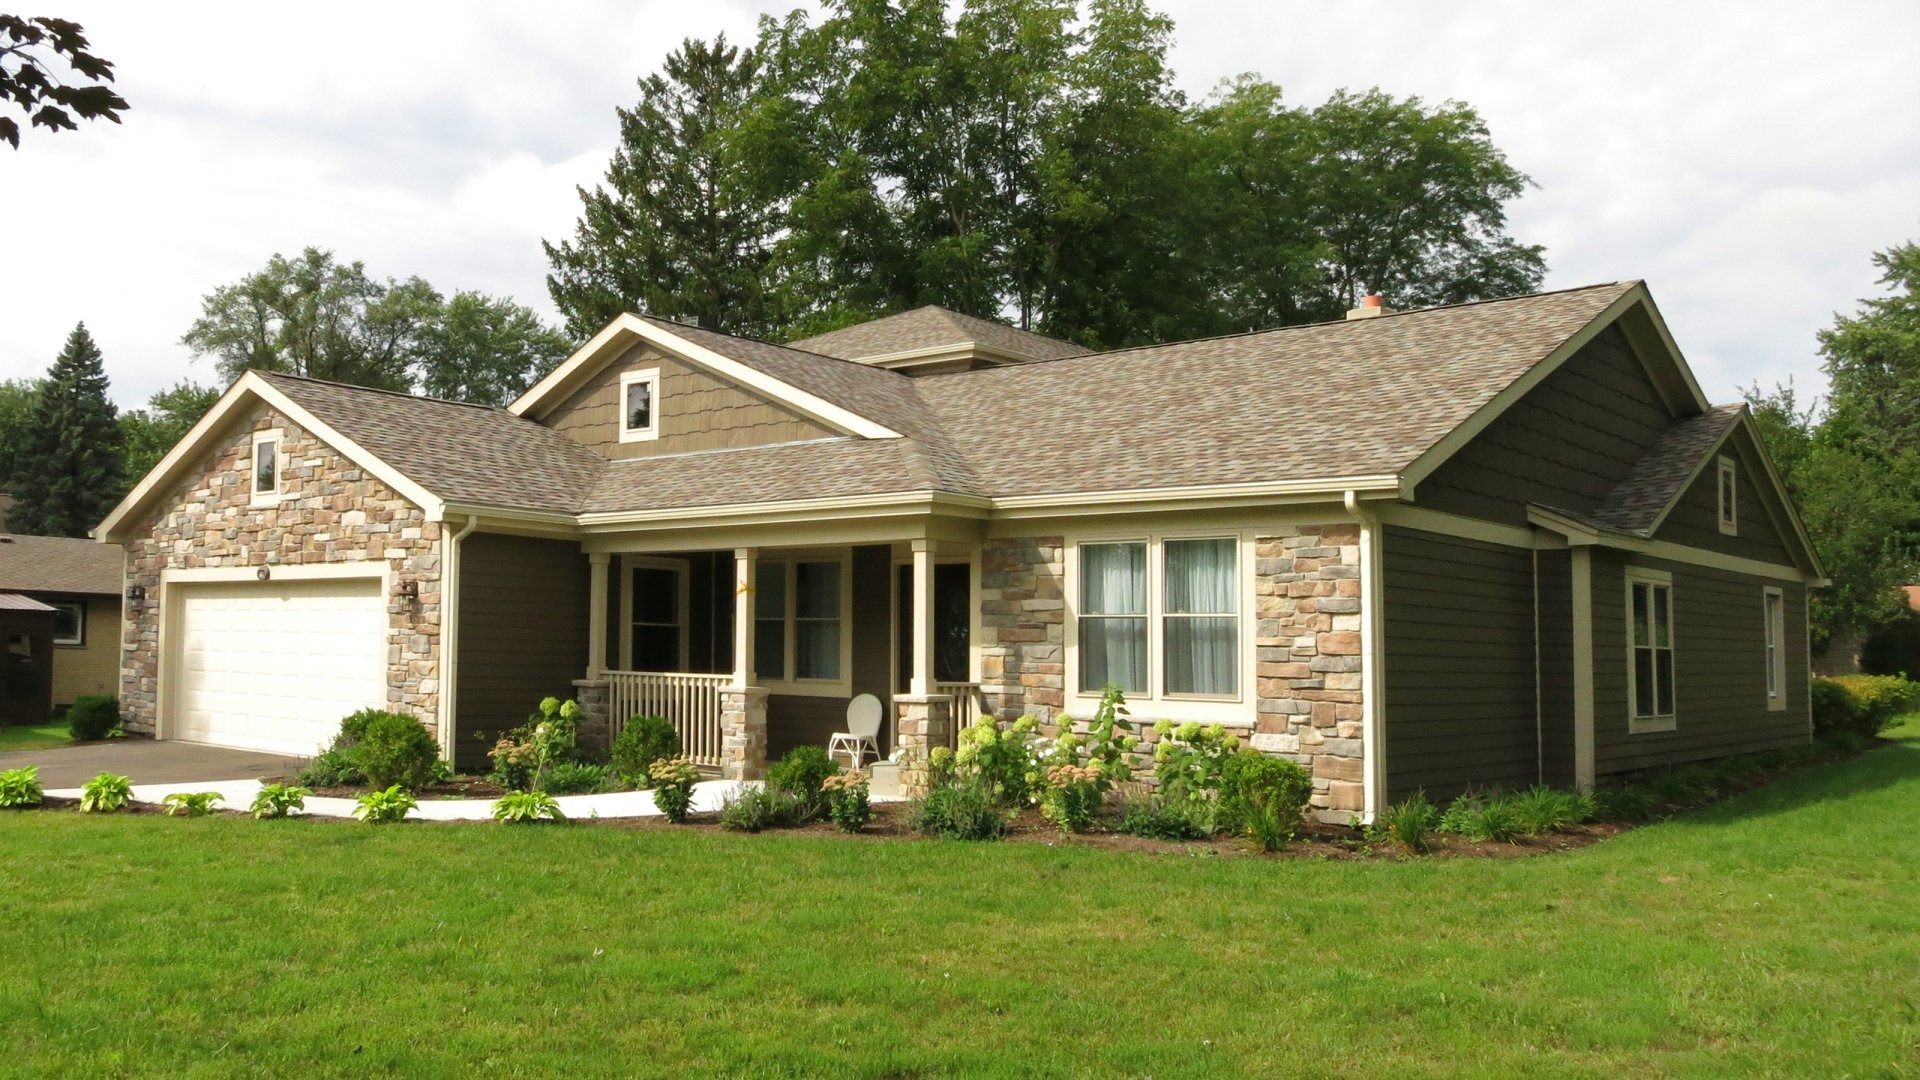
2 STORY ADDITION & FULL HOME FACELIFT
2 STORY ADDITION & FULL HOME FACELIFT -GURNEE, IL - This project features a 2 story addition and extensive interior remodeling. The addition includes a new family room, garage, front porch, theater room, and a 2nd floor master bedroom suite.
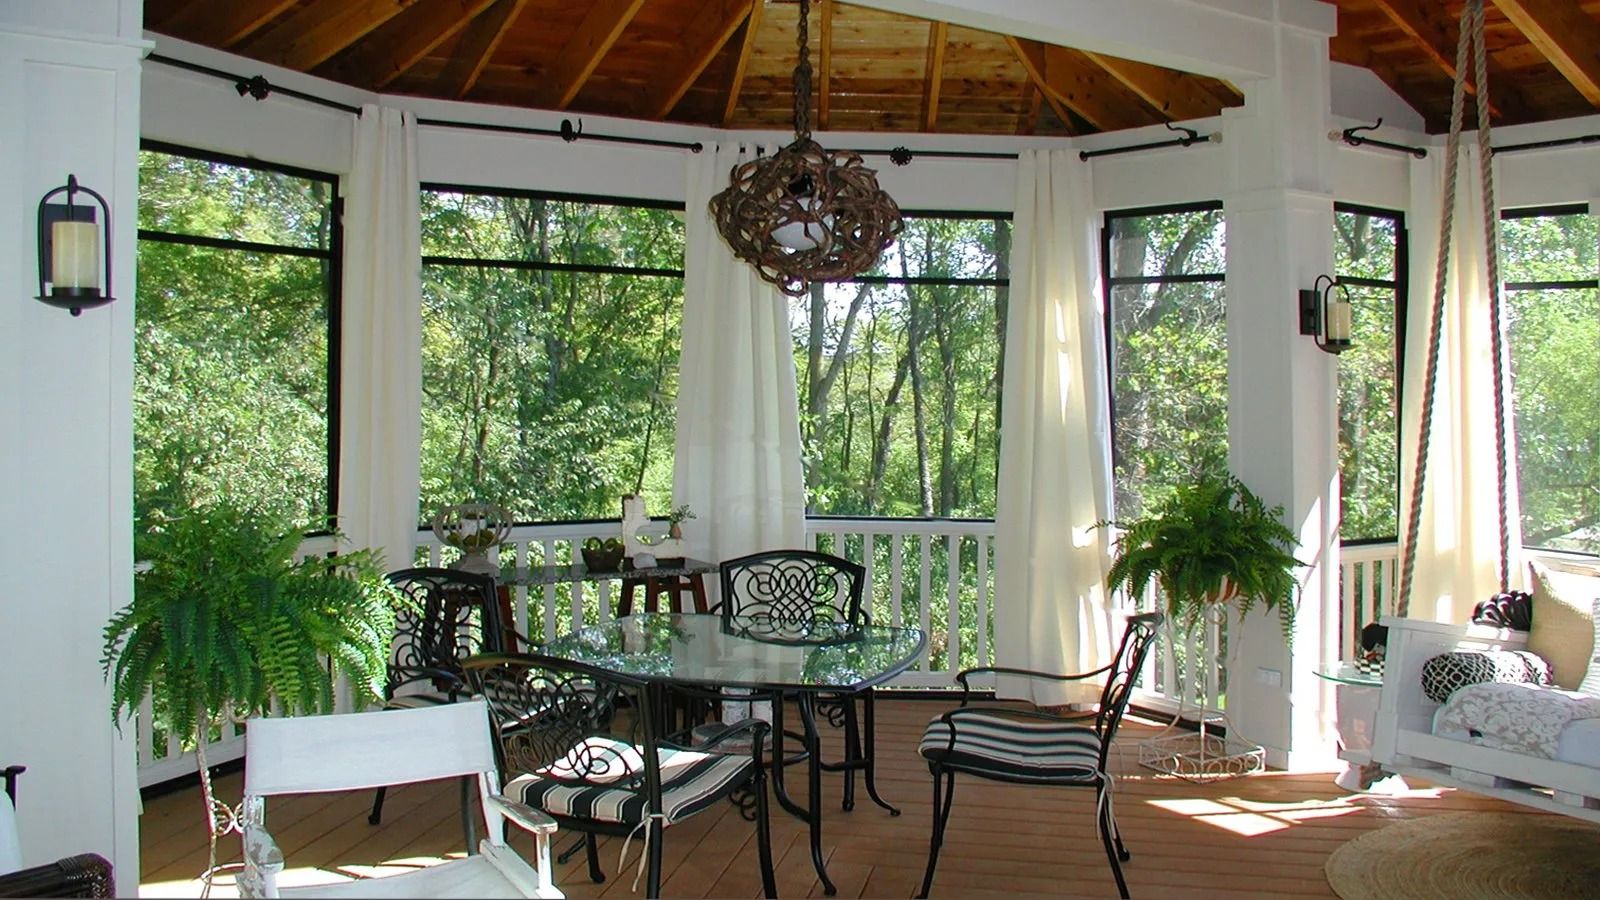
SCREEN PORCH ADDITION
SCREEN PORCH ADDITION -GURNEE, IL - This charming screen porch addition features a large curved bay for the dining area & a custom-designed love seat swing. The volume ceilings show off the pine roof framing, with a natural color finish.
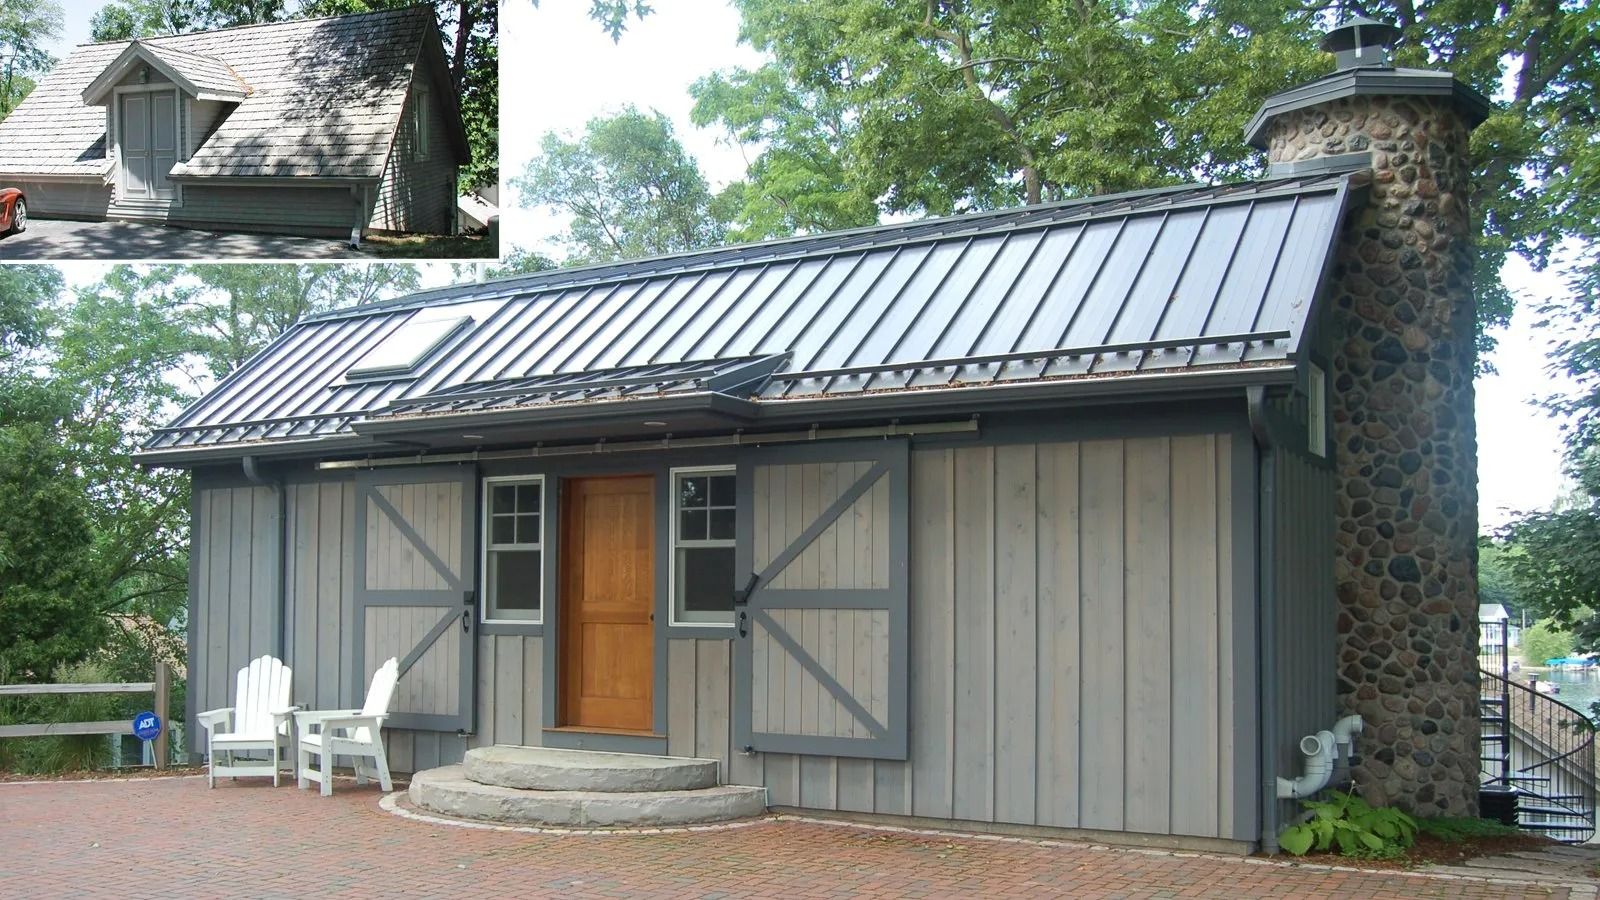
ENTERTAINMENT ROOM OVER GARAGE
ENTERTAINMENT ROOM OVER GARAGE -EAST TROY, WI - The original view from the street showed only the garage roof. Our client envisioned replacing the
roof with a luxurious entertainment room that mimicked the look of a vintage barn.
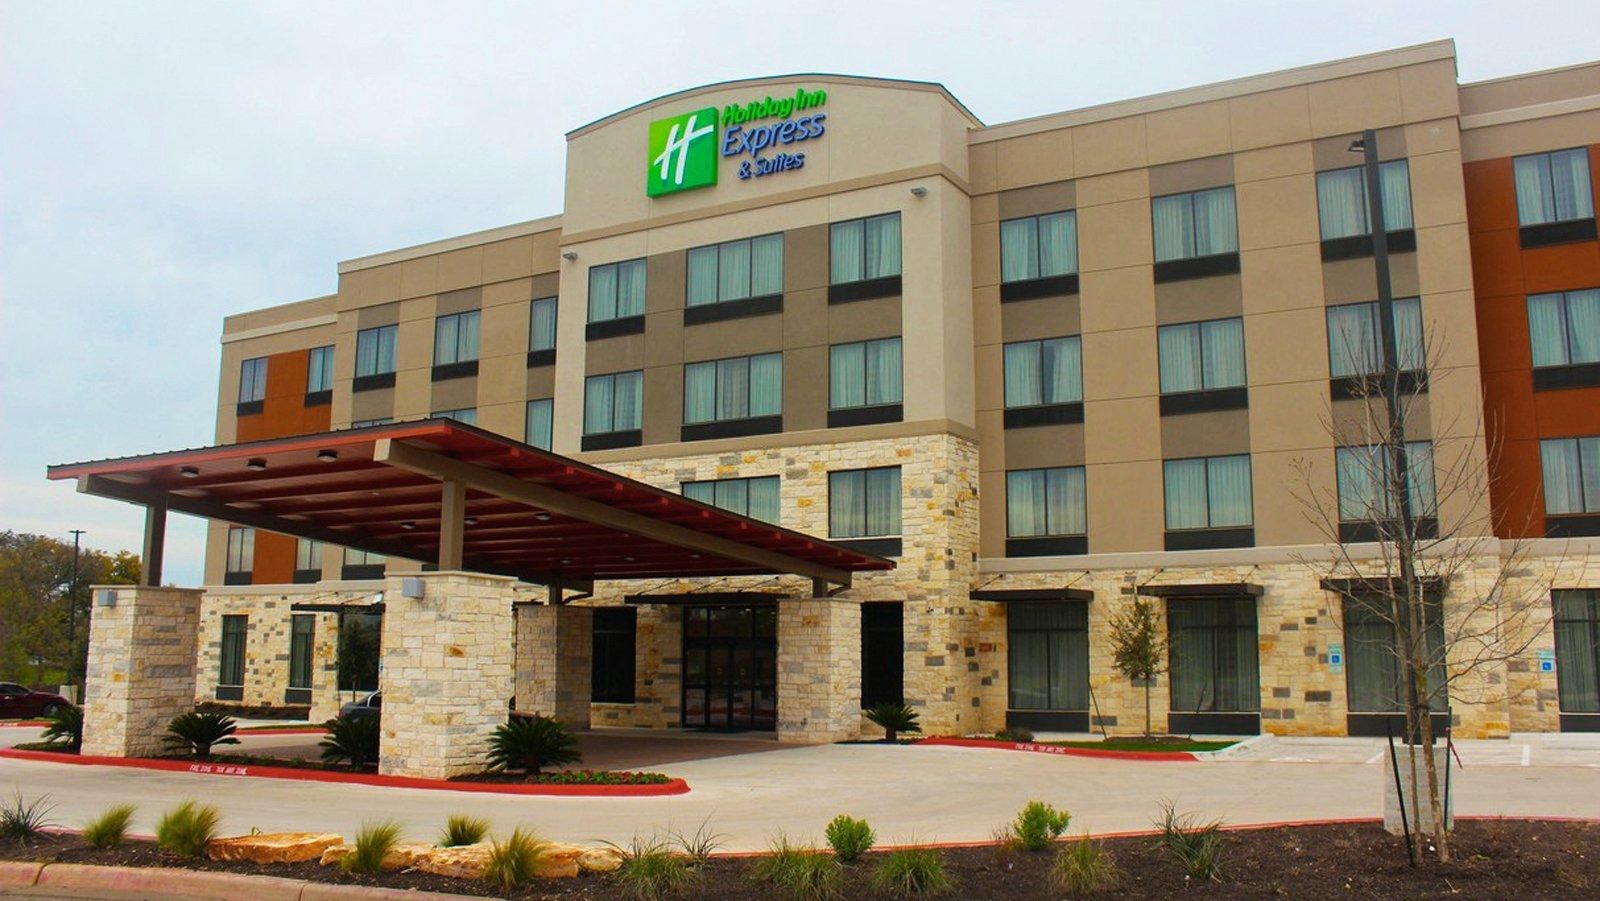
HOLIDAY INN EXPRESS & SUITES
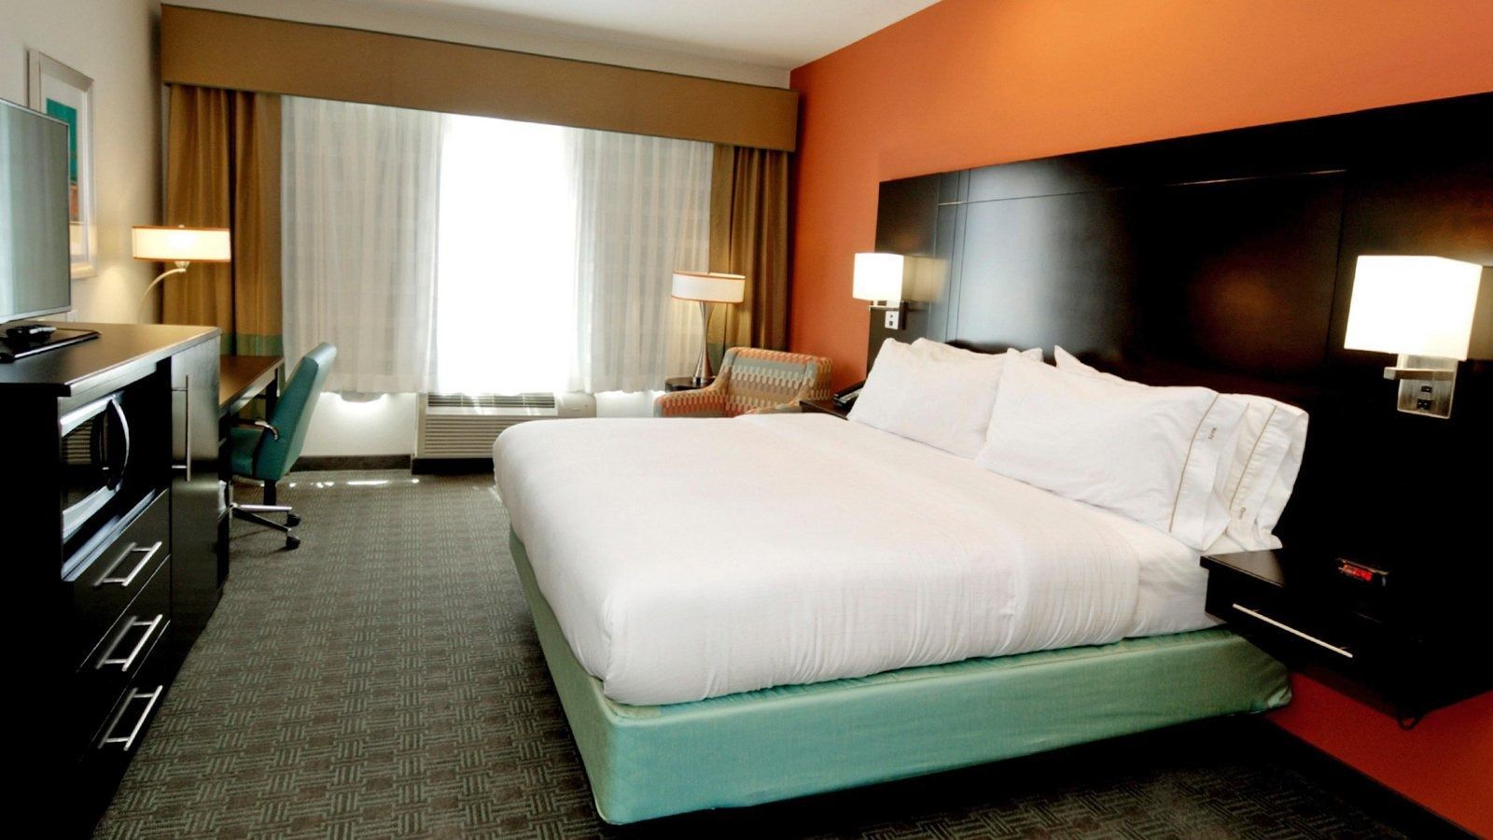
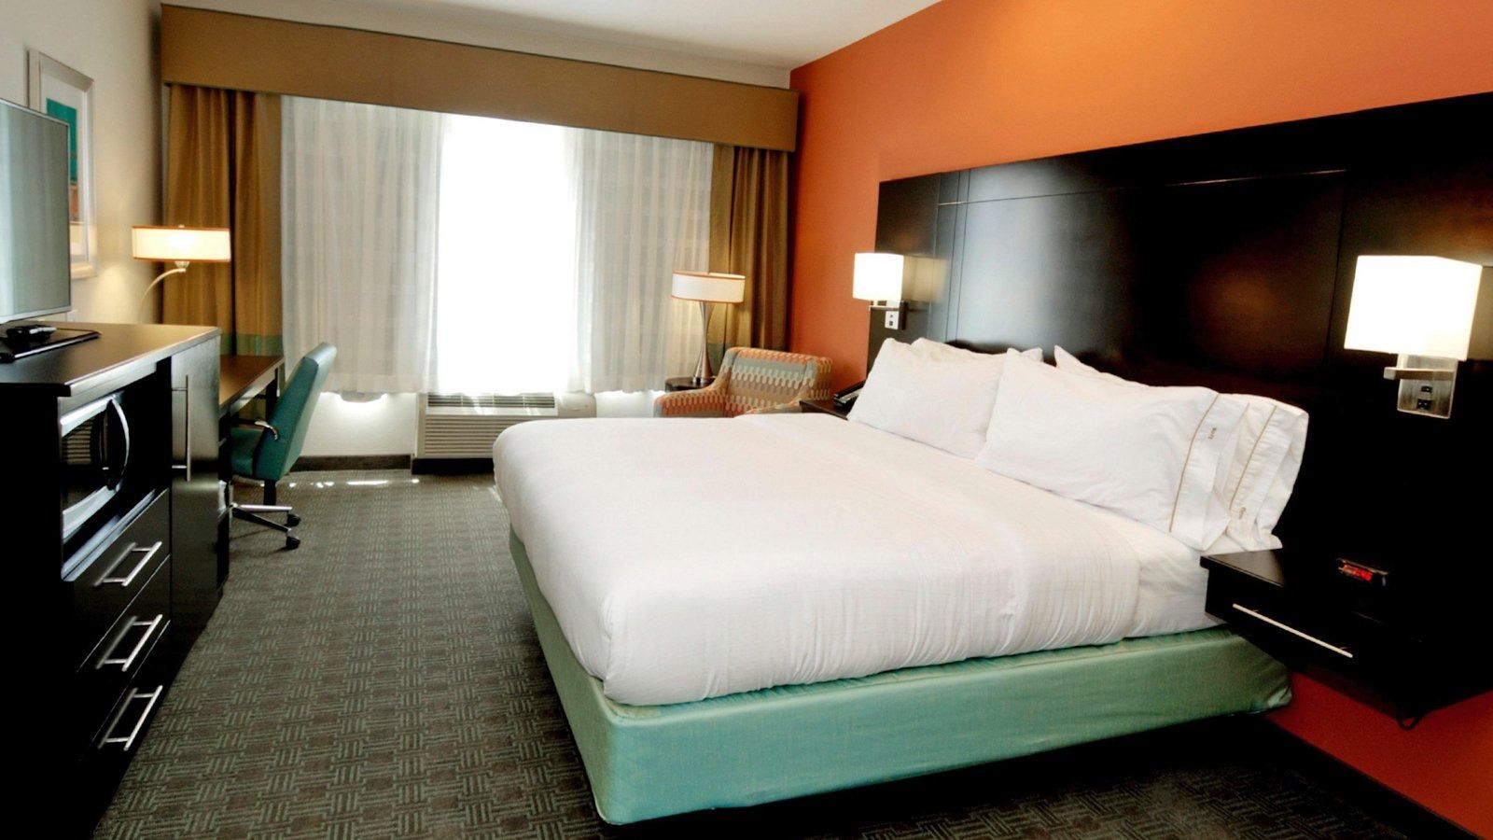
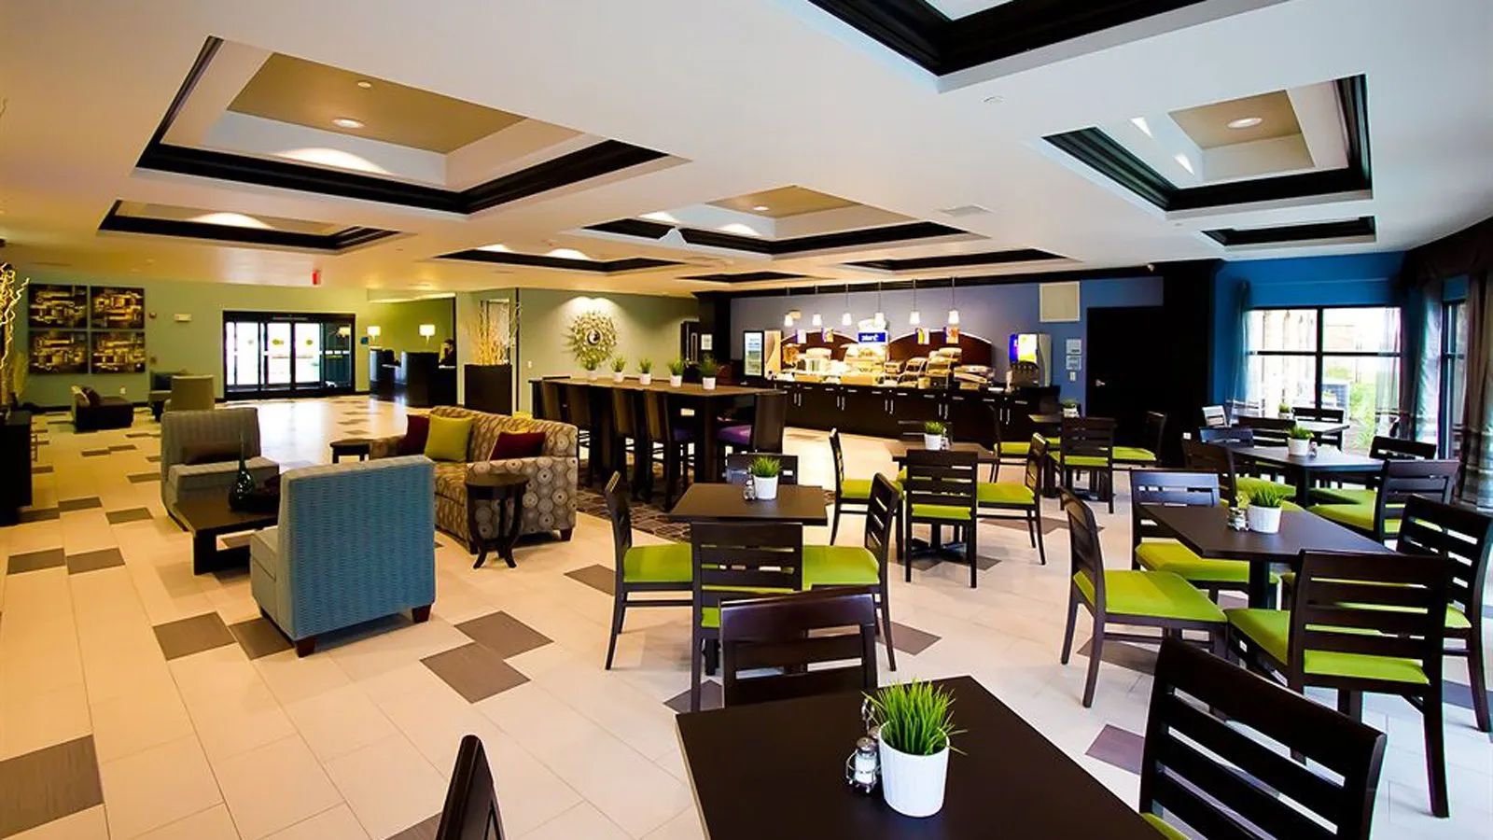
HOLIDAY INN EXPRESS & SUITES -AUSTIN, TX - This new Holiday Inn Express is 4 stories, and 86 rooms, and includes a variety of standard rooms and suites. The interior features custom designed furnishings, cabinetry, and ceiling treatments. The facility includes an exquisite great room for dining & relaxation, a meeting room, and a fitness center. The facility also has an outdoor pool with shaded cabanas.
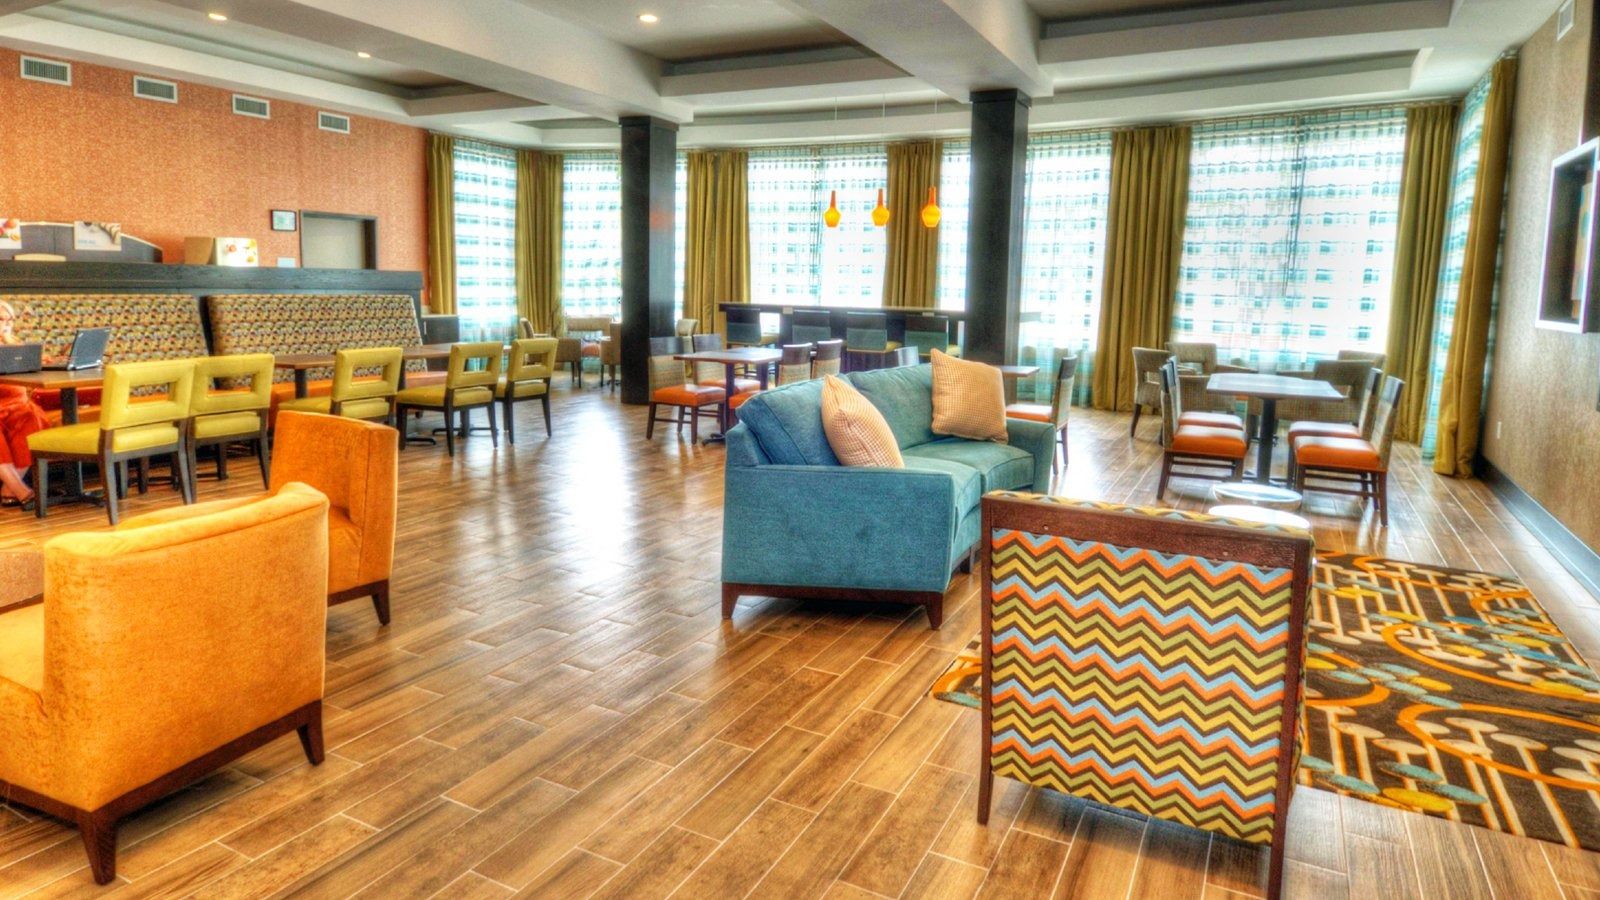
HOLIDAY INN EXPRESS & SUITES
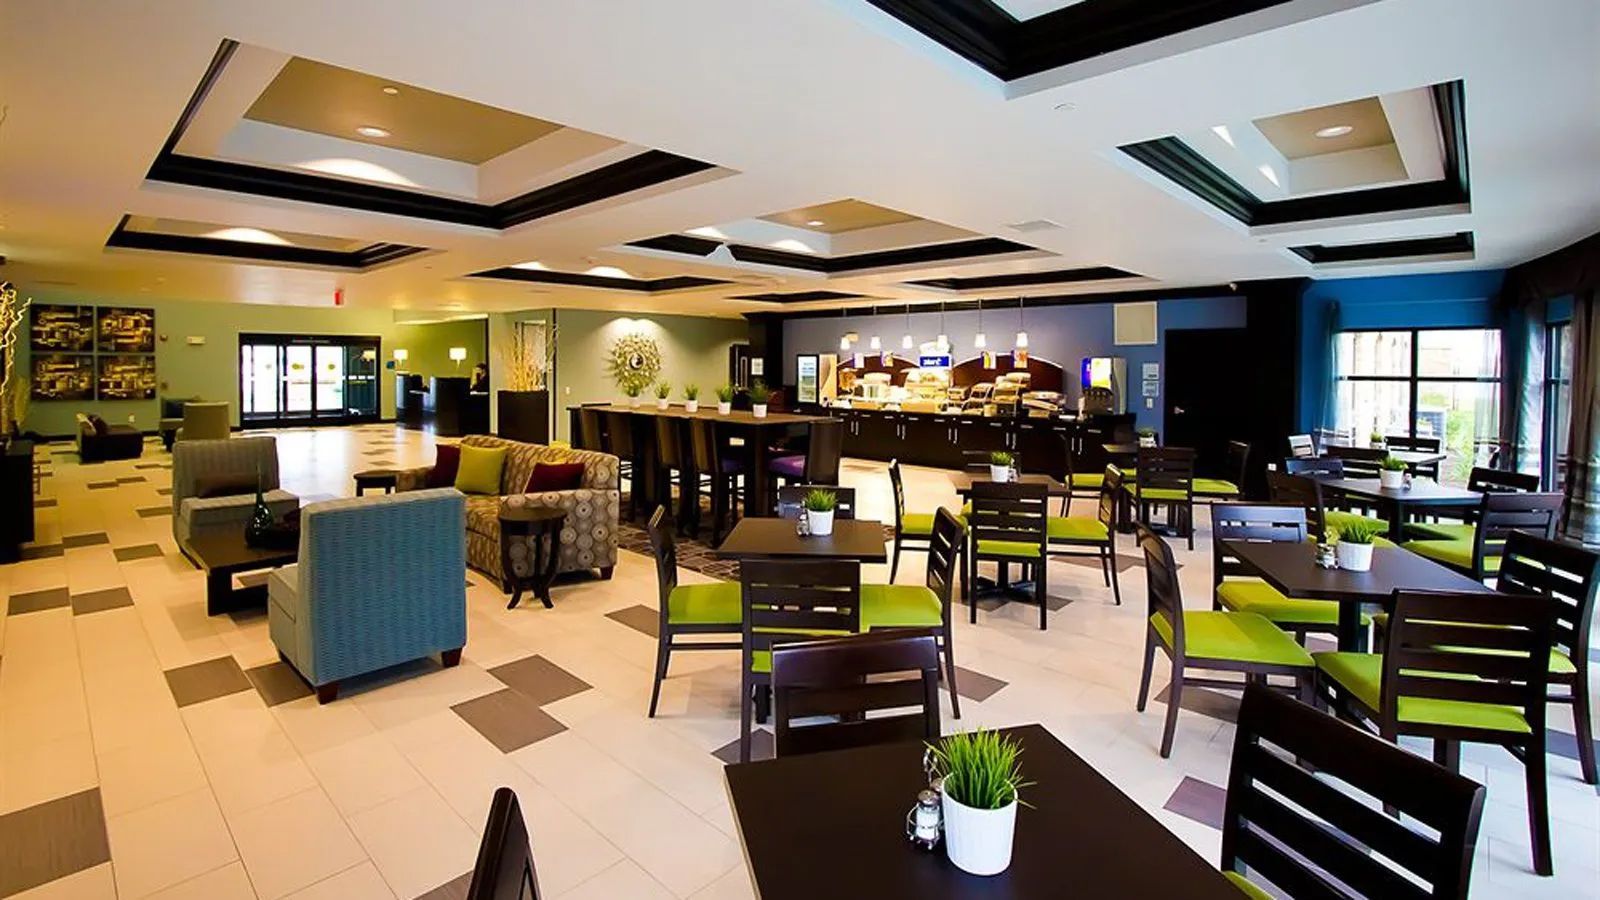
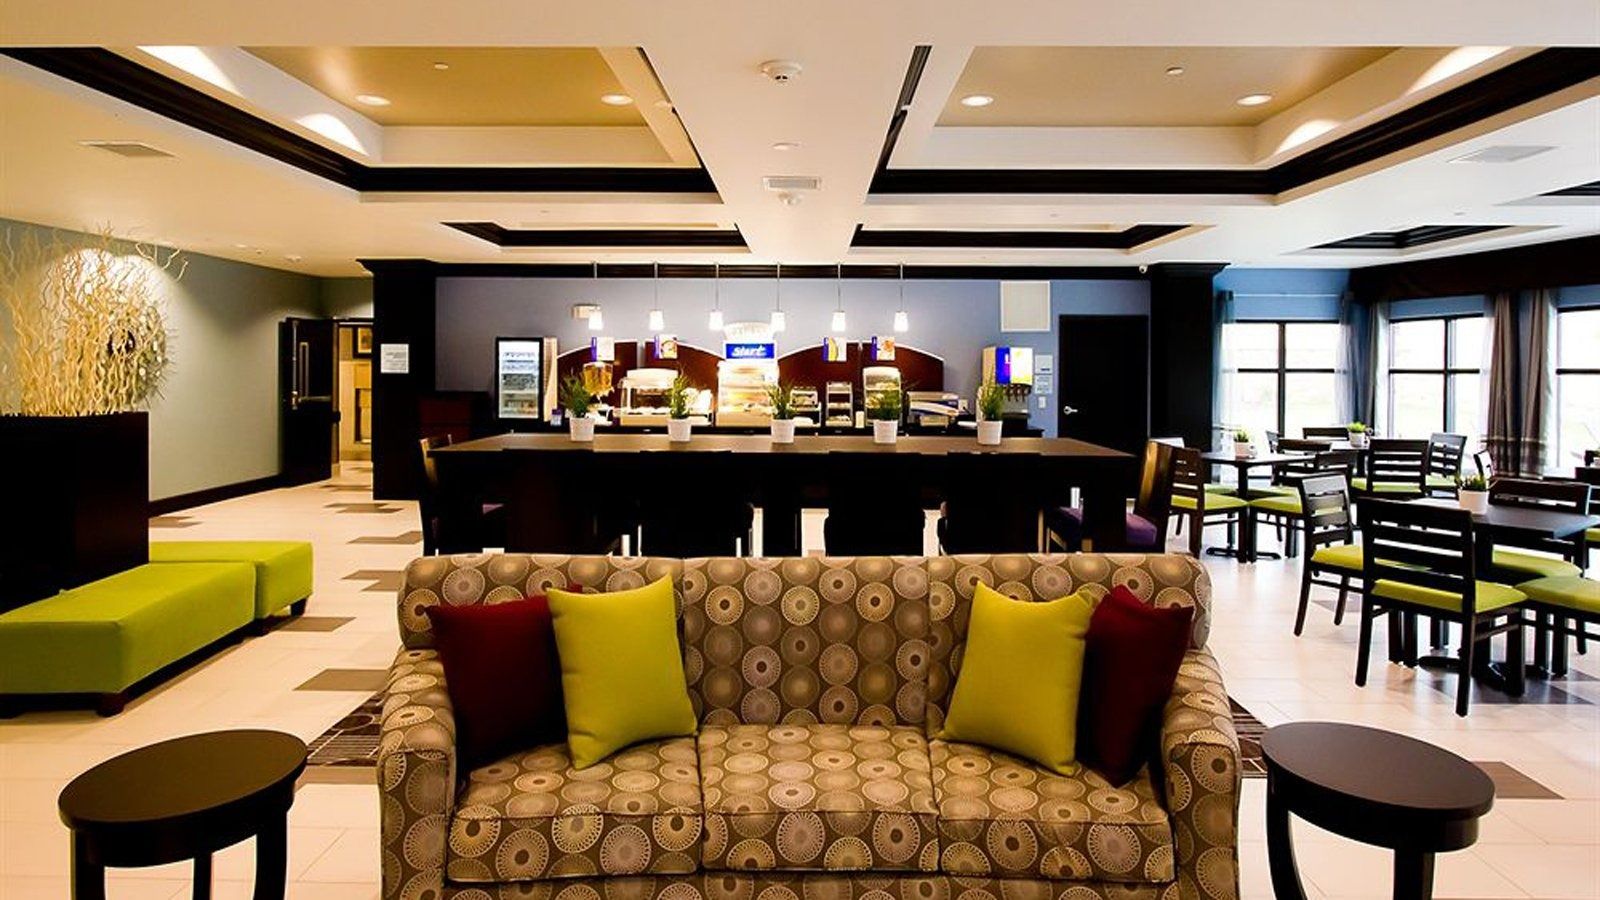
HOLIDAY INN EXPRESS & SUITES - GREAT ROOM -AUSTIN, TX
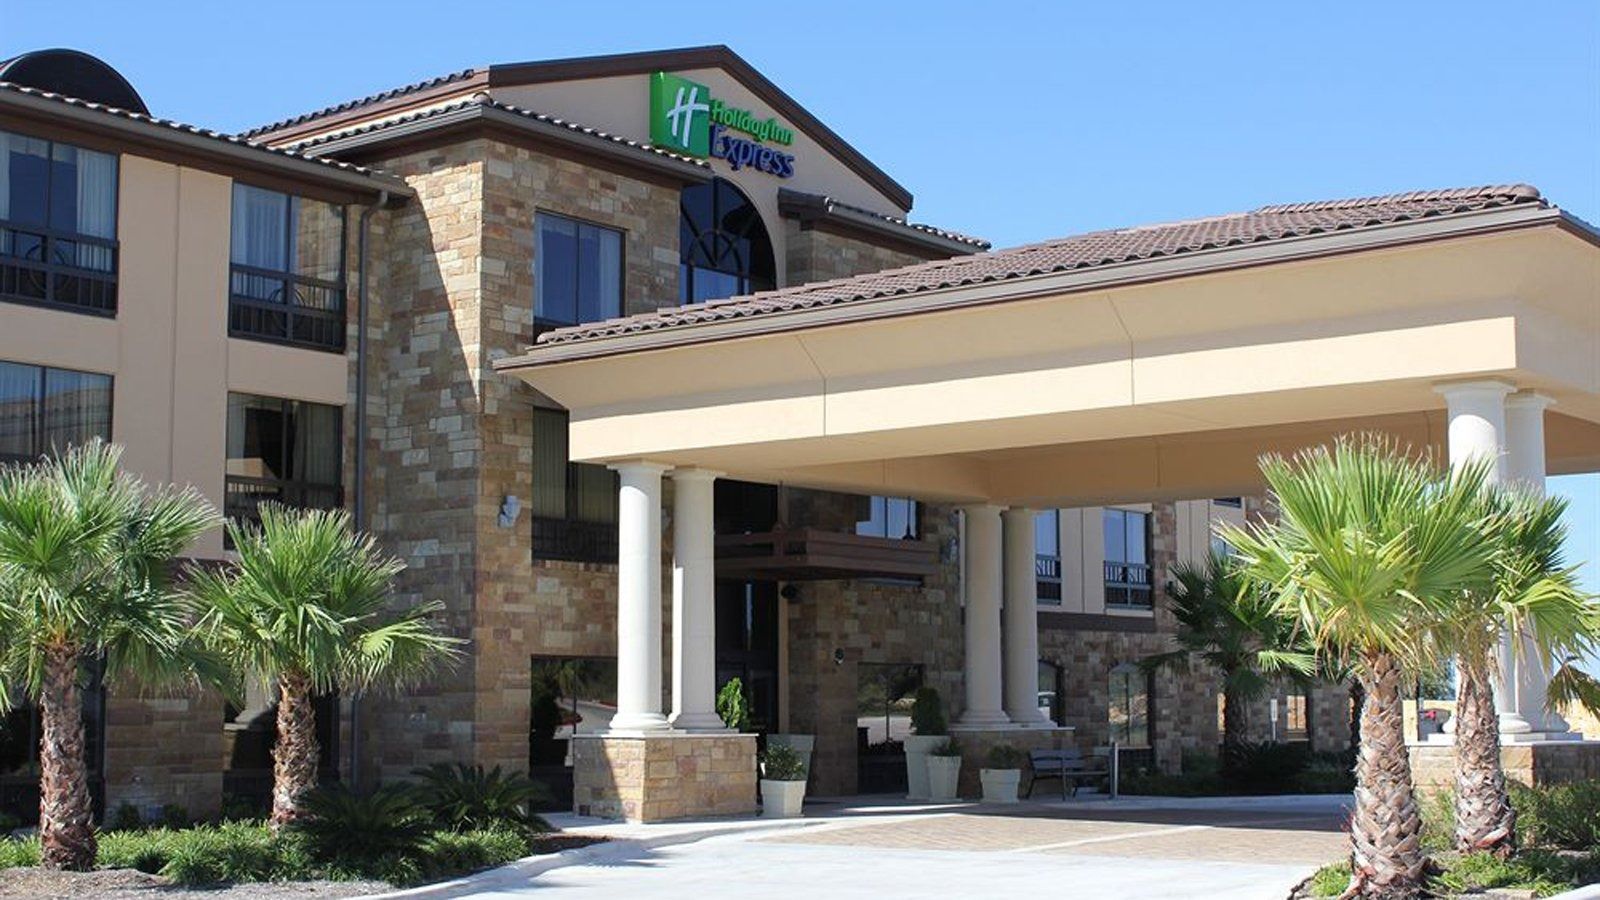
HOLIDAY INN EXPRESS
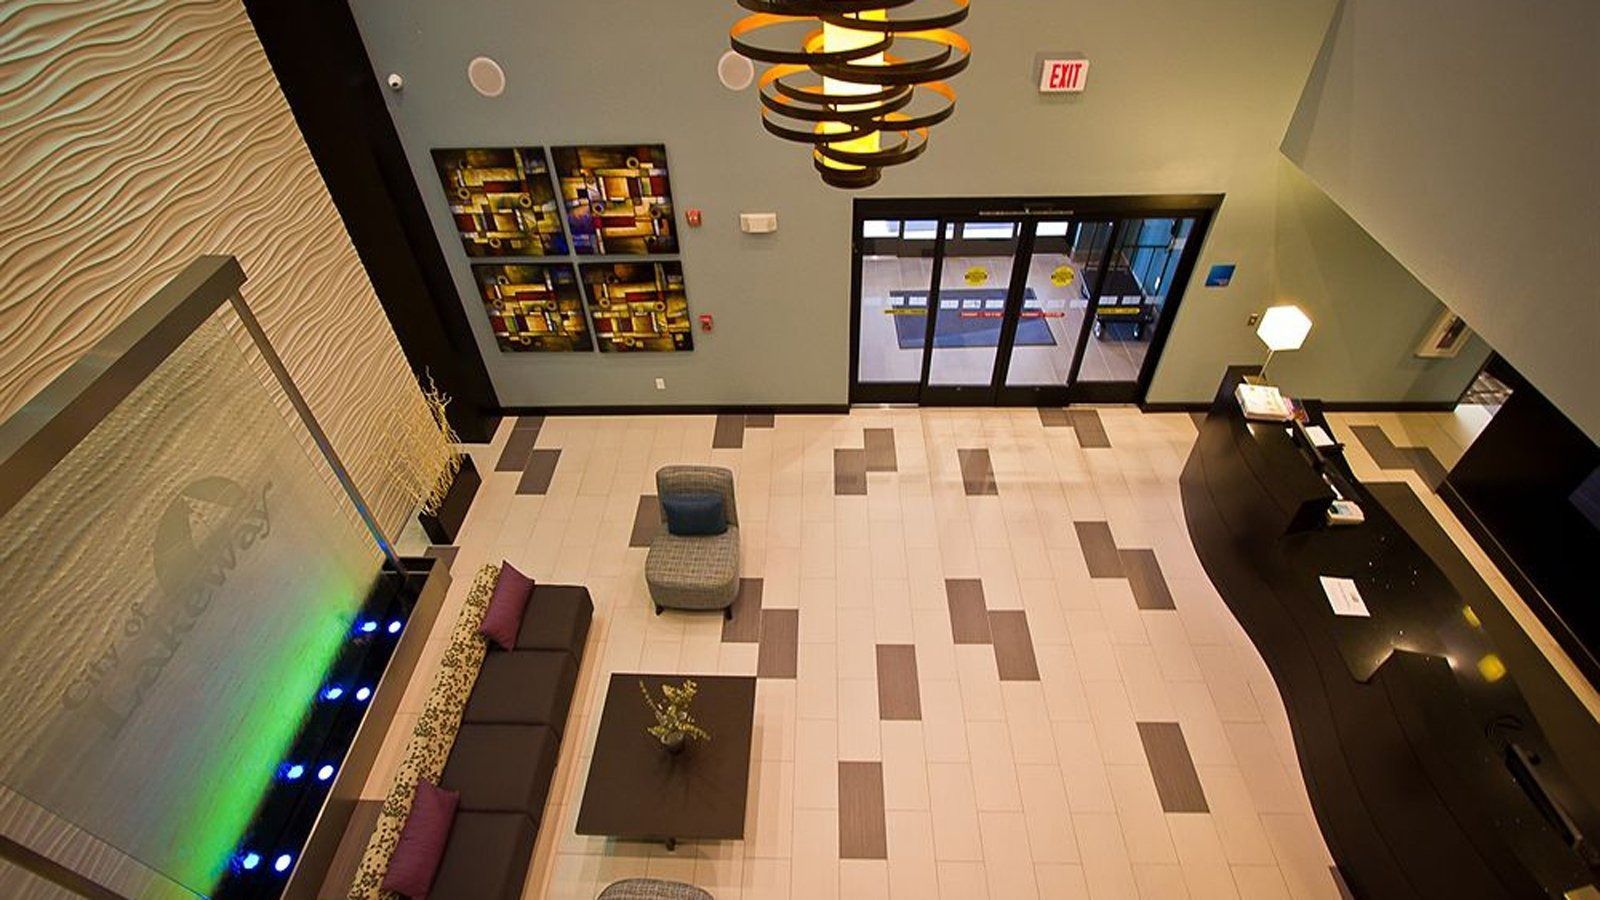
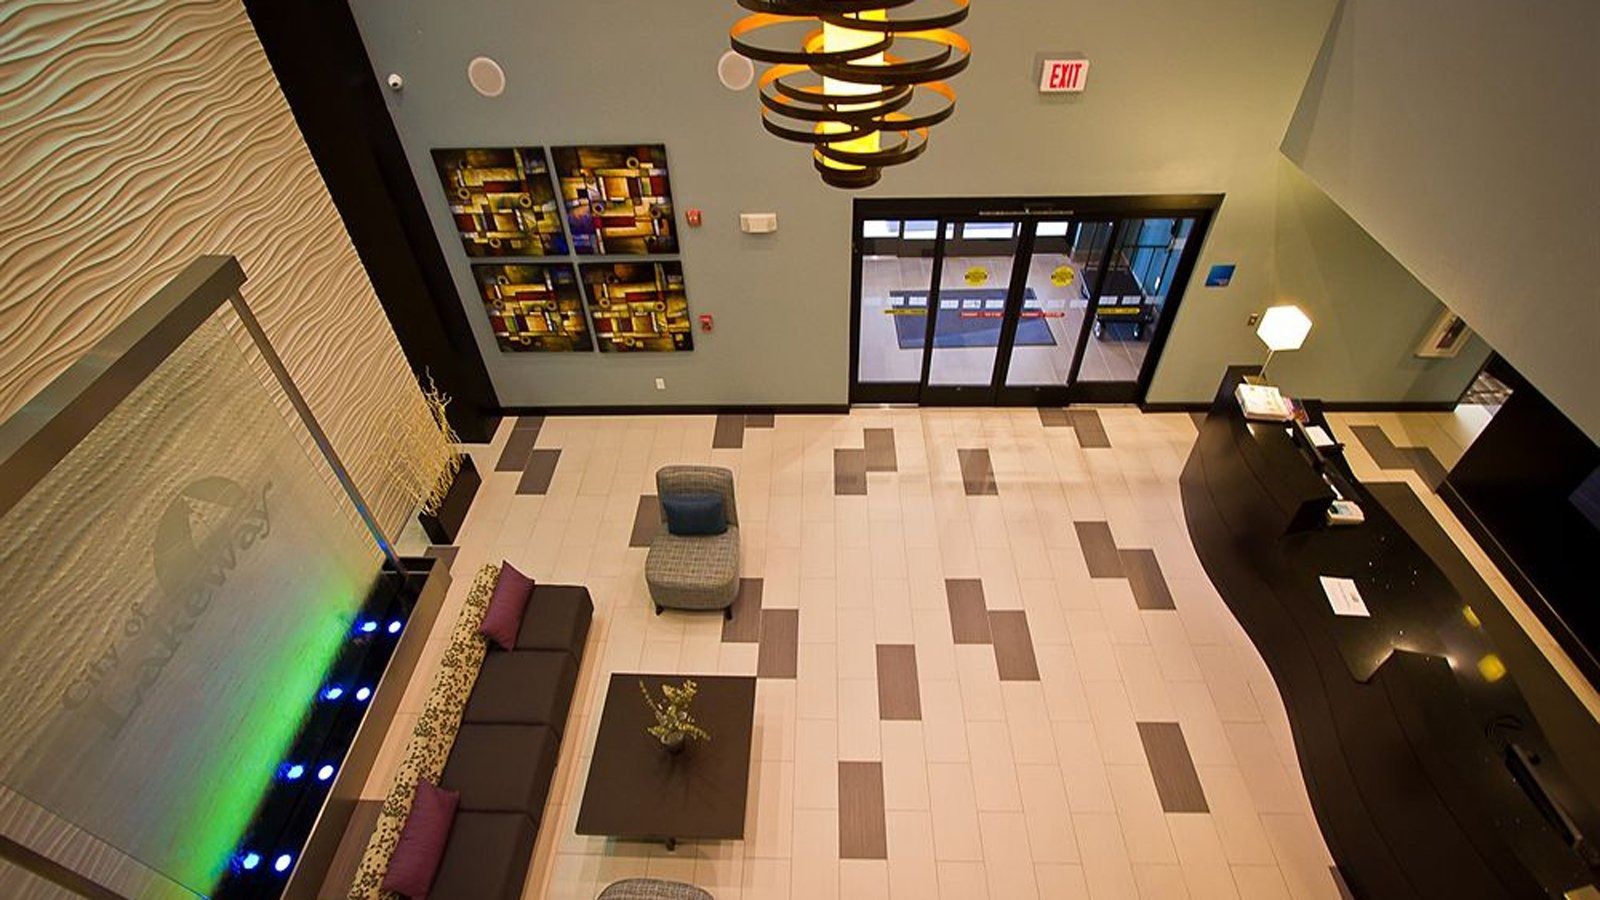
HOLIDAY INN EXPRESS - LAKEWAY, TX - This new Holiday Inn Express is 3 stories, and includes 78 rooms. Interior amenities include a 2-story lobby, a large great room for dining & relaxation, a meeting room, and a fitness center. The facility also has an outdoor pool with shaded cabanas. The building features a customized exterior, incorporating native limestone, a voluminous entry canopy, and Spanish tile roofing.
TRANSFER STATION & TRUCK SERVICE BUILDING
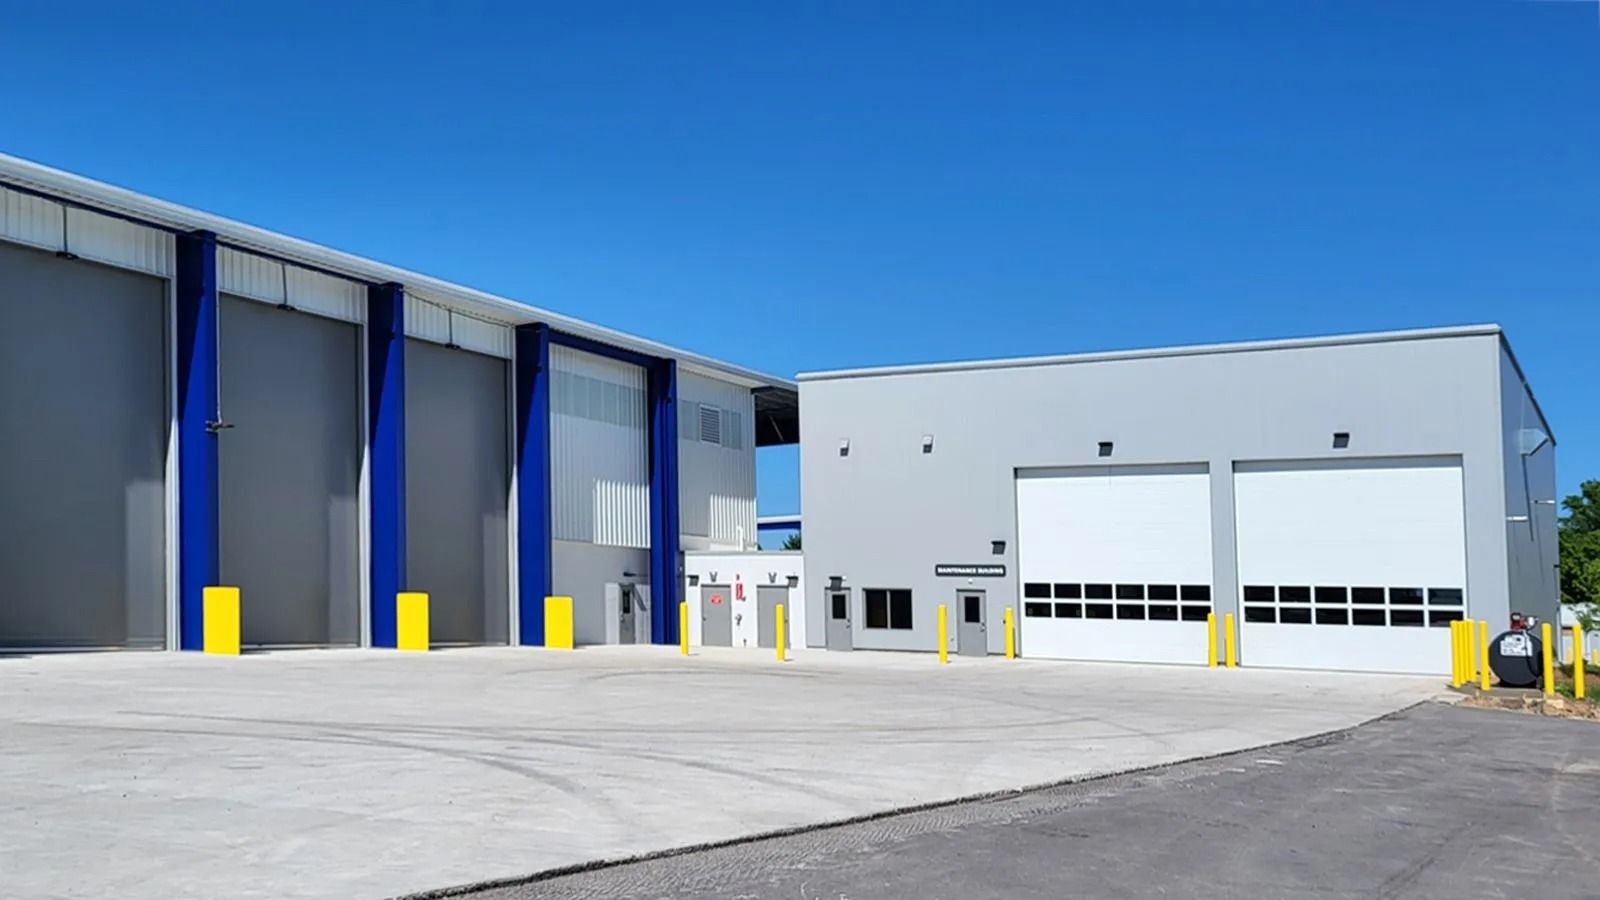
SOLID WASTE TRANSFER STATION & TRUCK SERVICE BUILDING - Rockfor, MI - This pre-engineered metal building (PEMB) features a 26,000 square foot solid waste transfer station, and a 9,000 square foot truck maintenance building.
WAREHOUSE & MANUFACTURING BUILDINGS
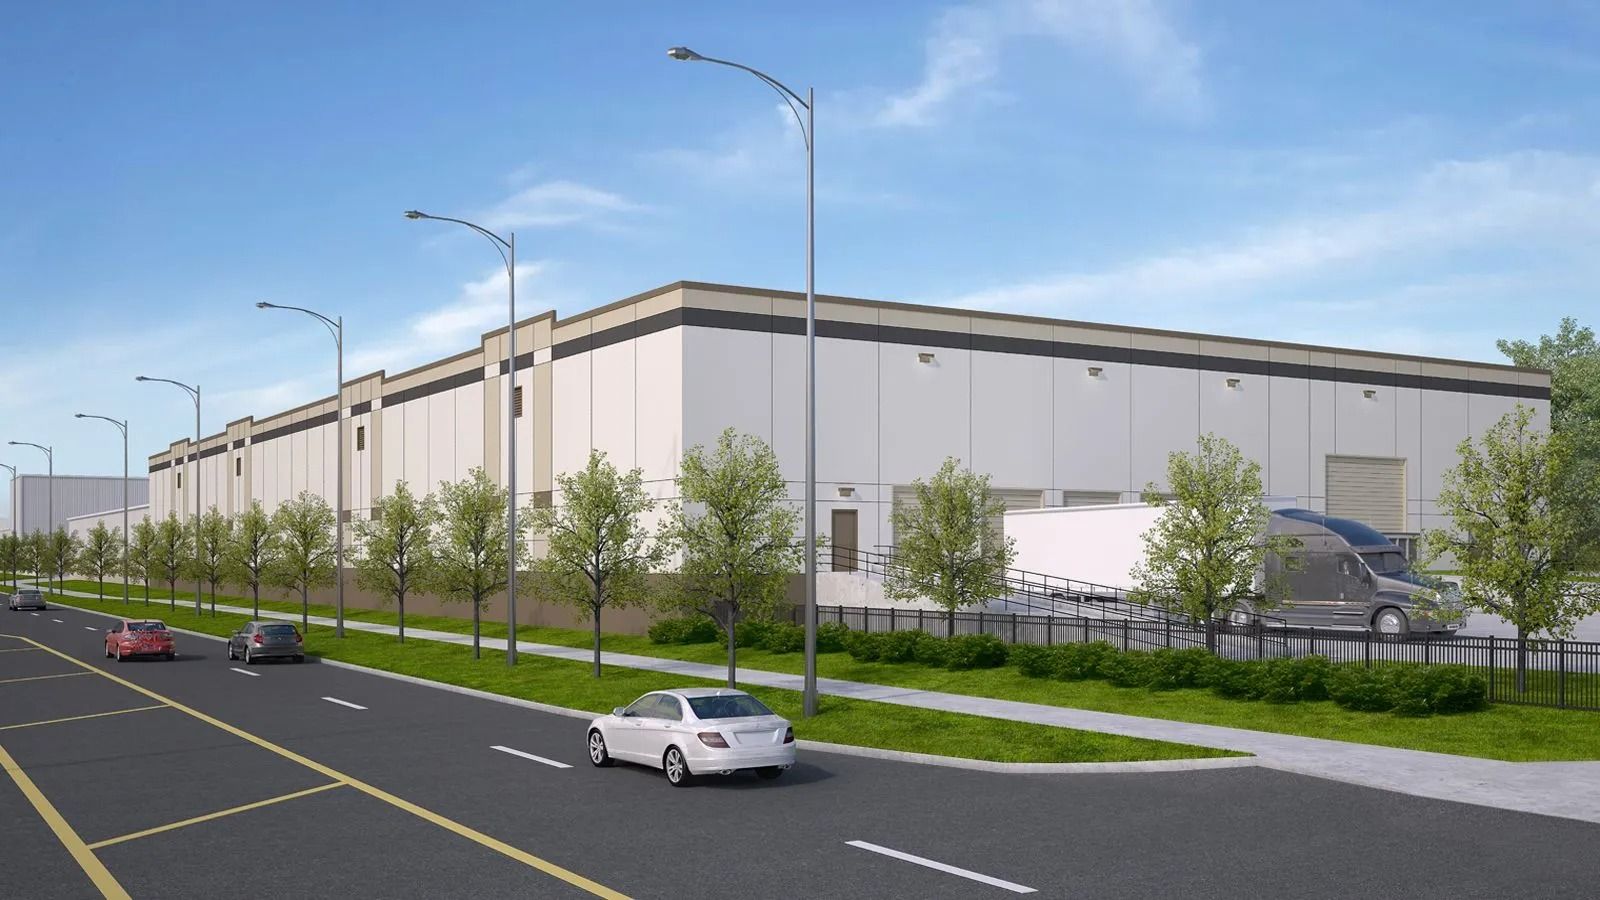
WAREHOUSE ADDITION -Chicago, IL - Our architects designed this 41,000 square foot warehouse addition to an existing plastics manufacturing facility. The project also included a new 61,000 square foot warehouse building on the adjacent property. Both buildings feature insulated precast concrete exterior wall panels.
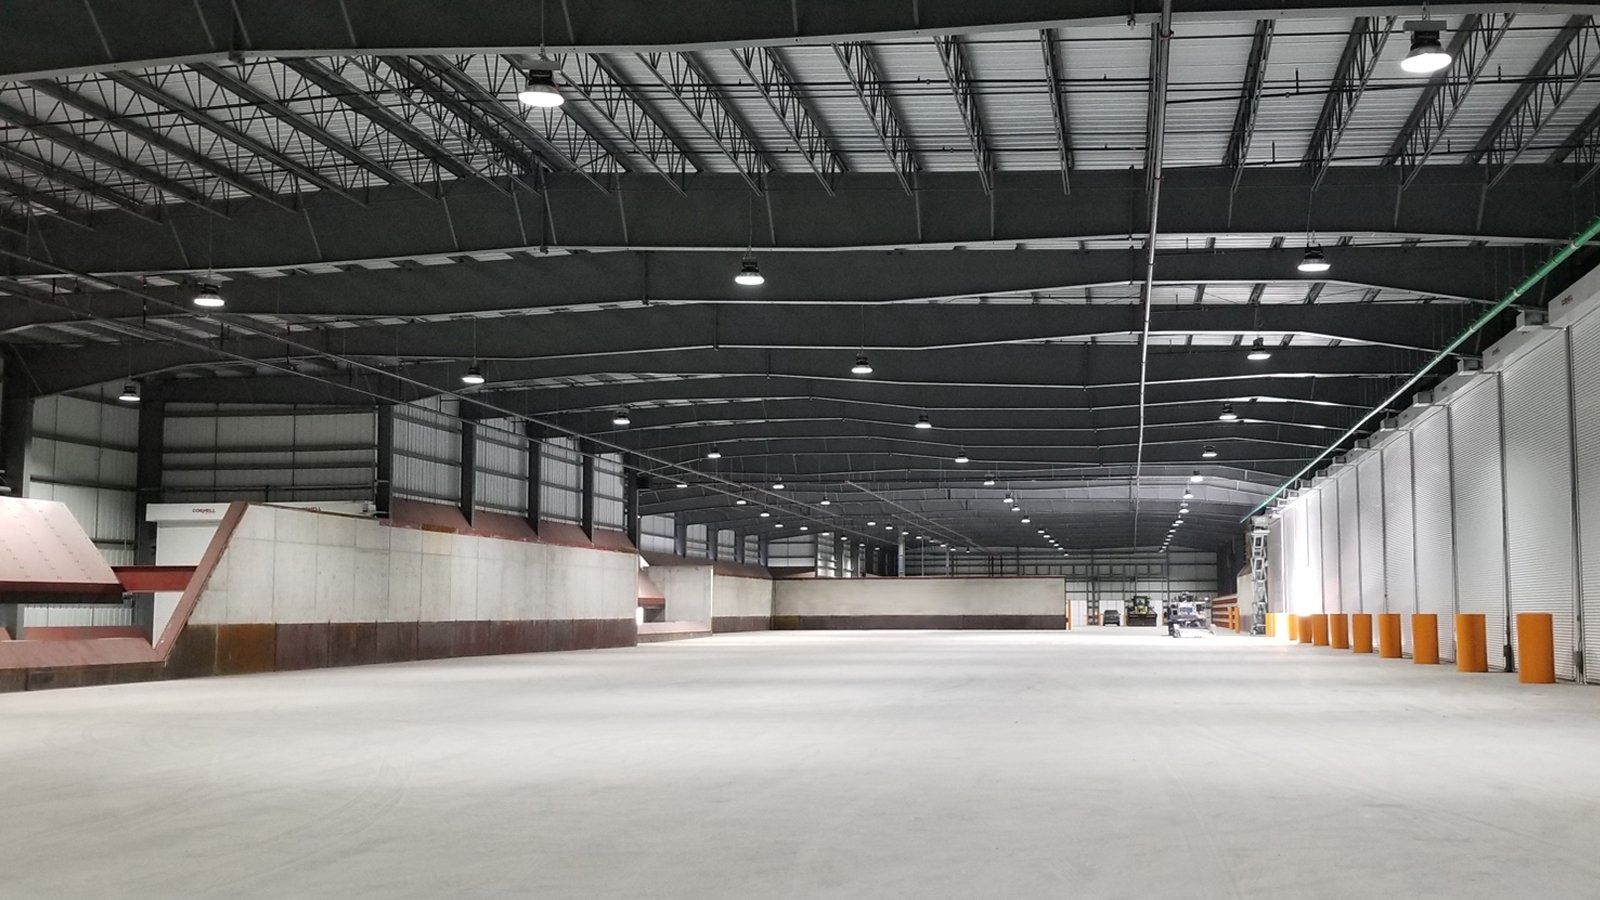
SOLID WASTE TRANSFER STATION
SOLID WASTE TRANSFER STATION -CHICAGO, IL -Archamerica, Inc. has designed several building types to serve the waste management industry, ranging in size from 5,000 to 100,000 square feet. Transfers stations, like the one shown here, are used to reduce the distance that waste disposal trucks need to drive to transfer material to a landfill site. The waste material is transferred to larger trucks at the transfer station, then transported to a regional landfill site.
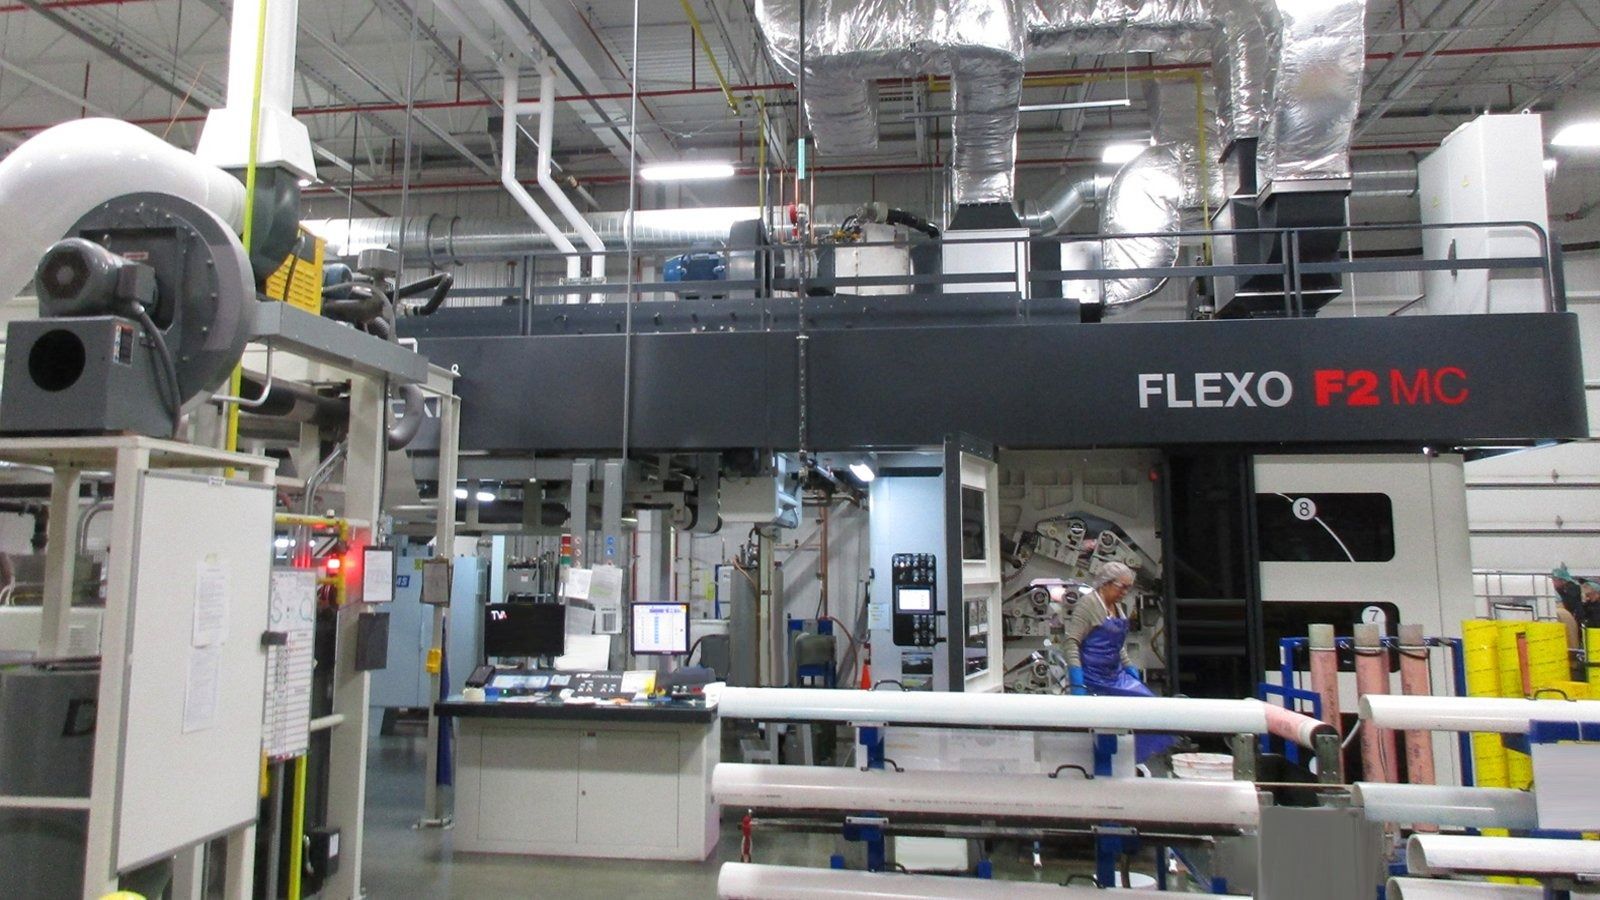
PAPER CONTAINER MANUFACTURING PLANT
PAPER CONTAINER MANUFACTURING PLANT -CHICAGO, IL -Our architects and engineering consultants specialize in manufacturing and warehouse buildings of all types and sizes. Archamerica designed this 66,000 square foot manufacturing facility expansion which houses 2 large printing presses, as well as palletized storage.
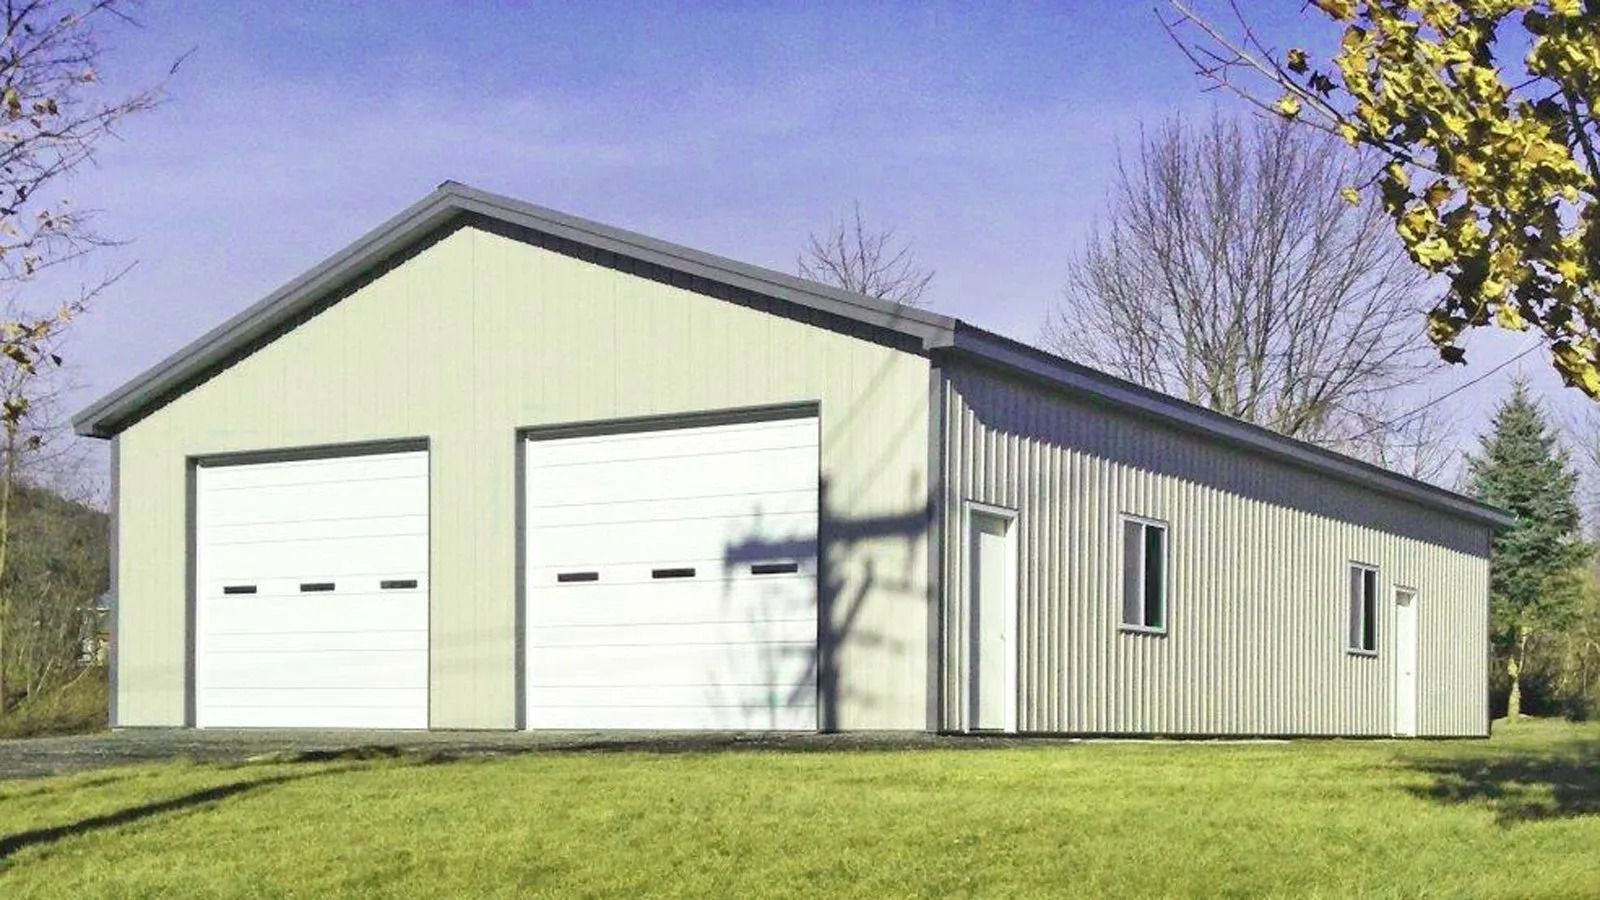
VEHICLE STORAGE & MAINTENANCE BUILDING
VEHICLE STORAGE & MAINTENANCE BUILDING -MAPLE PARK, IL -Archamerica designed this vehicle storage and maintenance building, totaling approximately 2,000 square feet, which includes two service bays and a storage room. The superstructure is a PEMB pre-engineered metal building, which was installed onto the foundation system designed by our structural engineer.
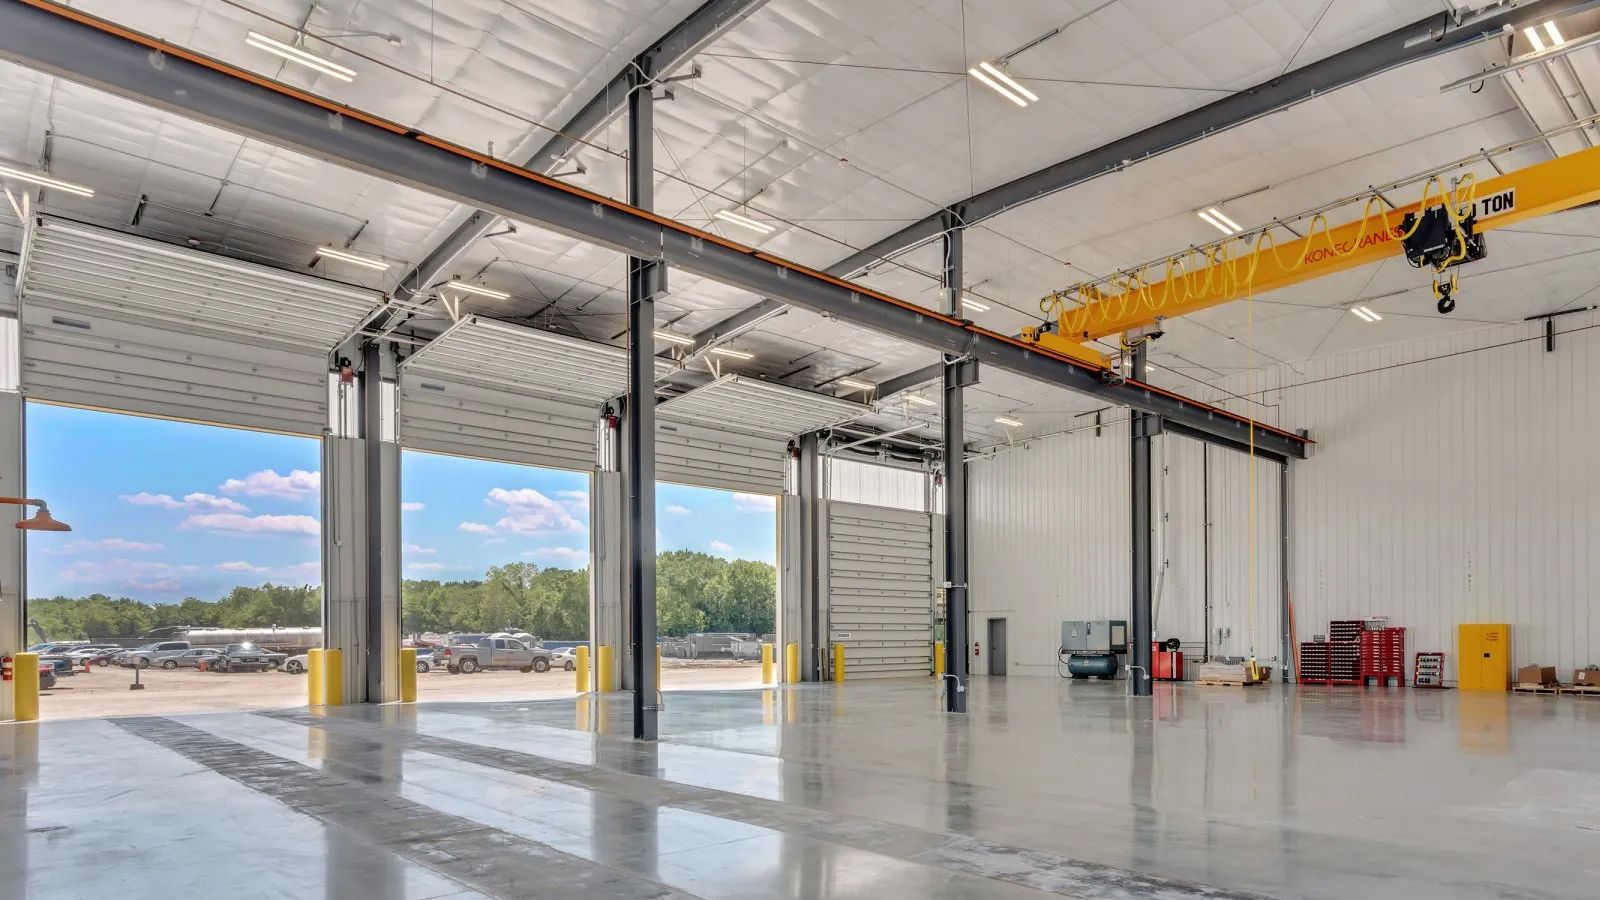
VEHICLE MAINTENANCE BUILDING
VEHICLE MAINTENANCE BUILDING -HOUSTON, TX-Our architects designed this new garbage truck maintenance building, totaling approximately 11,000 square feet. There is 10, 000 square feet of maintenance space, and 1,000 square feet of employee office. The building has a steel-framed PEMB pre-engineered metal superstructure, with insulated metal wall panels, and a standing seam metal roof.
COFFEE SHOP
COFFEE SHOP-LOMBARD, IL - The experienced architects at Archamerica have designed a wide variety of carry-out, fast food, and dine-in restaurants. We'll create a design that fits your budget, and suits your unique sense of taste and style.
CARRY-OUT RESTAURANT
WING SNOB -MULTIPLE LOCATIONS - The architects at Archamerica have designed dozens of Wing Snob restaurants around the country. The Wing Snob prototype restaurant is custom-tailored to each unique tenant space, ranging from 1,200 to 2,000 square feet.
BREAKFAST CAFE WITH VIDEO GAMING
BREAKFAST CAFE WITH VIDEO GAMING - STONE PARK, IL - This cafe serves breakfast and brunch in the morning, and sandwiches in the afternoon. A video gaming lounge with poker and slot machines is also provided.
FOOD COURT RESTAURANT
FOOD COURT RESTAURANT -GURNEE, IL - The menu at this food court restaurant includes crepes, waffles, a variety of beverages.
PIZZA & TUB RESTAURANT
MRS. T's PIZZA & PUB -WESTMONT, IL - This project included the complete renovation of the interior & exterior of the building. The restaurant & bar totals approximately 2,000 square feet, with a full- service kitchen including a pizza oven.
VIDEO GAMING PARLORS
VIDEO GAMING PARLORS - NORTHERN IL - If you're considering joining the lllinois video gaming market and adding slot machine revenue to your business, you've come to the right architects. Archamerica has designed and completed dozens of video gaming parlors; most of them within restaurants.
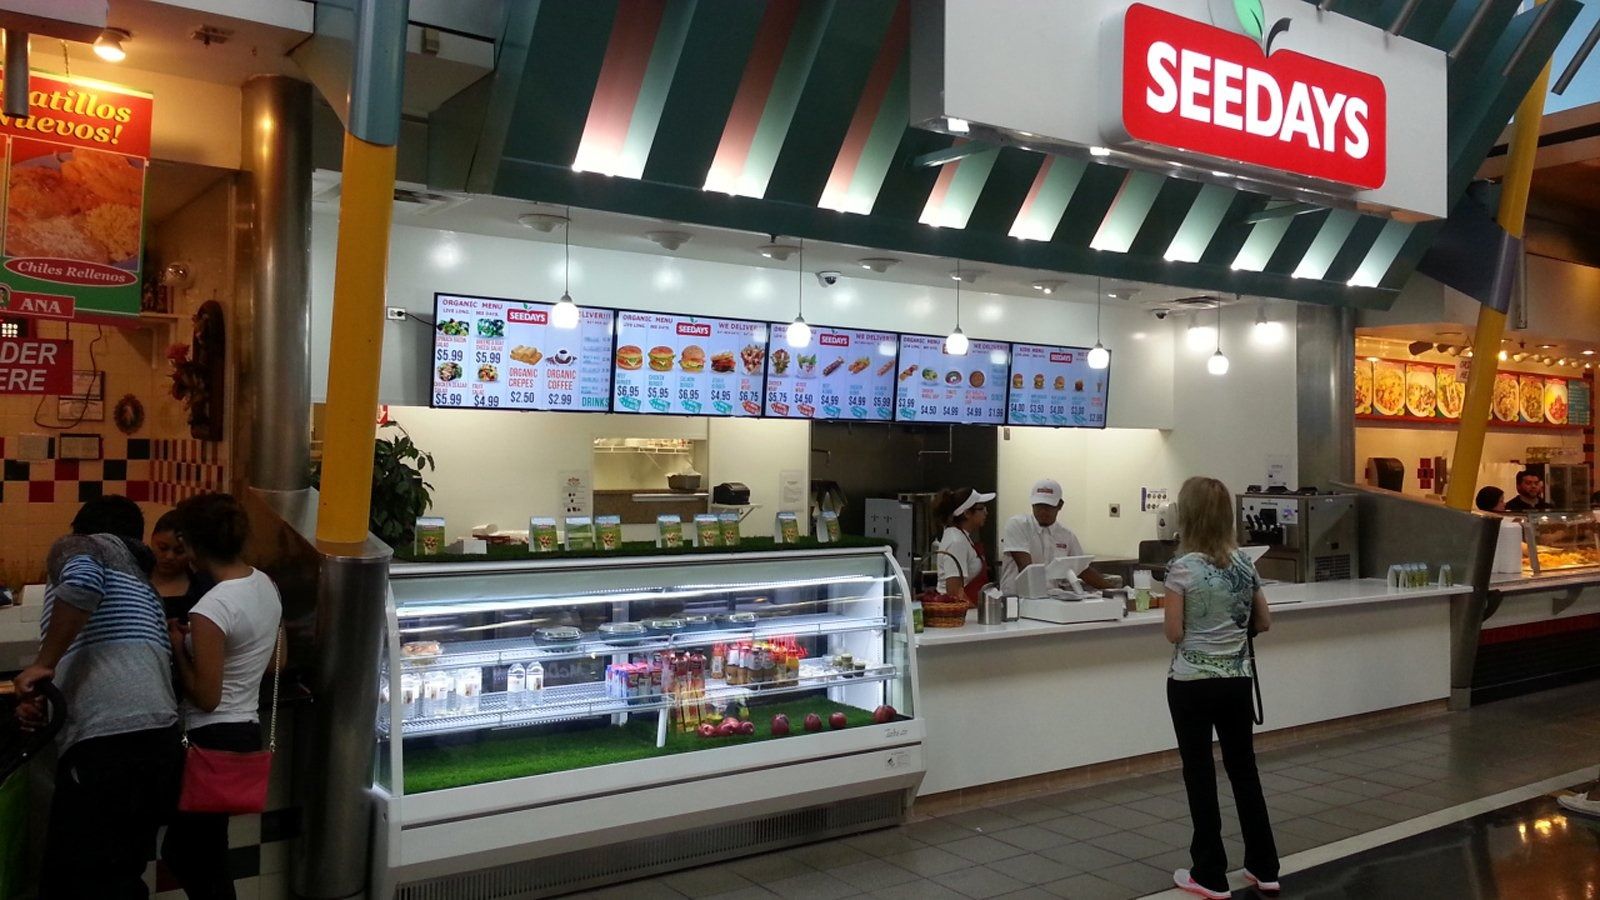
FOOD COURT RESTAURANT
FOOD COURT RESTAURANT -GURNEE, IL - This carry-out restaurant was located in a food court at the Gurnee Mills shopping center. It included a full-service commercial kitchen.
MAXIMIZE YOUR SEATING AREA
MAXIMIZE YOUR SEATING AREA - CHICAGO, LOMBARD, AND GURNEE, IL - Our architects specialize in designing unique spaces that make the most out of every square foot of floor area.
RESTAURANT WITH VIDEO GAMING
RESTAURANT WITH VIDEO GAMING - SPRING GROVE, IL - This 2,500 square foot restaurant, designed by Archamerica, features a dining area, full-service bar, and a private room for video gaming.
COMMERCIAL KITCHENS
COMMERCIAL KITCHENS - The architects at Archamerica will work closely with you and your equipment supplier to insure that your restaurant kitchen is efficient and functional.
COFFEE SHOP
COFFEE SHOP-LOMBARD, IL - The experienced architects at Archamerica have designed a wide variety of carry-out, fast food, and dine-in restaurants. We'll create a design that fits your budget, and suits your unique sense of taste and style.
CARRY-OUT RESTAURANT
WING SNOB -MULTIPLE LOCATIONS - The architects at Archamerica have designed dozens of Wing Snob restaurants around the country. The Wing Snob prototype restaurant is custom-tailored to each unique tenant space, ranging from 1,200 to 2,000 square feet.
BREAKFAST CAFE WITH VIDEO GAMING
BREAKFAST CAFE WITH VIDEO GAMING - STONE PARK, IL - This cafe serves breakfast and brunch in the morning, and sandwiches in the afternoon. A video gaming lounge with poker and slot machines is also provided.
FOOD COURT RESTAURANT
FOOD COURT RESTAURANT -GURNEE, IL - The menu at this food court restaurant includes crepes, waffles, a variety of beverages.
PIZZA & TUB RESTAURANT
MRS. T's PIZZA & PUB -WESTMONT, IL - This project included the complete renovation of the interior & exterior of the building. The restaurant & bar totals approximately 2,000 square feet, with a full- service kitchen including a pizza oven.
VIDEO GAMING PARLORS
VIDEO GAMING PARLORS - NORTHERN IL - If you're considering joining the lllinois video gaming market and adding slot machine revenue to your business, you've come to the right architects. Archamerica has designed and completed dozens of video gaming parlors; most of them within restaurants.
FOOD COURT RESTAURANT
FOOD COURT RESTAURANT -GURNEE, IL - This carry-out restaurant was located in a food court at the Gurnee Mills shopping center. It included a full-service commercial kitchen.
MAXIMIZE YOUR SEATING AREA
MAXIMIZE YOUR SEATING AREA - CHICAGO, LOMBARD, AND GURNEE, IL - Our architects specialize in designing unique spaces that make the most out of every square foot of floor area.
RESTAURANT WITH VIDEO GAMING
RESTAURANT WITH VIDEO GAMING - SPRING GROVE, IL - This 2,500 square foot restaurant, designed by Archamerica, features a dining area, full-service bar, and a private room for video gaming.
COMMERCIAL KITCHENS
COMMERCIAL KITCHENS - The architects at Archamerica will work closely with you and your equipment supplier to insure that your restaurant kitchen is efficient and functional.
COFFEE SHOP
COFFEE SHOP-LOMBARD, IL - The experienced architects at Archamerica have designed a wide variety of carry-out, fast food, and dine-in restaurants. We'll create a design that fits your budget, and suits your unique sense of taste and style.
CARRY-OUT RESTAURANT
WING SNOB -MULTIPLE LOCATIONS - The architects at Archamerica have designed dozens of Wing Snob restaurants around the country. The Wing Snob prototype restaurant is custom-tailored to each unique tenant space, ranging from 1,200 to 2,000 square feet.
BREAKFAST CAFE WITH VIDEO GAMING
BREAKFAST CAFE WITH VIDEO GAMING - STONE PARK, IL - This cafe serves breakfast and brunch in the morning, and sandwiches in the afternoon. A video gaming lounge with poker and slot machines is also provided.
FOOD COURT RESTAURANT
FOOD COURT RESTAURANT -GURNEE, IL - The menu at this food court restaurant includes crepes, waffles, a variety of beverages.
PIZZA & TUB RESTAURANT
MRS. T's PIZZA & PUB -WESTMONT, IL - This project included the complete renovation of the interior & exterior of the building. The restaurant & bar totals approximately 2,000 square feet, with a full- service kitchen including a pizza oven.
VIDEO GAMING PARLORS
VIDEO GAMING PARLORS - NORTHERN IL - If you're considering joining the lllinois video gaming market and adding slot machine revenue to your business, you've come to the right architects. Archamerica has designed and completed dozens of video gaming parlors; most of them within restaurants.
FOOD COURT RESTAURANT
FOOD COURT RESTAURANT -GURNEE, IL - This carry-out restaurant was located in a food court at the Gurnee Mills shopping center. It included a full-service commercial kitchen.
MAXIMIZE YOUR SEATING AREA
MAXIMIZE YOUR SEATING AREA - CHICAGO, LOMBARD, AND GURNEE, IL - Our architects specialize in designing unique spaces that make the most out of every square foot of floor area.
RESTAURANT WITH VIDEO GAMING
RESTAURANT WITH VIDEO GAMING - SPRING GROVE, IL - This 2,500 square foot restaurant, designed by Archamerica, features a dining area, full-service bar, and a private room for video gaming.
COMMERCIAL KITCHENS
COMMERCIAL KITCHENS - The architects at Archamerica will work closely with you and your equipment supplier to insure that your restaurant kitchen is efficient and functional.
MEDICAL OFFICE
MEDICAL OFFICE - MILWAUKEE, WI - Make your office or commercial space more efficient and inviting for your clients with quality tenant improvement services from Archamerica.
NAIL SALON & SPA
NAIL SALON & SPA - LAKE BARRINGTON, IL -This elegant nail salon and spa features 8 nail stations, 4 nail drying stations, and 8 pedicure chairs. Two treatment rooms are provided for private waxing and skin care services.
MASSAGE SPA
MASSAGE SPA -GURNEE, IL -Our architects designed this storefront in the Gurnee Mills shopping center, including the 1,600 square foot massage spa within.
DIET & FITNESS CENTER
DIET & FITNESS CENTER -MOUNT PROSPECT, IL -Elements Diet & Fitness Center is a 4,000 s.f. health and fitness club for women. The facility includes an open exercise room with a variety of strength and cardio training machines, as well as a large multipurpose room for group relaxation, body conditioning, and dance classes
MOBILE PHONE RETAIL STORE
MOBILE PHONE RETAIL STORE - SCHAUMBURG, IL -Whether your commercial space is in need of an updated look, or a completely new build-out, our architects have the experience you're looking for. At Archamerica, we offer a wide range of tenant improvement services for customers throughout Illinois, Wisconsin, and Indiana.
FAMILY ENTERTAINMENT CENTER
FAMILY ENTERTAINMENT CENTER -ROMEOVILLE, IL -Amazing Fun Land features 9,000 square feet of exciting games and activities for the whole family. The entertainment center includes bumper cars, a laser tag arena, virtual reality rides, and a variety of interactive and arcade games.
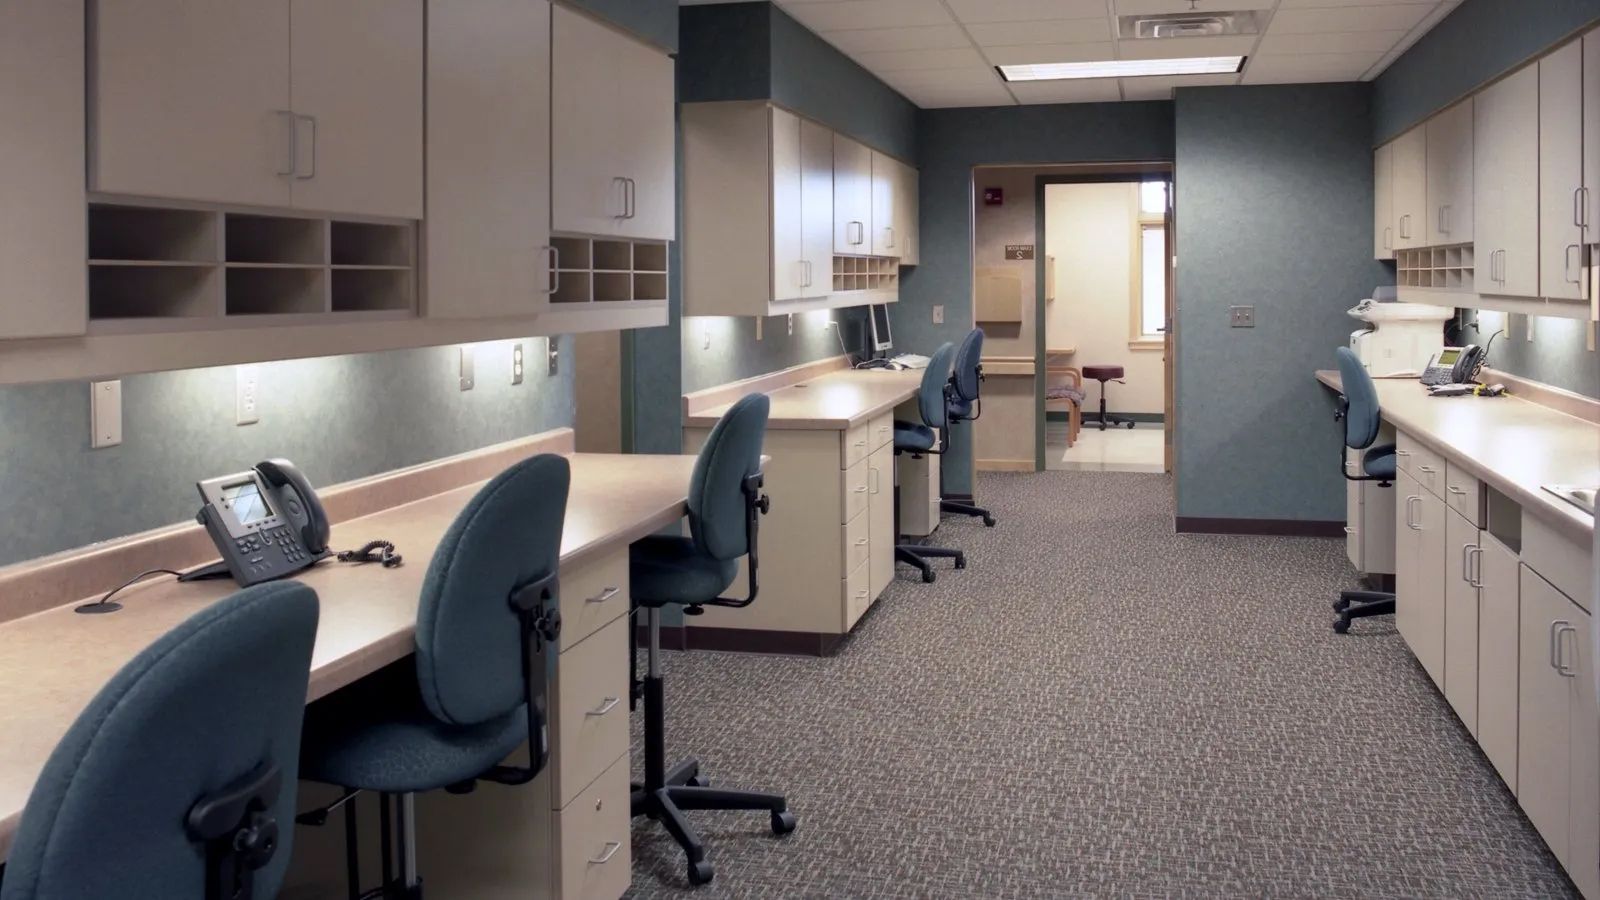
MEDICAL OFFICE
MEDICAL OFFICE - NURSE'S STATIONS -Archamerica has the experience and expertise to design beautiful and functional medical offices all types. We will listen attentively to your doctors & staff in order to create the ideal spaces to suit your needs well into the future.
DENTAL OFFICE
DENTAL OFFICE - FRANKFORT, IL - The Apex Dental Studio was a 2,800 square feet dental office, which featured 6 operatories, as well as lab, sterilization, and x-ray rooms.
RESTAURANT WITH A BAR & VIDEO GAMING
RESTAURANT WITH A BAR & VIDEO GAMING - LINDENHURST, IL - This 2,500 square foot restaurant, designed by Archamerica, features a dining area, full- service bar, and a private room for video gaming.
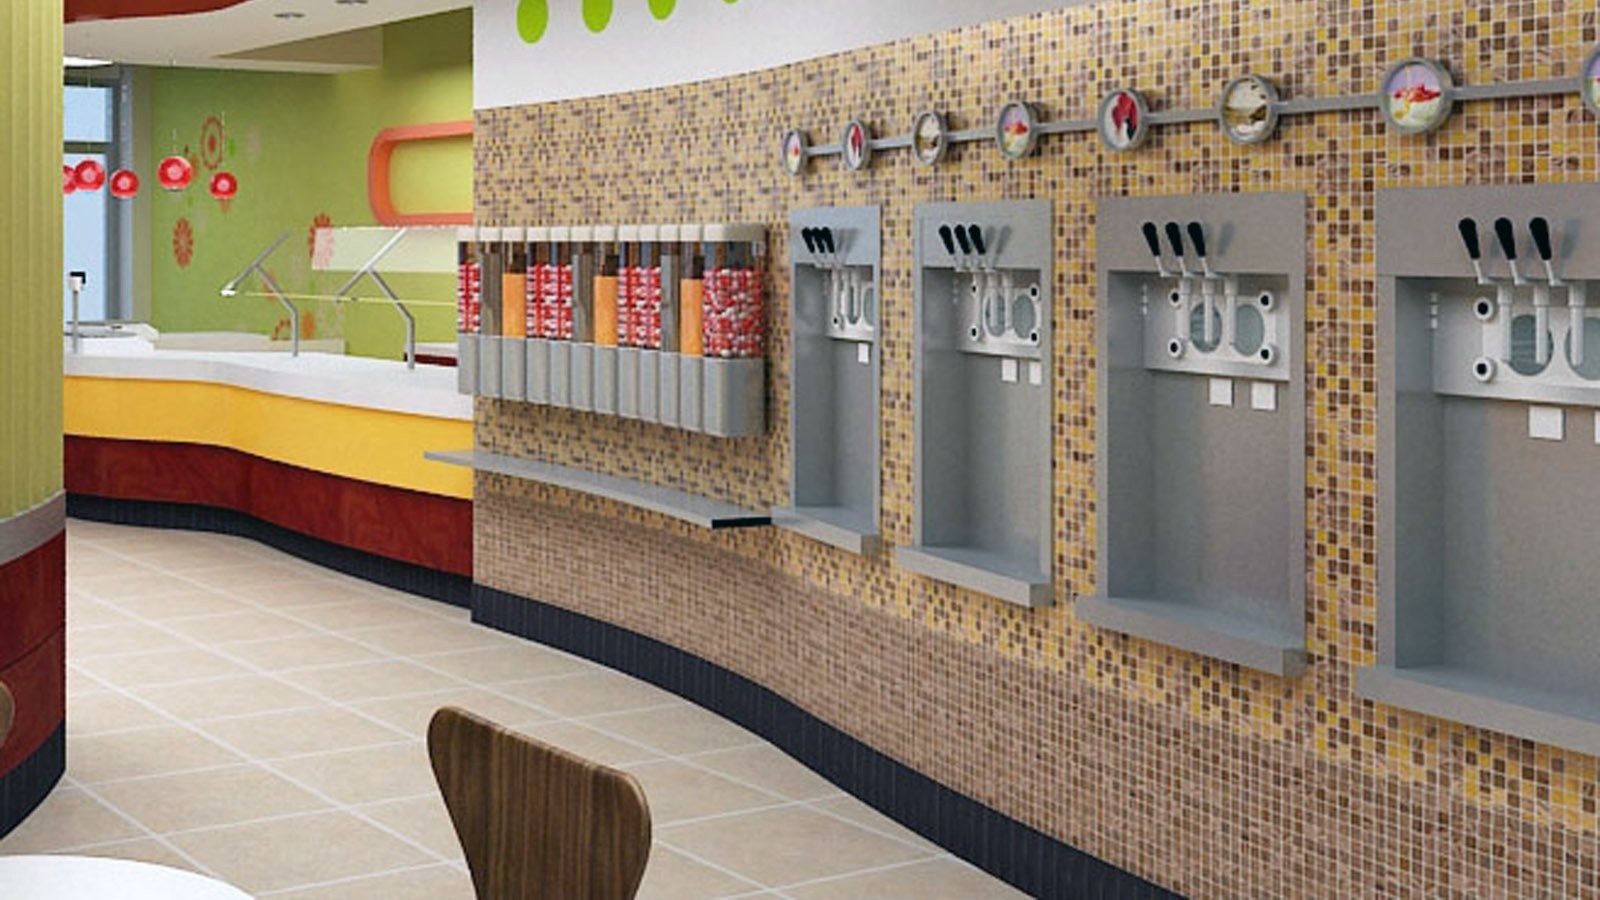
YOGURT SHOP
YOGURT SHOP - LAKE ZURICH, IL - The experienced architects at Archamerica have designed a wide variety of carry-out, fast food, and dine-in restaurants. We'll create a design that fits your budget, and suits your unique sense of taste and style.
OIL CHANGE FACILITY
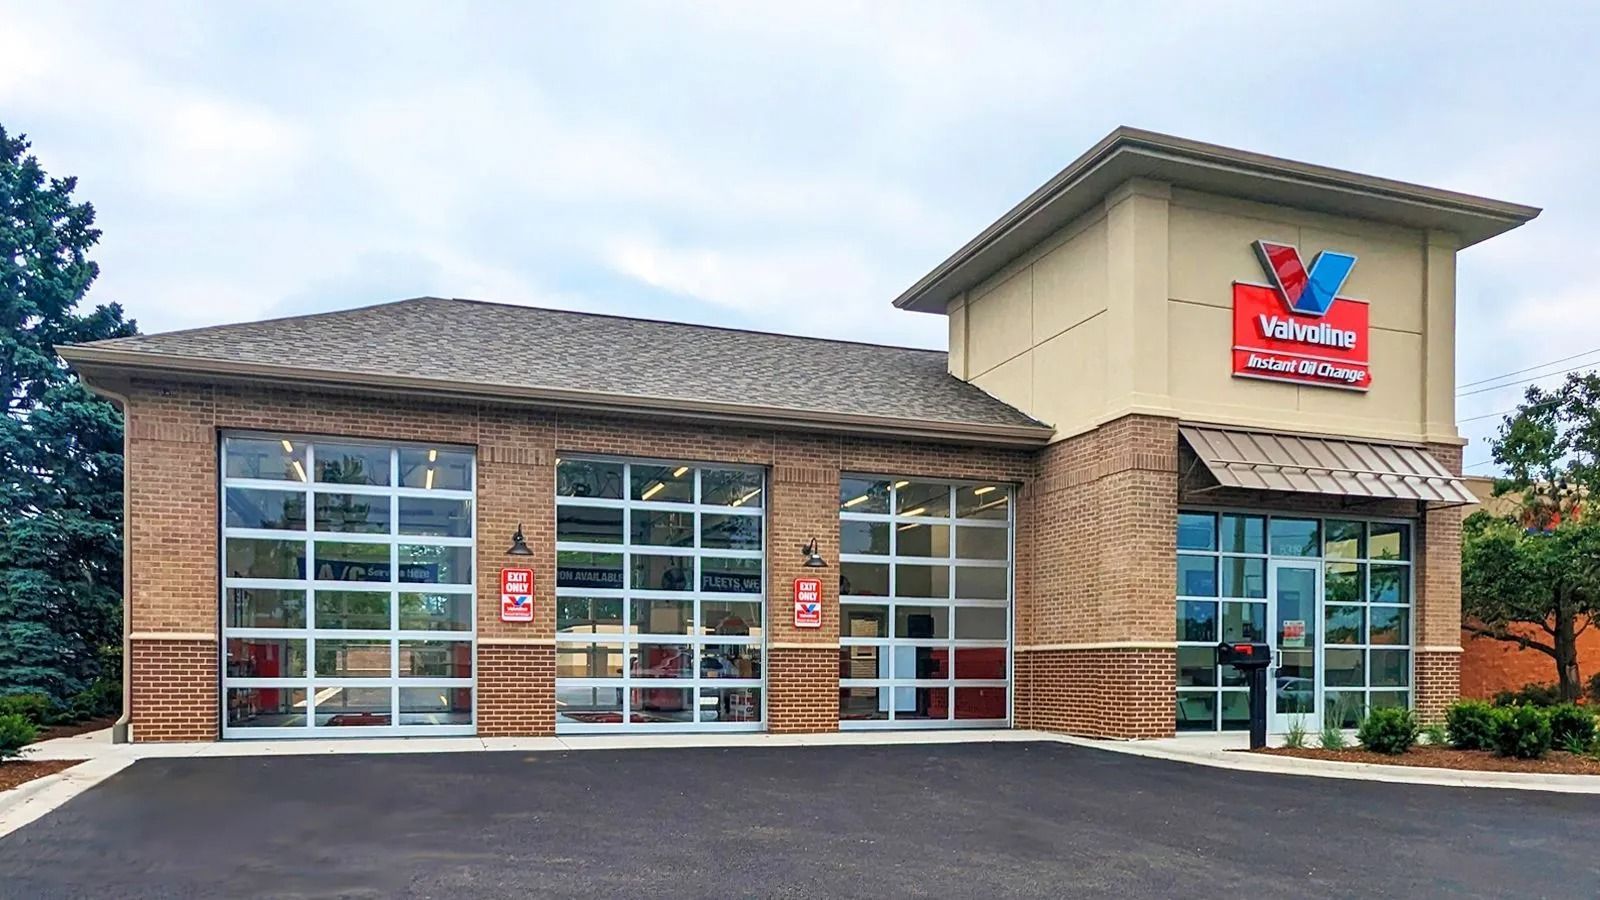
VALVOLINE INSTANT OIL CHANGE - CRYSTAL LAKE, IL - This new vehicle oil change facility is 2,100 square feet, with 3 service bays and a full basement. The building is wood frame, with a brick veneer & EIFS facade. This is one of several oil change facilities designed by Archamerica.
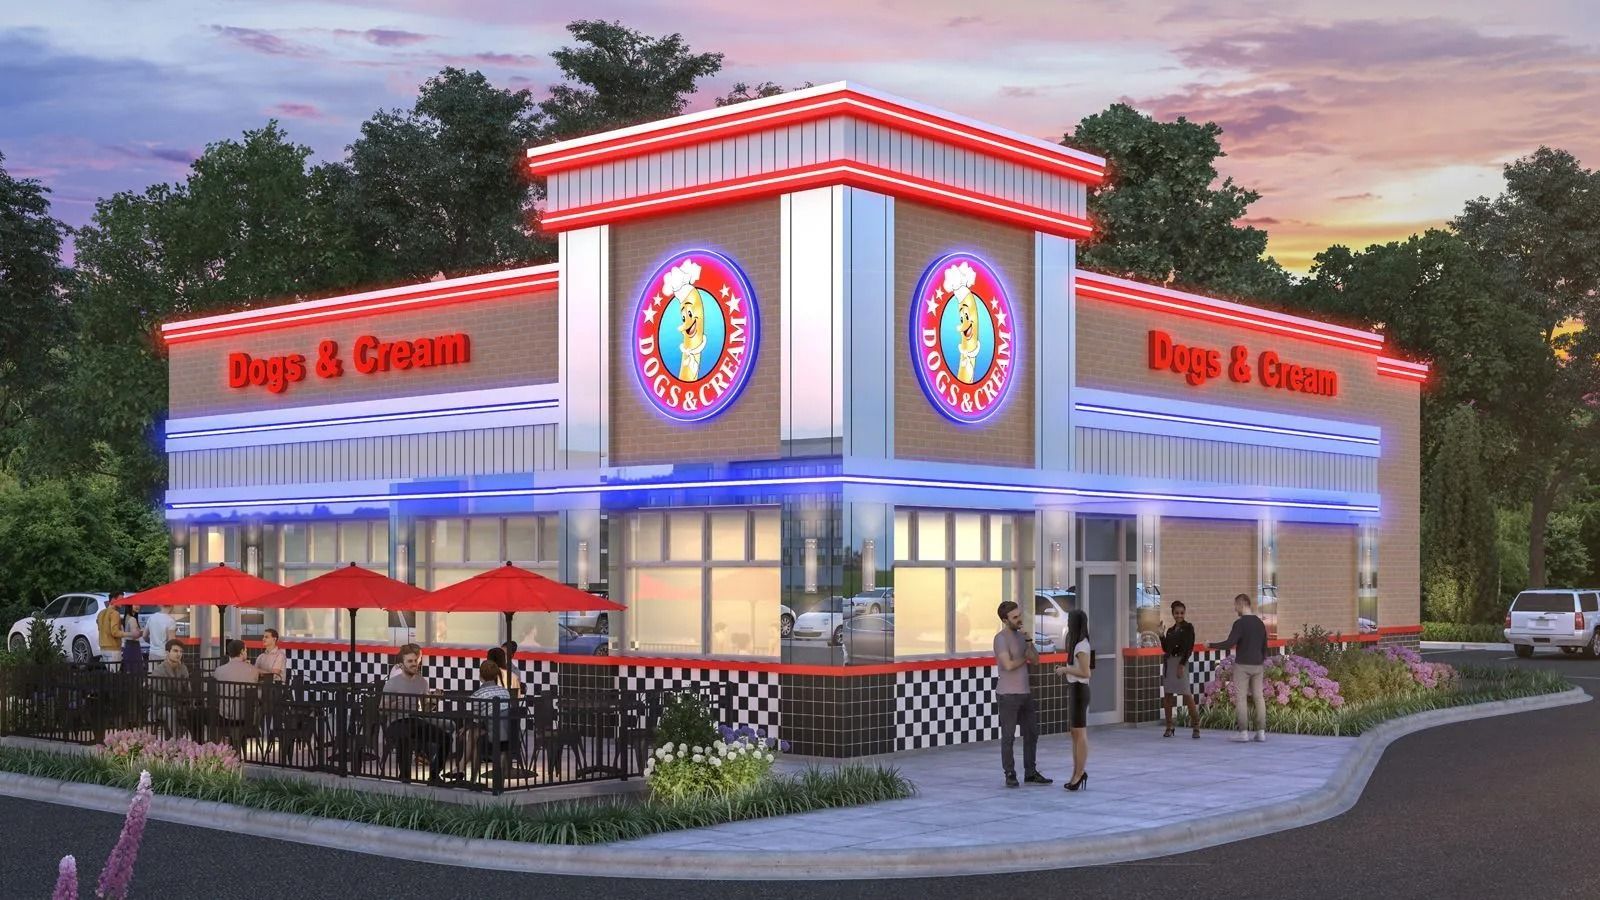
NEW RESTAURANT
NEW RESTAURANT BUILDING - PROTOTYPE -Archamerica designed this prototype building for Dogs & Cream, who already has 2 successful existing restaurants in Wisconsin. This free-standing building is 2,500 square feet; and draws inspiration for the diner-style restaurants of the 1950's.
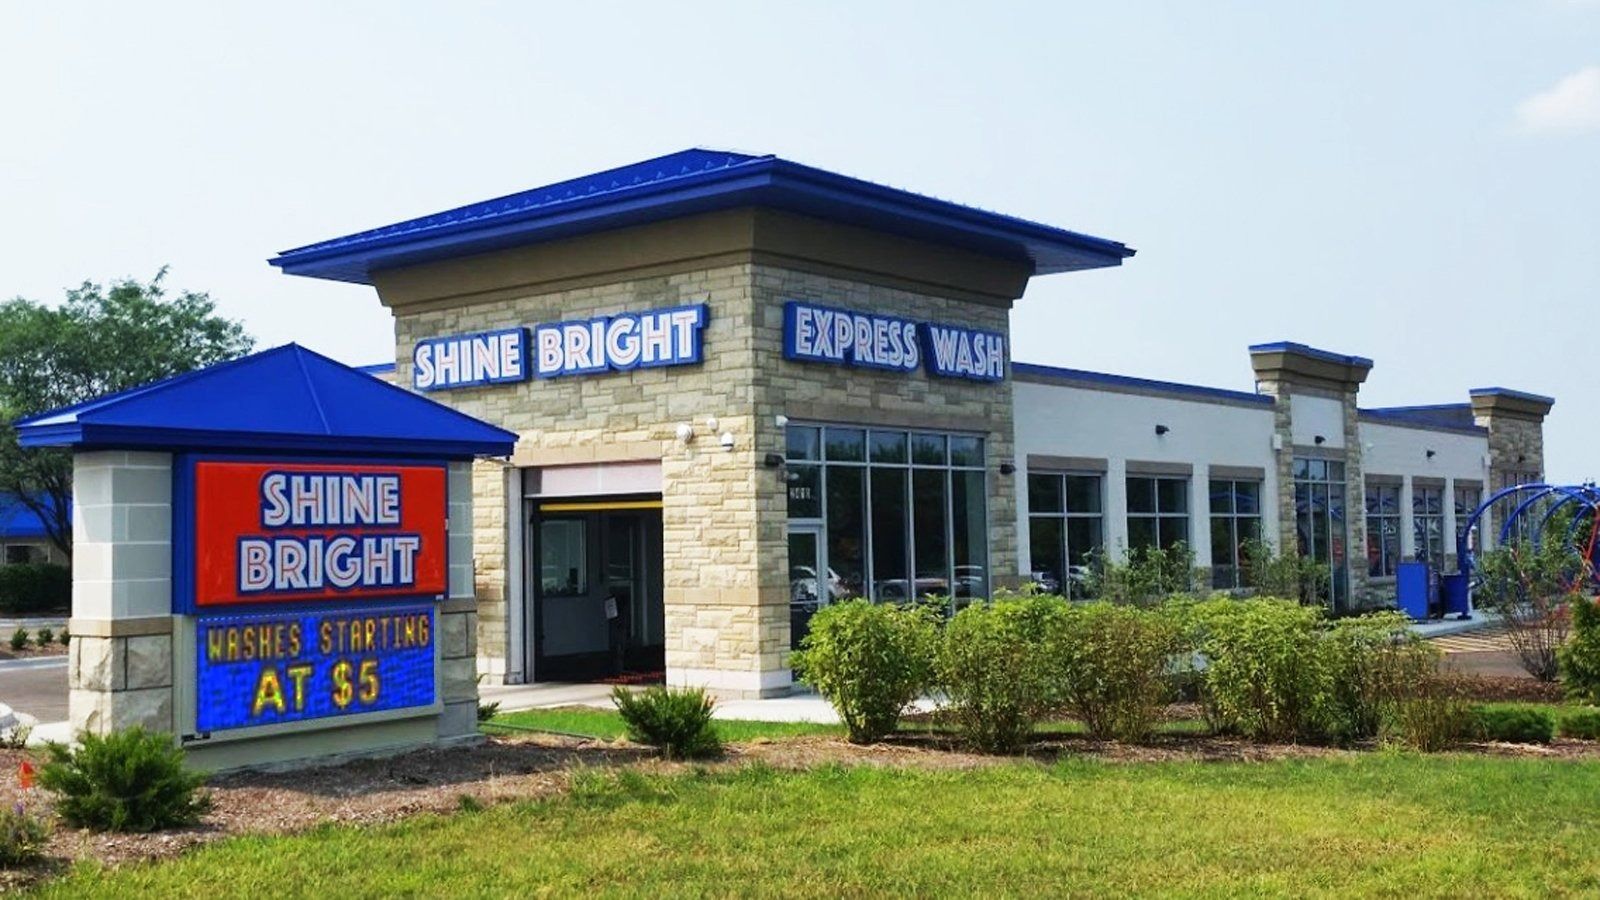
TUNNEL CAR WASH
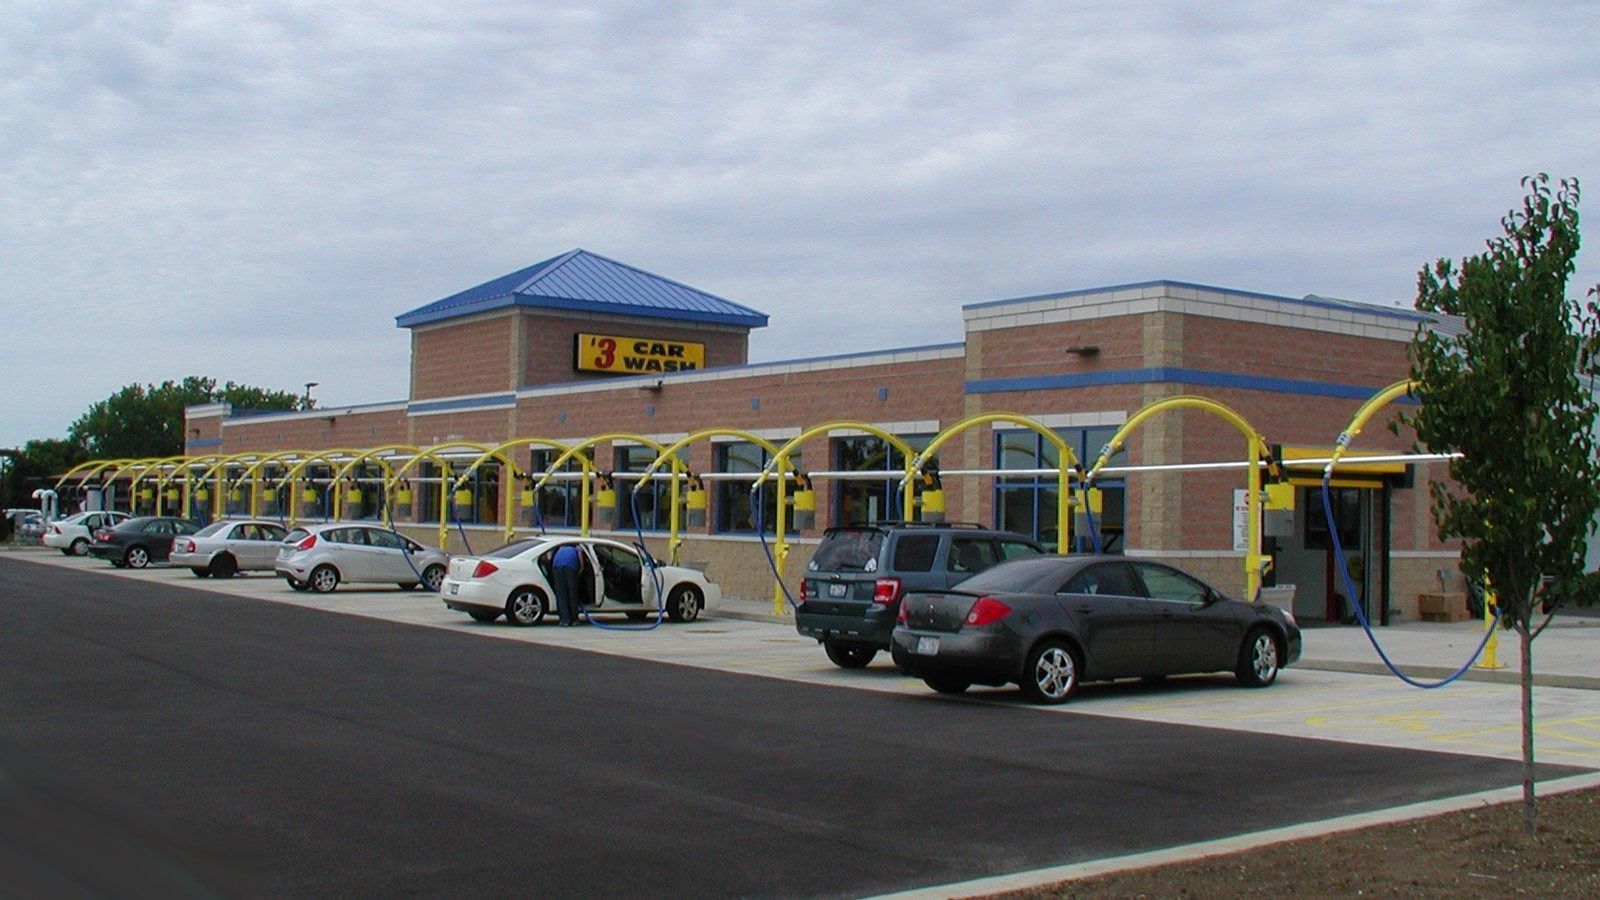
TUNNEL CAR WASH -AURORA, IL - This new tunnel car wash, located in Aurora, IL, features state-of-the-art washing & drying equipment, with a flat belt conveyor system.
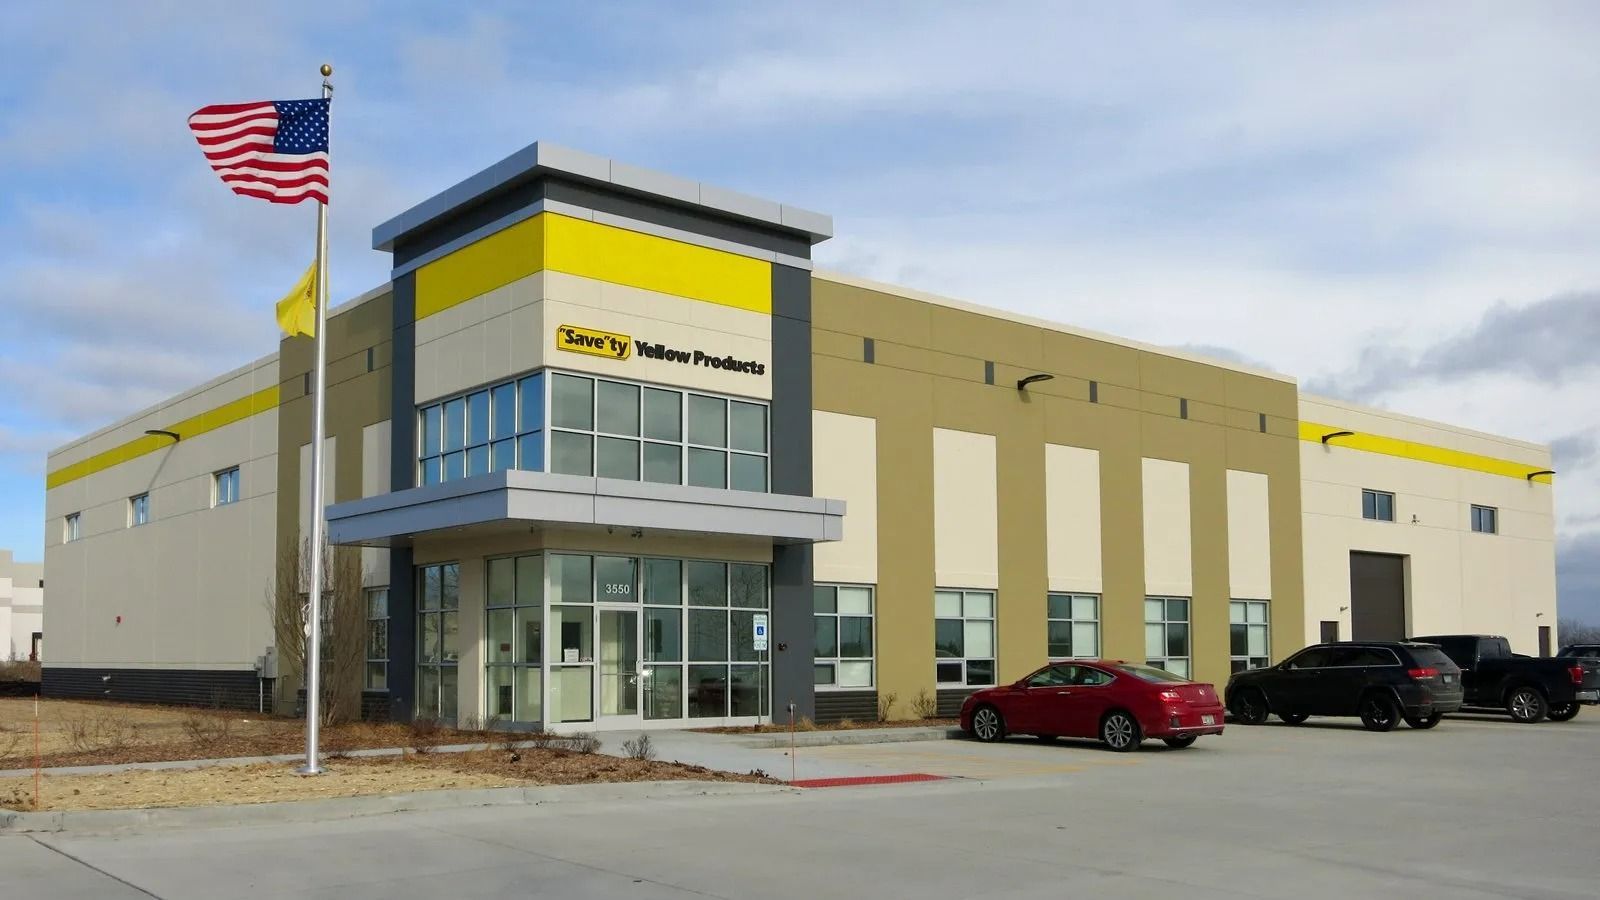
NEW WAREHOUSE & OFFICE BUILDING
NEW WAREHOUSE & OFFICE BUILDING - ST. CHARLES, IL -This 21,000 square foot industrial building, located in St. Charles, Illinois, includes 18,000 square feet of warehouse space, and 3,000 square feet of offices. The exterior of the building is precast concrete, with an aluminum composite panel entry canopy.
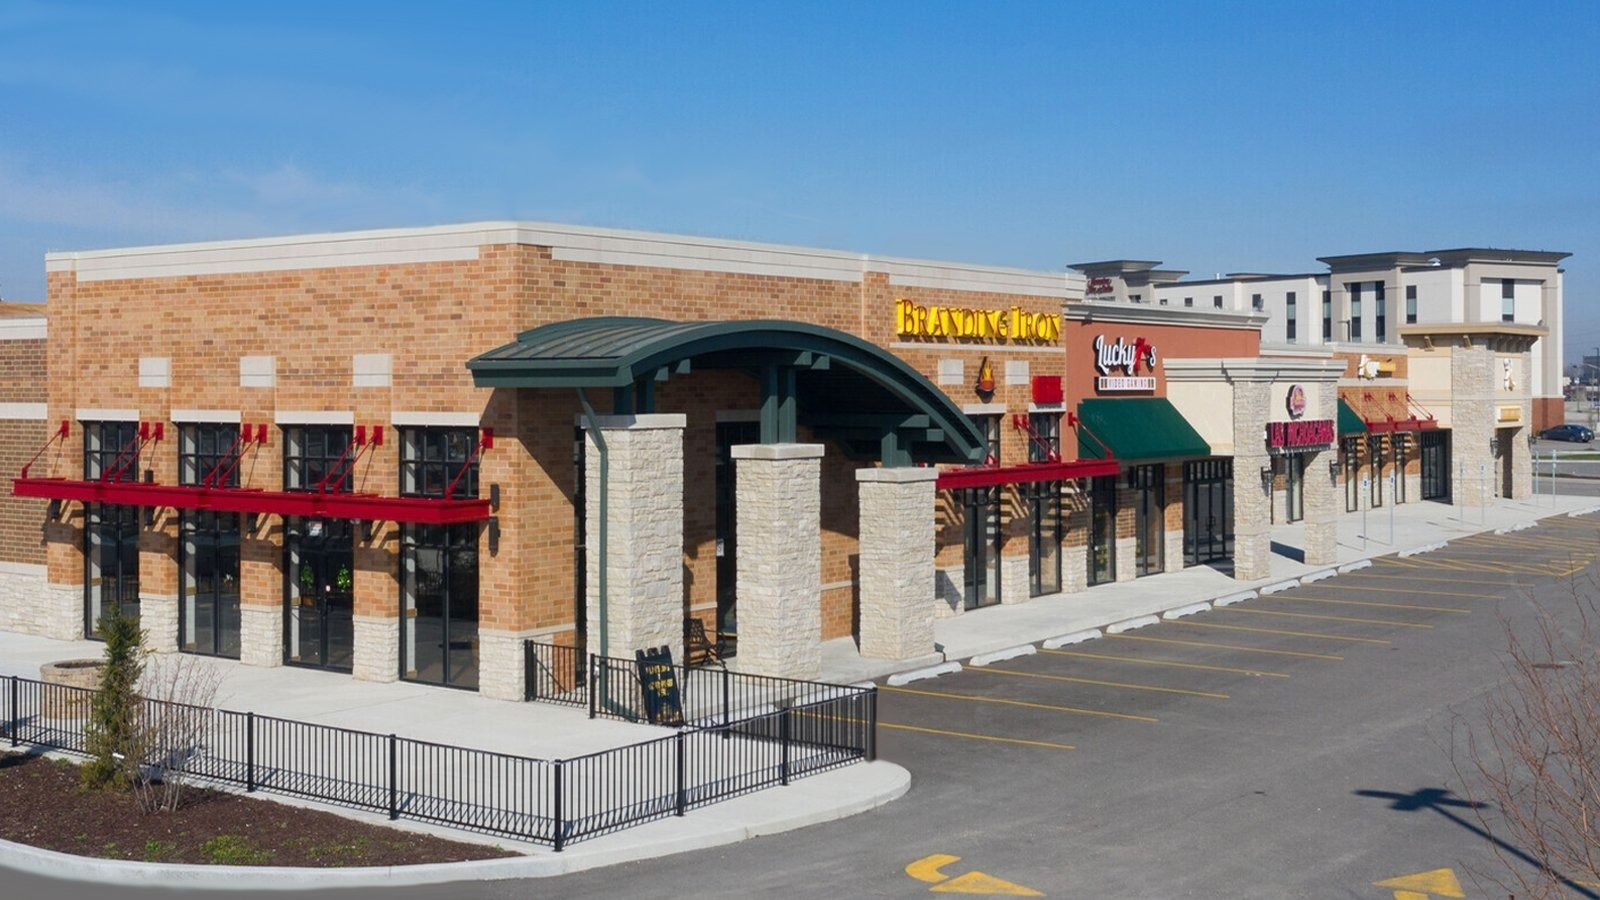
RETAIL & COMMUNITY CENTER
RETAIL & COMMUNITY CENTER - BRIDGEVIEW, IL - This 16,000 square foot retail center is located in front of SeatGeek Stadium, in Bridgeview, Illinois. It features a community center at the left end of the building, a covered outdoor pavilion, and several retail & restaurant tenant spaces.
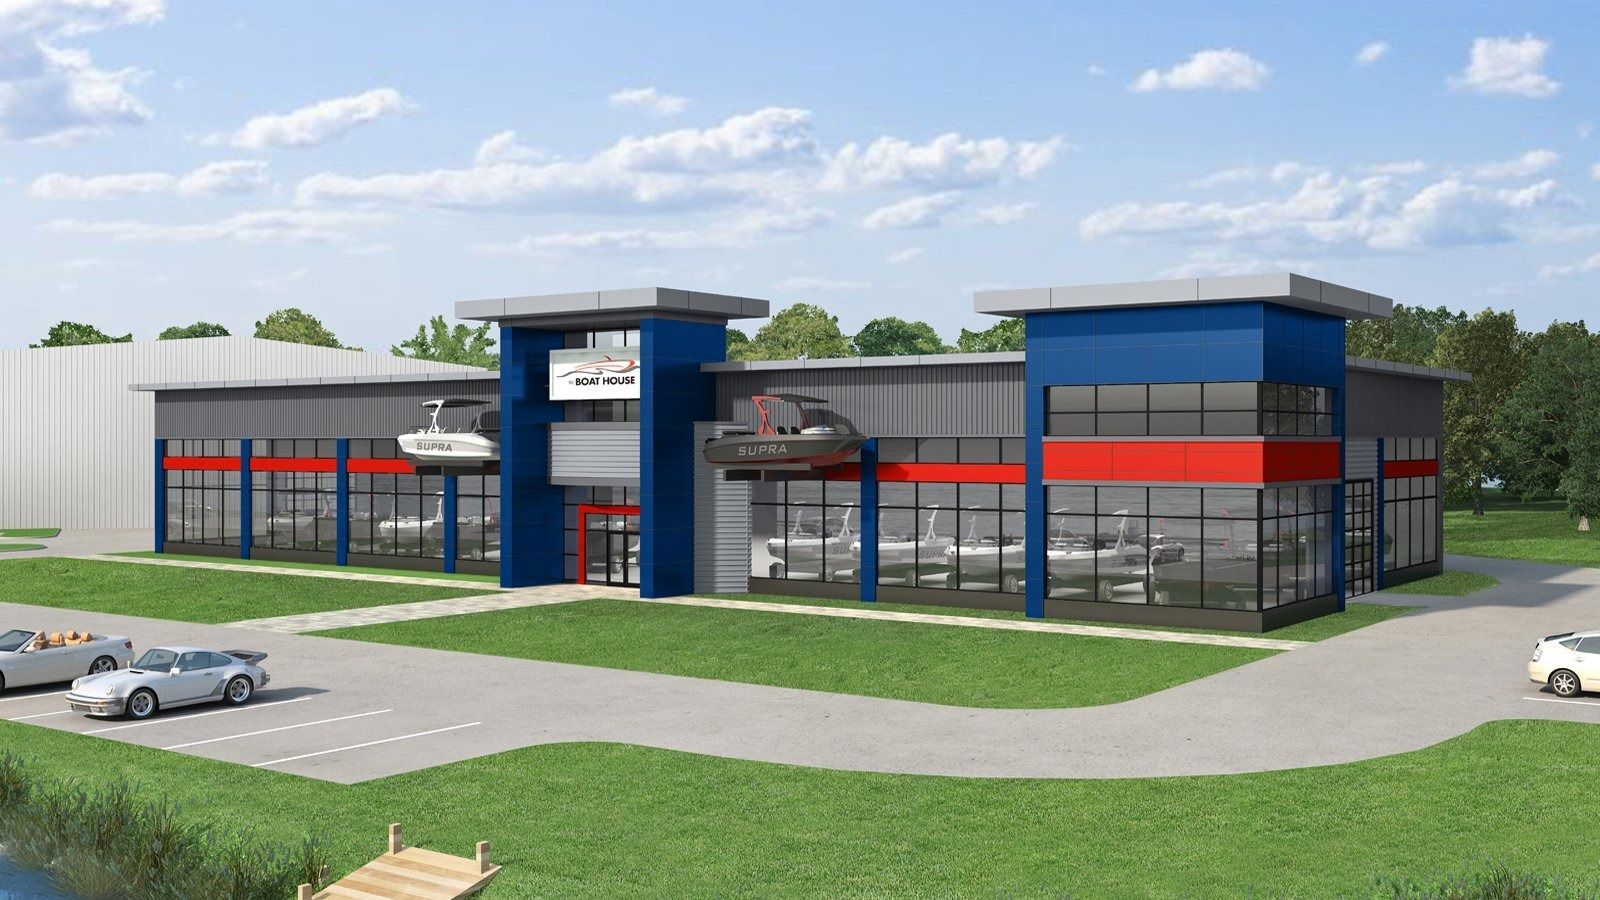
BOAT SHOWROOM
BOAT SHOWROOM - JOHNSBURG, IL -In the works is this new 20,000 square foot boat showroom and service center. The building features aluminum composite exterior wall panels & a steel frame superstructure.
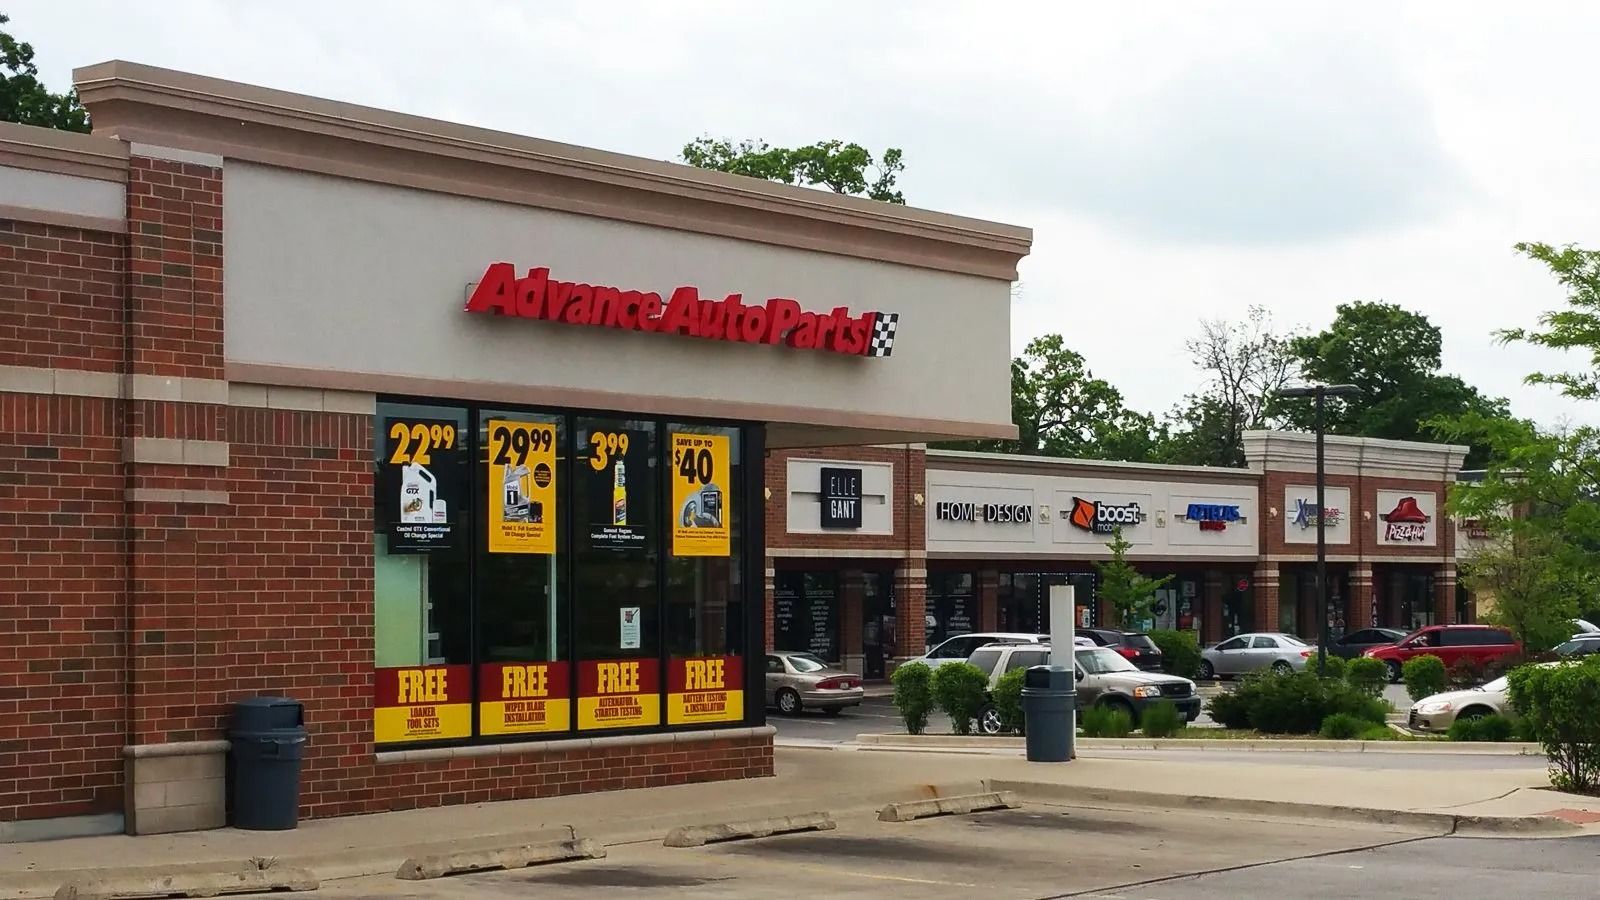
RETAIL CENTER & AUTO PARTS STORE
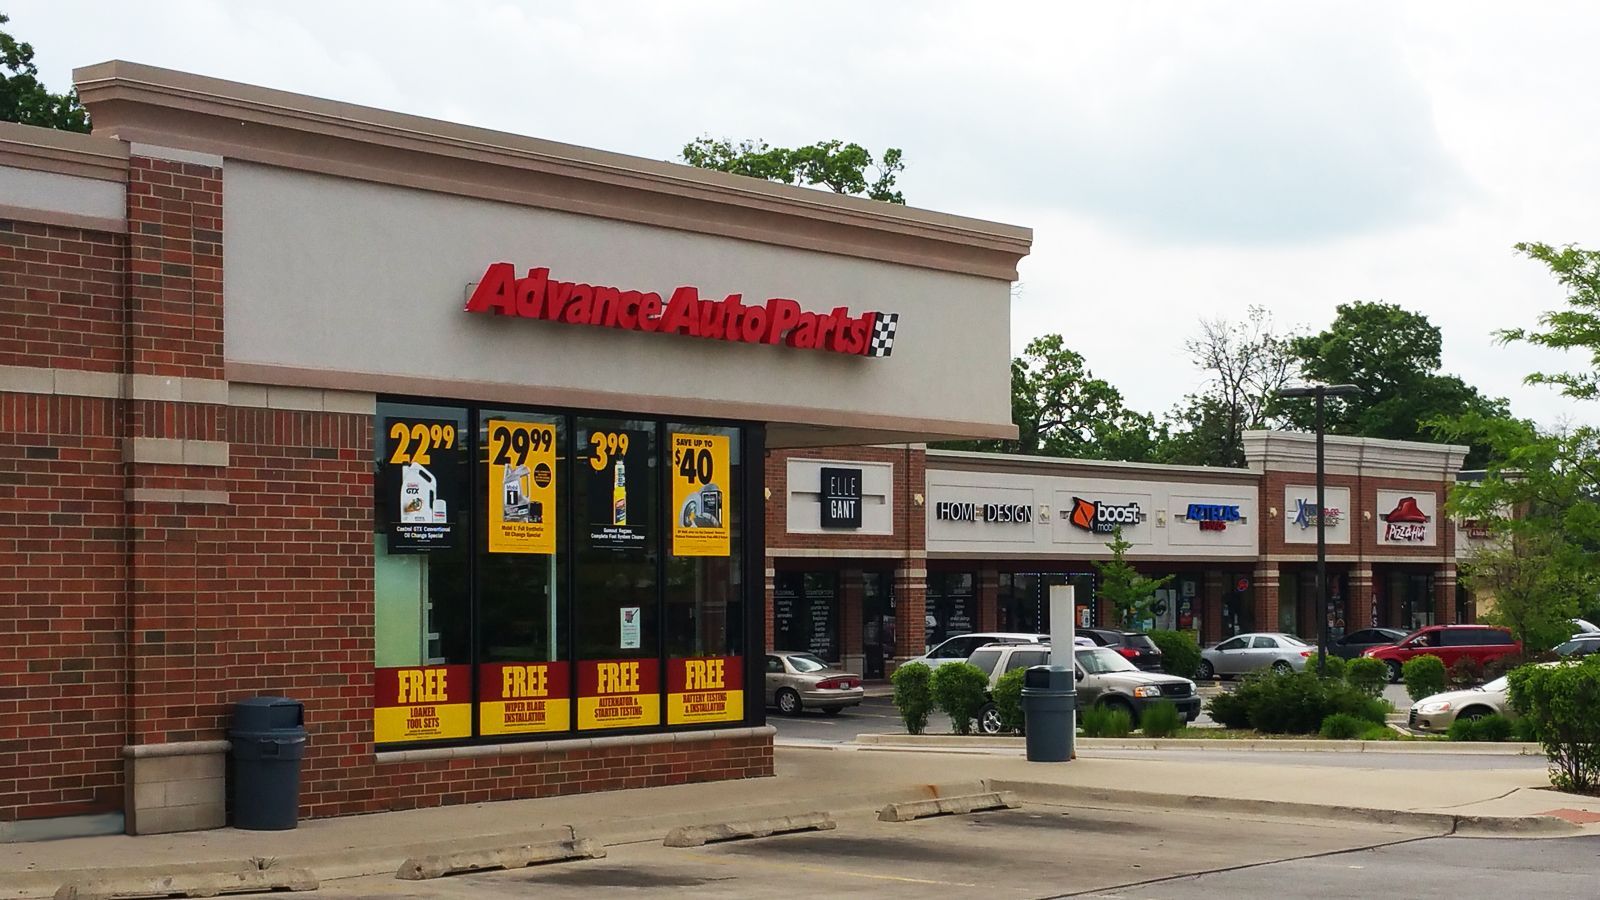
RETAIL CENTER & AUTO PARTS STORE -MUNDELEIN, IL -Forest Plaza is a 2-building commercial development including a 10,000 s.f. retail strip center and a 6,800 s.f. Advance Auto Parts store.
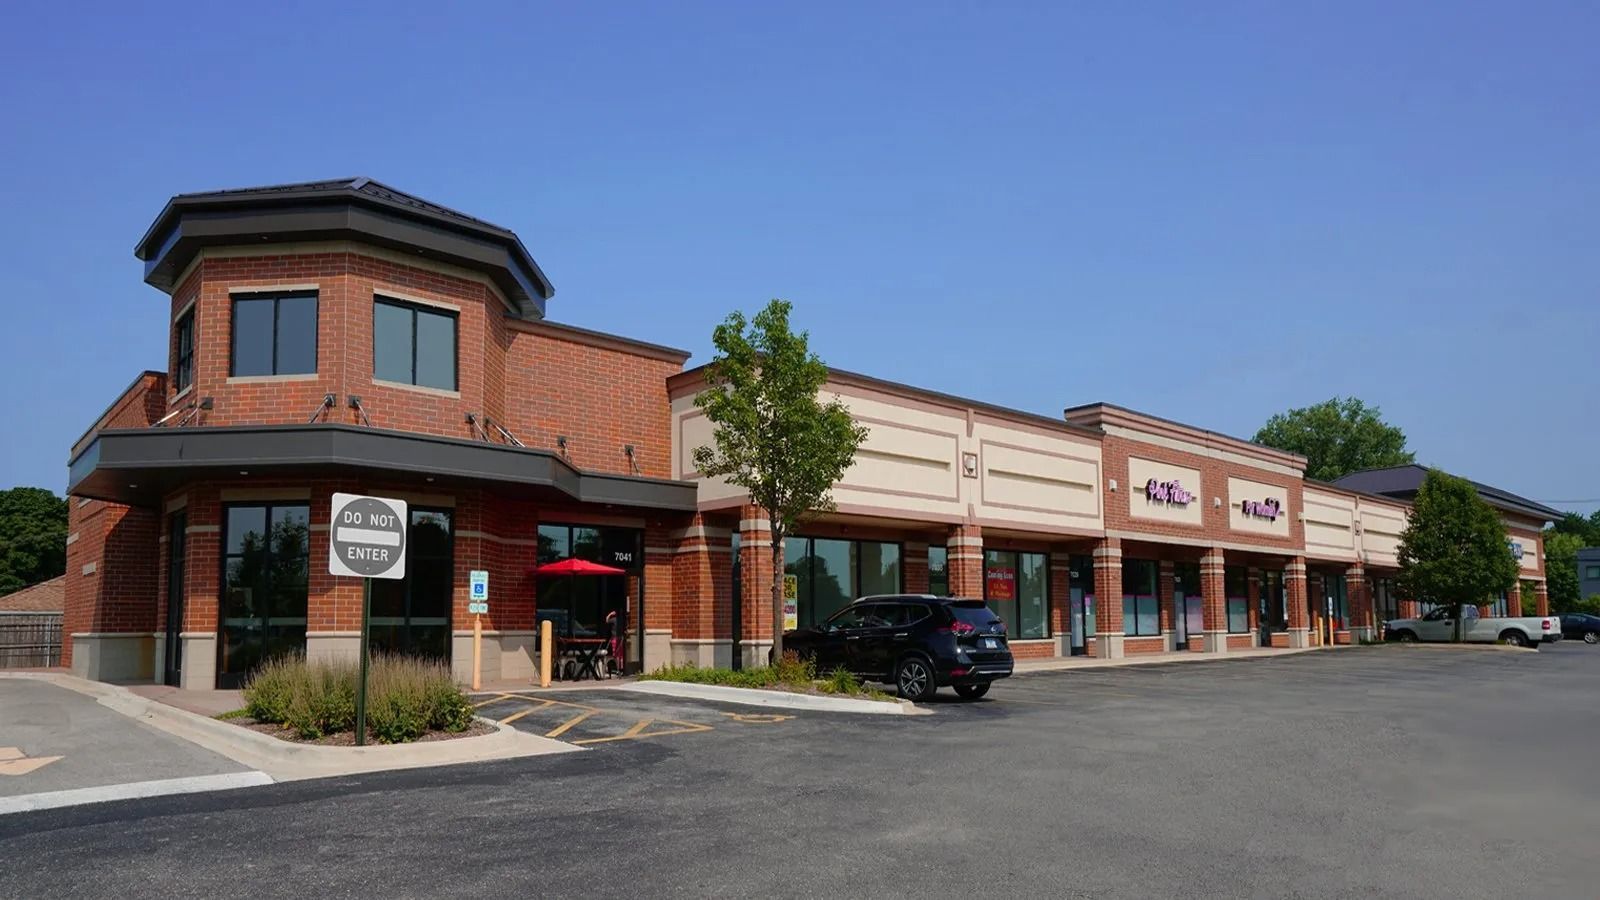
HARTS PLAZA RETAIL CENTER
HARTS PLAZA RETAIL CENTER - NILES, IL -Harts Plaza is a 14,000 square foot retail strip center in Niles, Illinois. The facade features a variety of materials including manufactured and natural stone, EIFS, and standing seam aluminum roofing.
CAR WASH
LAKE PLAZA RETAIL CENTER -MUNDELEIN, IL -Lake Plaza is a 2-building retail development with 42,000 s.f. of tenant space. The main building, which is 30,000 s.f., has a V-shaped footprint to take advantage of the street-facing exposure of the triangular shaped site. The second building is 12,000 s.f. and faces a lesser traveled street. It targets tenants that are primarily service oriented.
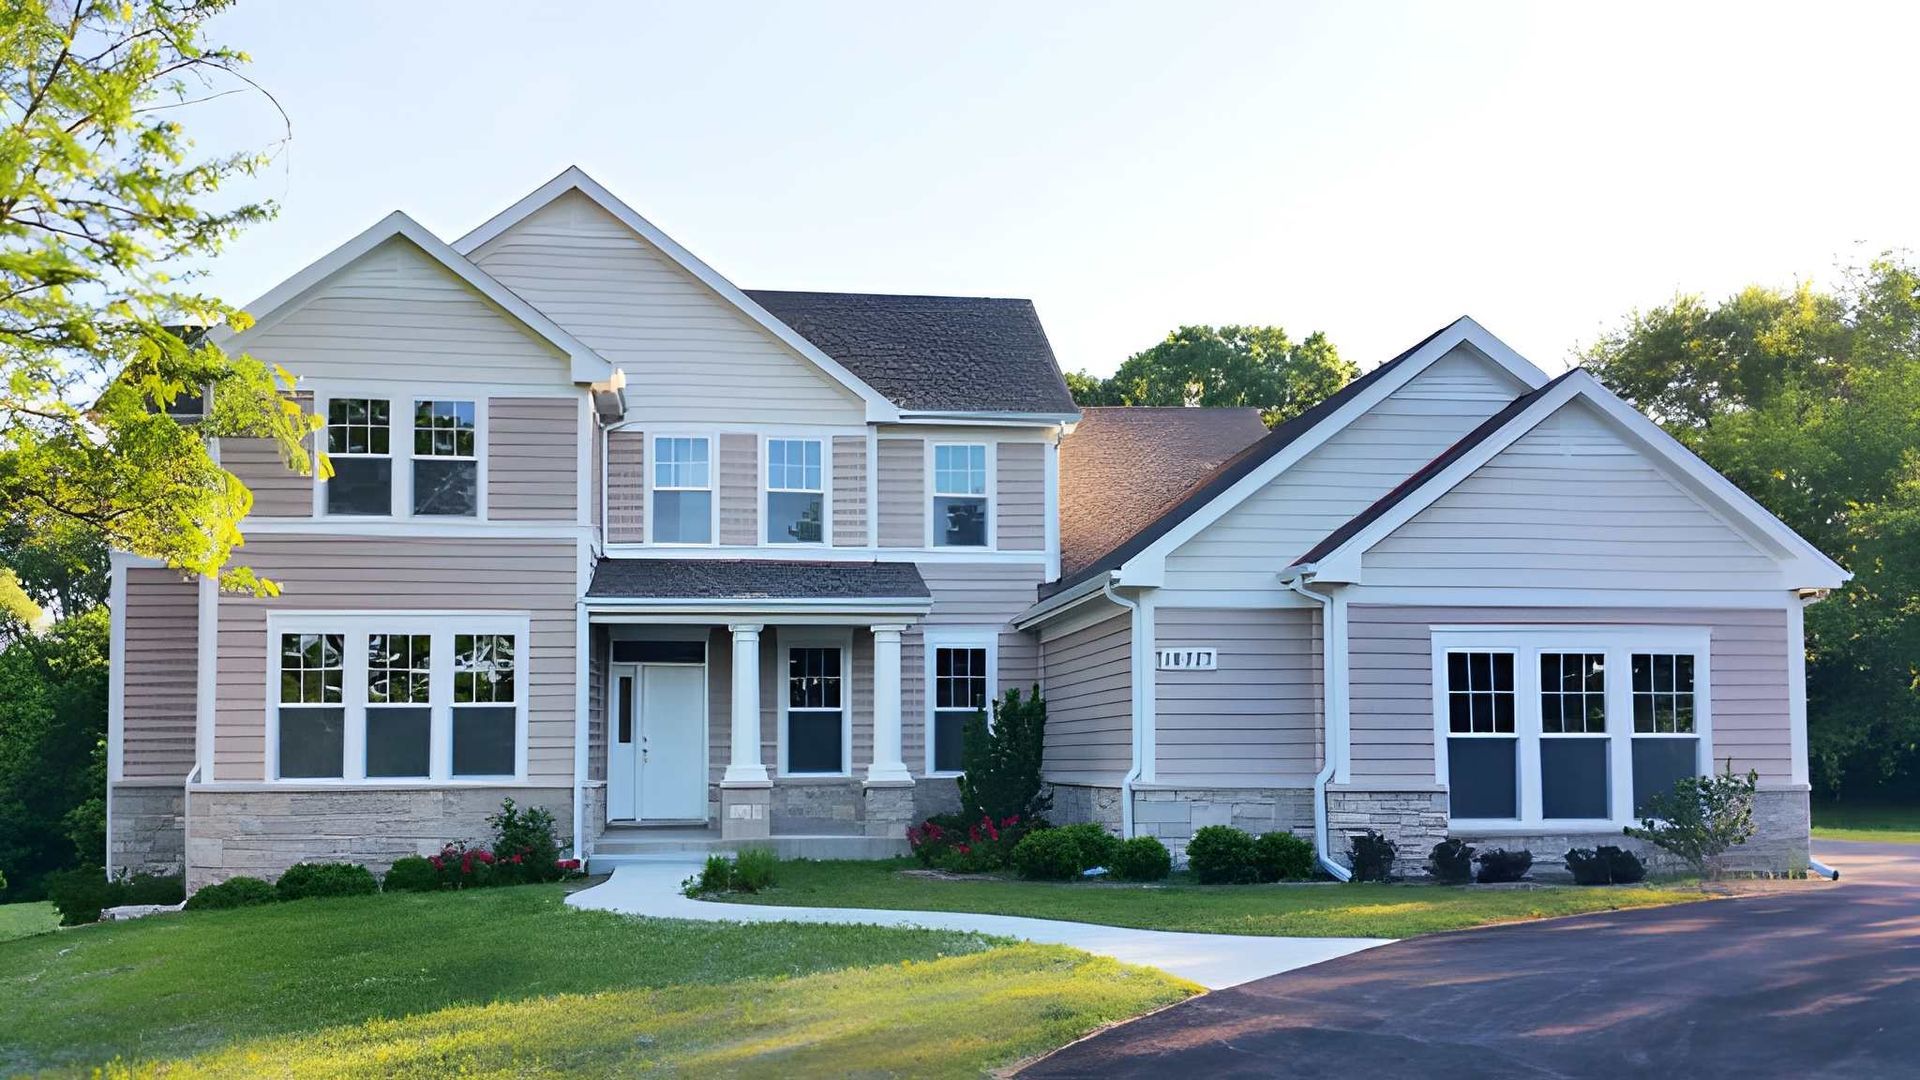
CUSTOM HOME IN JONATHAN KNOLLS
WADSWORTH, IL — This beautiful custom home has 3,200 s.f. of living space on the 1st and 2nd floors, a 850 s.f. three car garage, and a walk-out basement. It includes 4 bedrooms, and 3 1/2 baths, and a wood deck. The 1st floor features a craftsman-style living room with a coffered ceiling and stone fireplace, as well as a master bedroom suite, formal dining room, and a study. The 2nd floor is comprised of 3 bedrooms, 2 bathrooms, and a bonus room.
CUSTOM VACATION HOME
LONG LAKE, MI - This 2-story custom home features 3,000 s.f. of living space, including a walk-out basement, as well as a detached 2-car garage. The main floor includes the kitchen, great room, and master bedroom suite, with volume ceilings throughout.
DELLES RESIDENCE
WHEATON, IL - This 4,000 s.f. custom home features a dramatic central staircase affording efficient circulation and maximized usable space. The 1st floor includes large eat in kitchen, a separate dining room, a study and a voluminous family room with a stone fireplace.
STAFFORD RESIDENCE
GURNEE, IL - The Stafford model is a 3,200 s.f. production home that is featured in The Summerfields development. This home includes 4 bedrooms, including a master suite with a private sitting room, and 2 / baths.
CEDARBROOK CUSTOM HOME
LAKEWOOD, IL - The Cedarbrook is a 3,200 s.f. production home that is included in the Turnberry development. The home features a traditional 2-story floor plan, with 4 bedrooms and 2 '/2 baths.
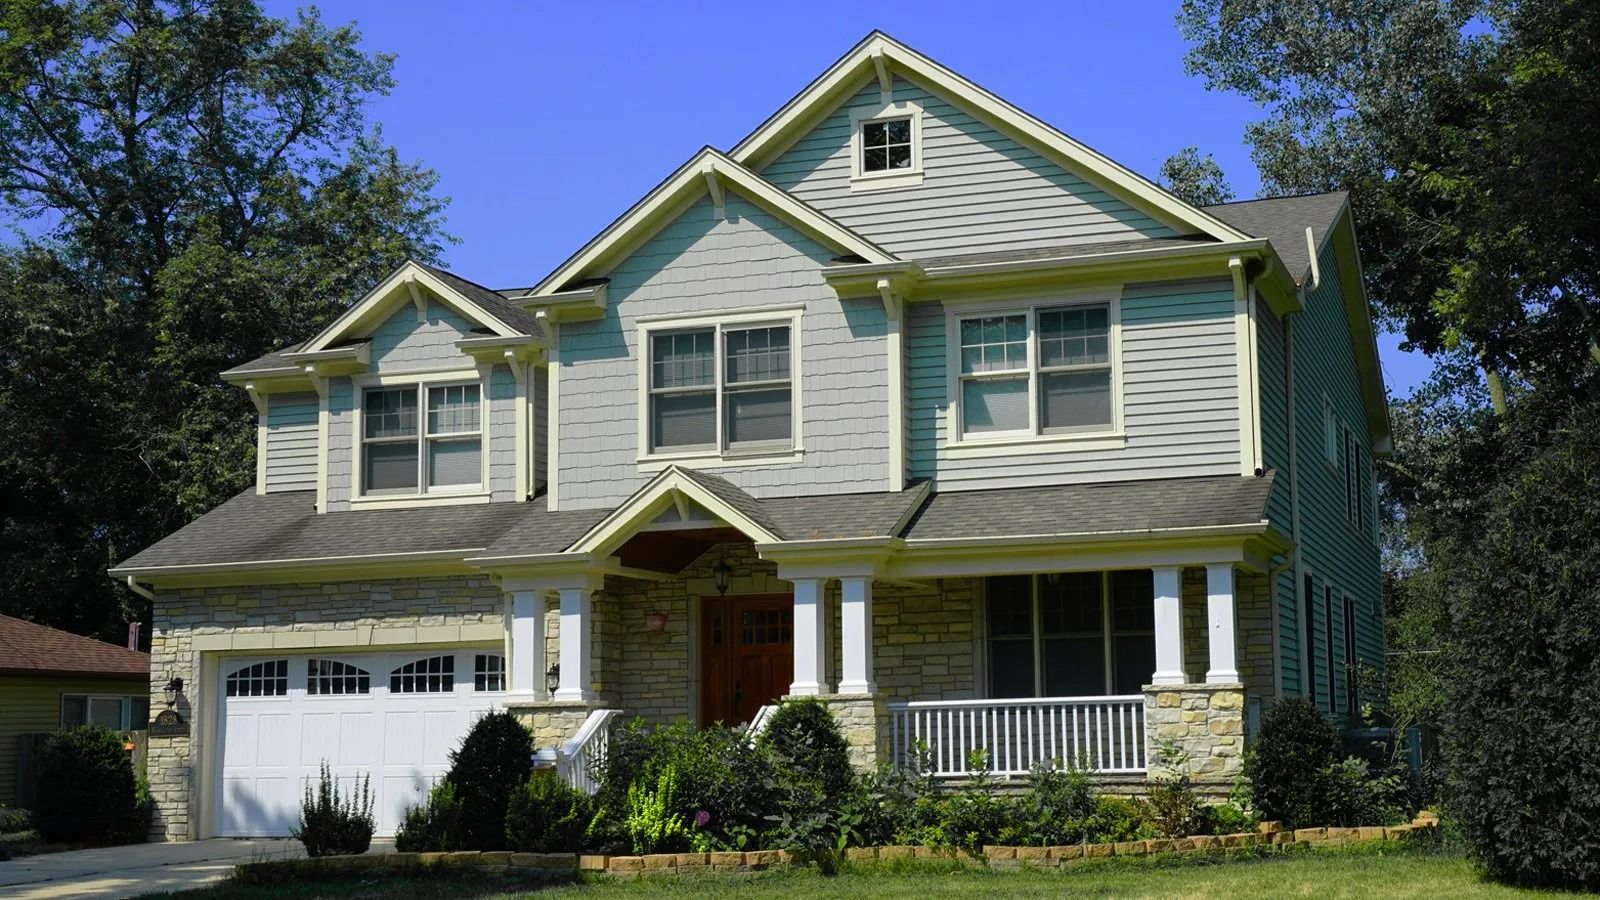
WASHINGTON CUSTOM HOME
WHEATON, IL — This custom home features 3,800 s.f. of interior living space, a 2 car garage, and a spacious exterior deck. The 1st floor sports an enormous eat-in kitchen, dining room, living room, and family room. The 2nd floor is comprised of 4 bedrooms and 2 baths, including a master bedroom with a sitting room.
LONGCOMMON RESIDENCE
ELGIN, ILLINOIS - This custom 2-story home is just over 3,500 square feet. It features an open concept 1st floor with a guest bedroom suite, and 4 bedrooms on the 2nd floor.
GRANDVIEW NEW HOUSE
GURNEE, IL - The Grandview is a 3,400 s.f. production home that was introduced in The Summerfields development. This home includes 4 bedrooms, including a master suite with a private sitting room, and 2 % baths.
FIELDSTONE NEW HOME
METTAWA, IL - The Fieldstone is a 3,800 s.f. production home that is featured in the Hamilton Estates development. This luxurious home offers 4 bedrooms, including a master suite with a private sitting room, and 2 '/2 bathrooms.
TWIN RIDGES HOME
METTAWA, IL - The Twin Ridges model is a 2,900 s.f. production home that is featured in the Hamilton Estates development. This well- appointed traditional home includes 4 bedrooms and 2 1/2 baths. Separate living, dining, and family rooms, as well as a study, are included on the 1st floor.
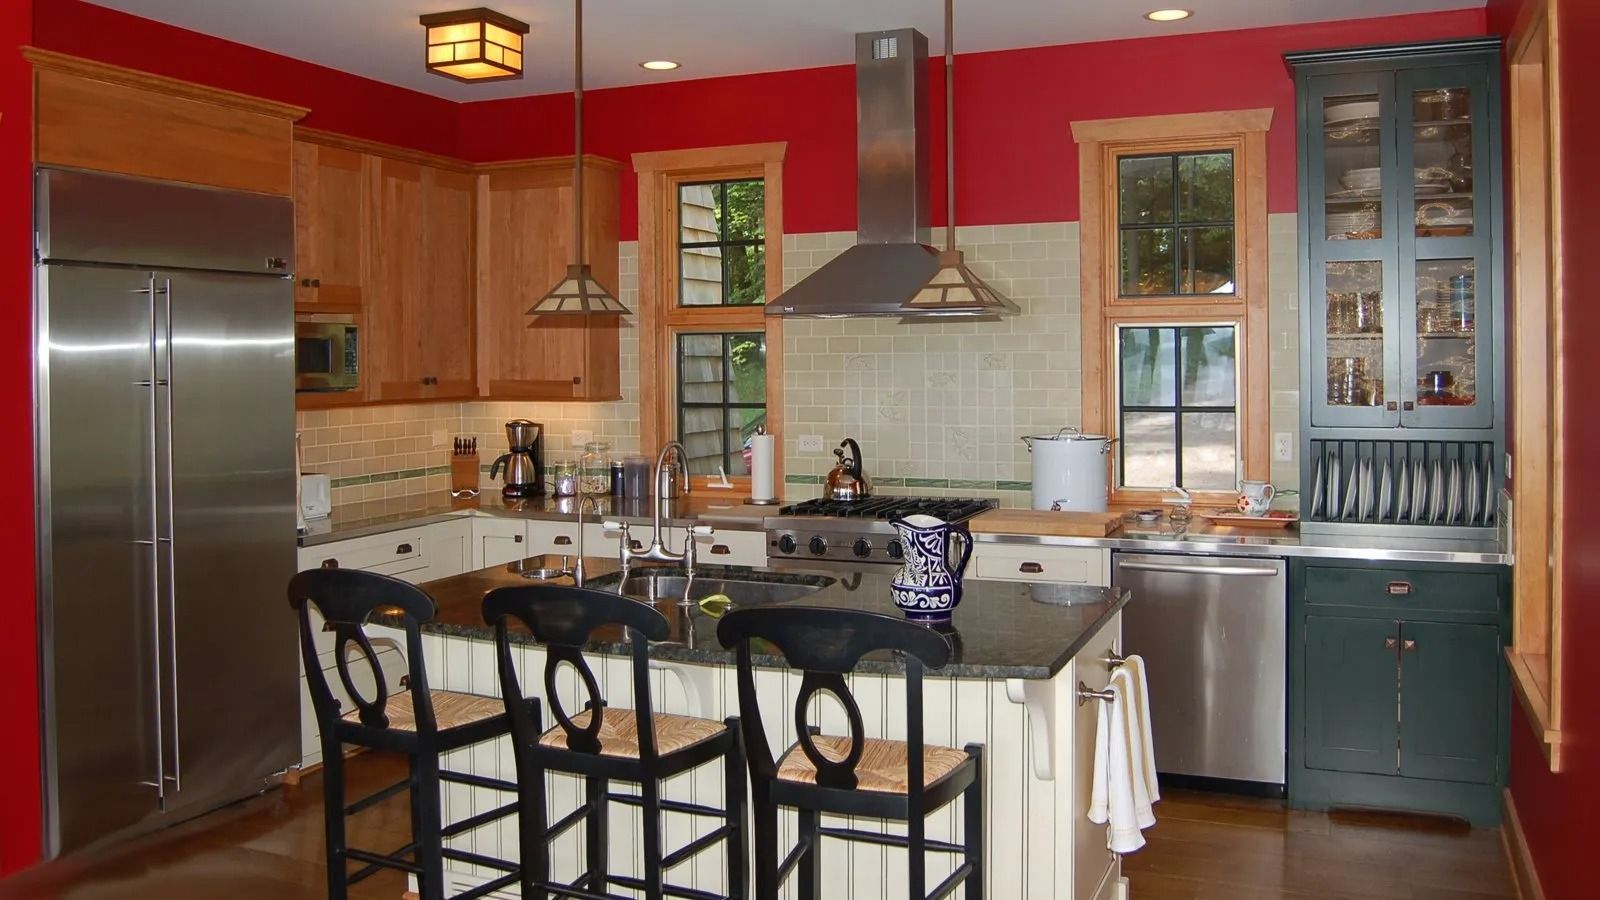
CUSTOM HOME KITCHEN
This craftsman style kitchen features a combination of natural finished wood upper cabinets and painted base cabinets. Stainless steel countertops and appliances adorn this easy-to-maintain kitchen. The island is highlighted with a granite countertop and bead board base cabinets.
DELLES RESIDENCE KITCHEN
WHEATON, IL - Perfect for breakfast and entertaining, the spacious center island is the focal point of the kitchen. The Shaker-style custom maple cabinetry is topped off by granite countertops.
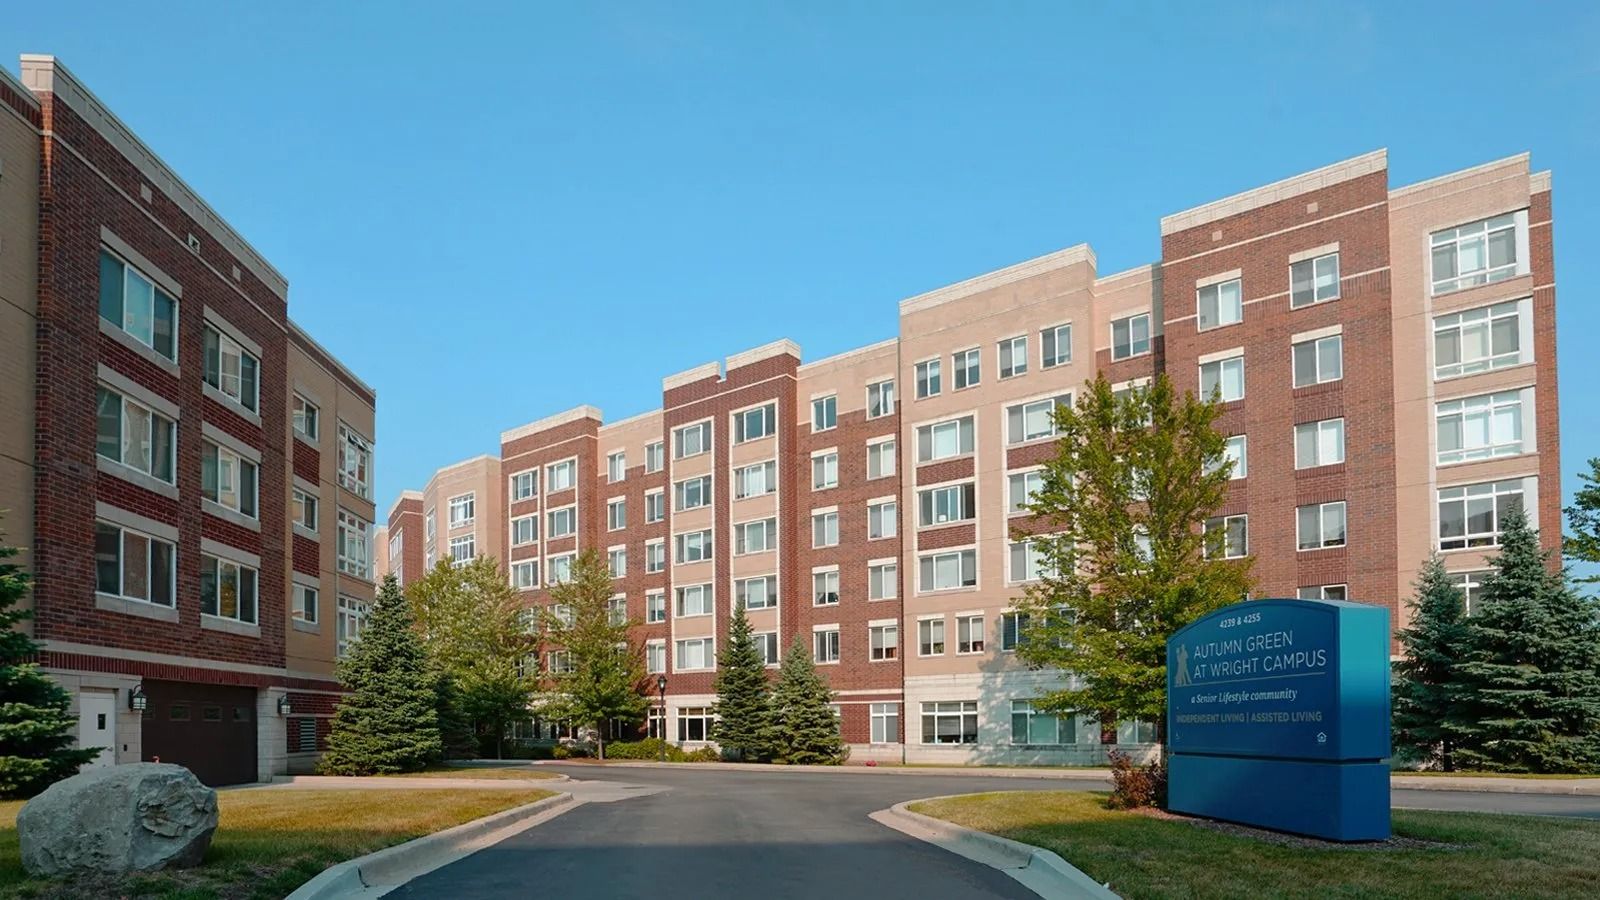
AUTUMN GREEN AT WRIGHT CAMPUS
CHICAGO, IL - Located in a park-like campus, Autumn Green at Wright Campus offers 133 upscale senior apartments, with 5 floors of independent living, and 1 floor of assisted living residences.
NEW CITY SUPPORTIVE LIVING
CHICAGO, IL - New City Supportive Living, which was originally a historic Goldblatt's department store building; was retrofitted into a seniors supportive living facility. The Illinois Supportive Living Program offers an alternative to nursing home care for low-income seniors.
SENIOR SUITES AT NEW CITY
CHICAGO, IL - Senior Suites of New City offers 110 affordable studio and one bedroom apartment homes and an array of amenities that rival features of many market rate communities in the area. Income qualified residents, ages 62 years old and better, enjoy spacious amenities.
SENIOR SUITES AT WRIGHT CAMPUS
CHICAGO, IL - Located within a large senior living campus, this Autumn Green building is 4 stories, and includes 36 independent living apartment units. The building features a variety of one and two bedroom floor plans that are spacious and luxurious, yet affordable.
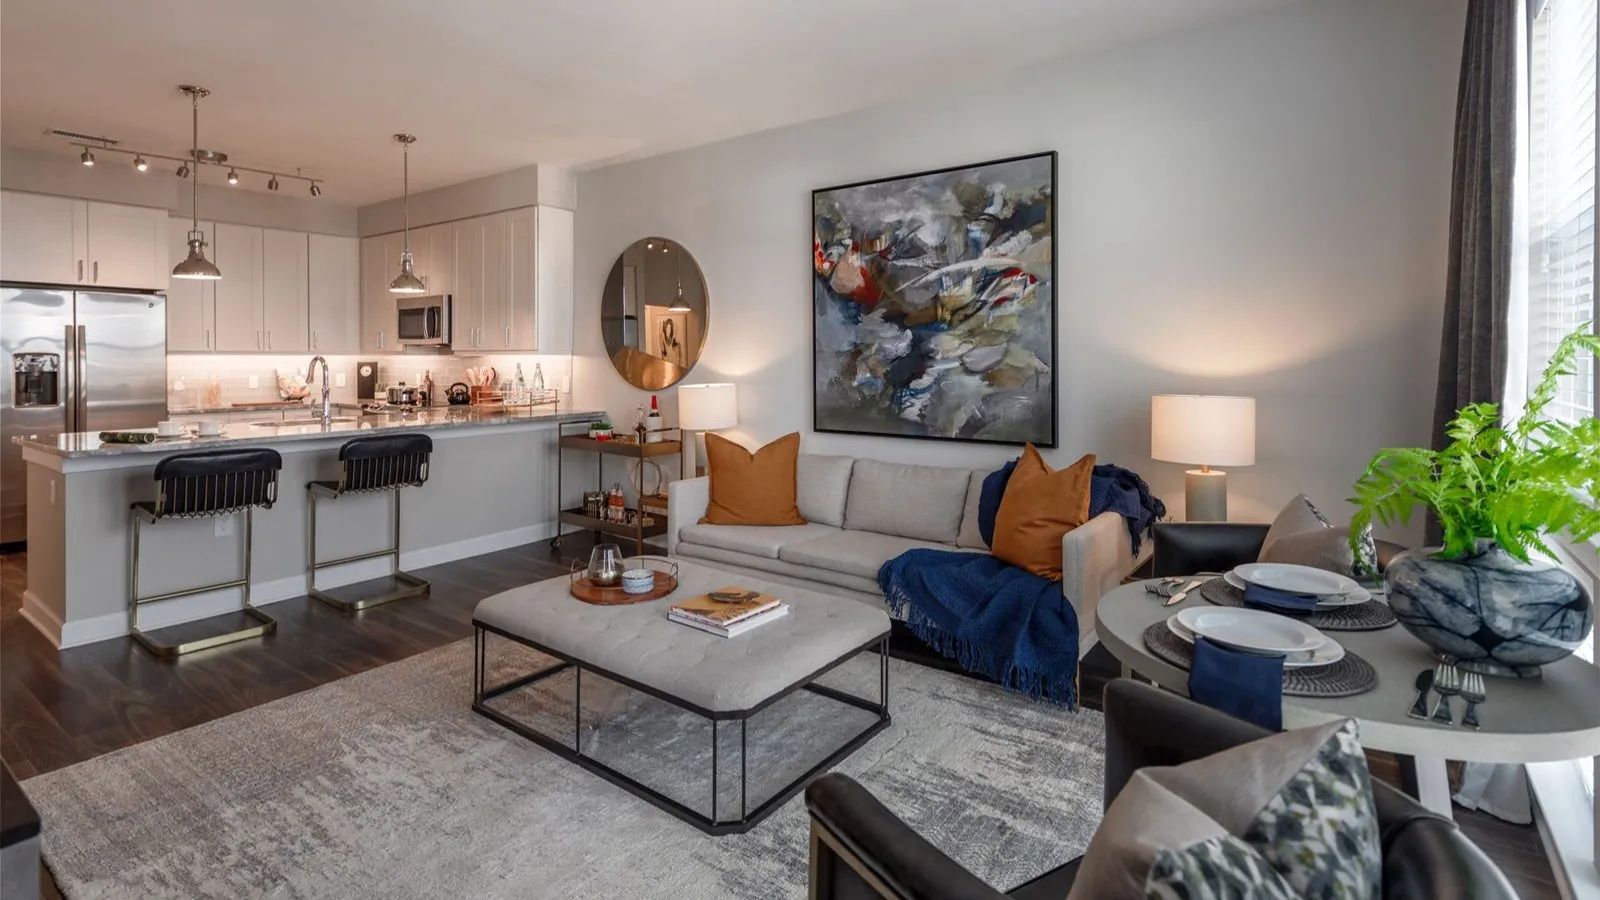
AUTUMN GREEN AT WRIGHT CAMPUS
CHICAGO, IL - Seniors independent living apartment.
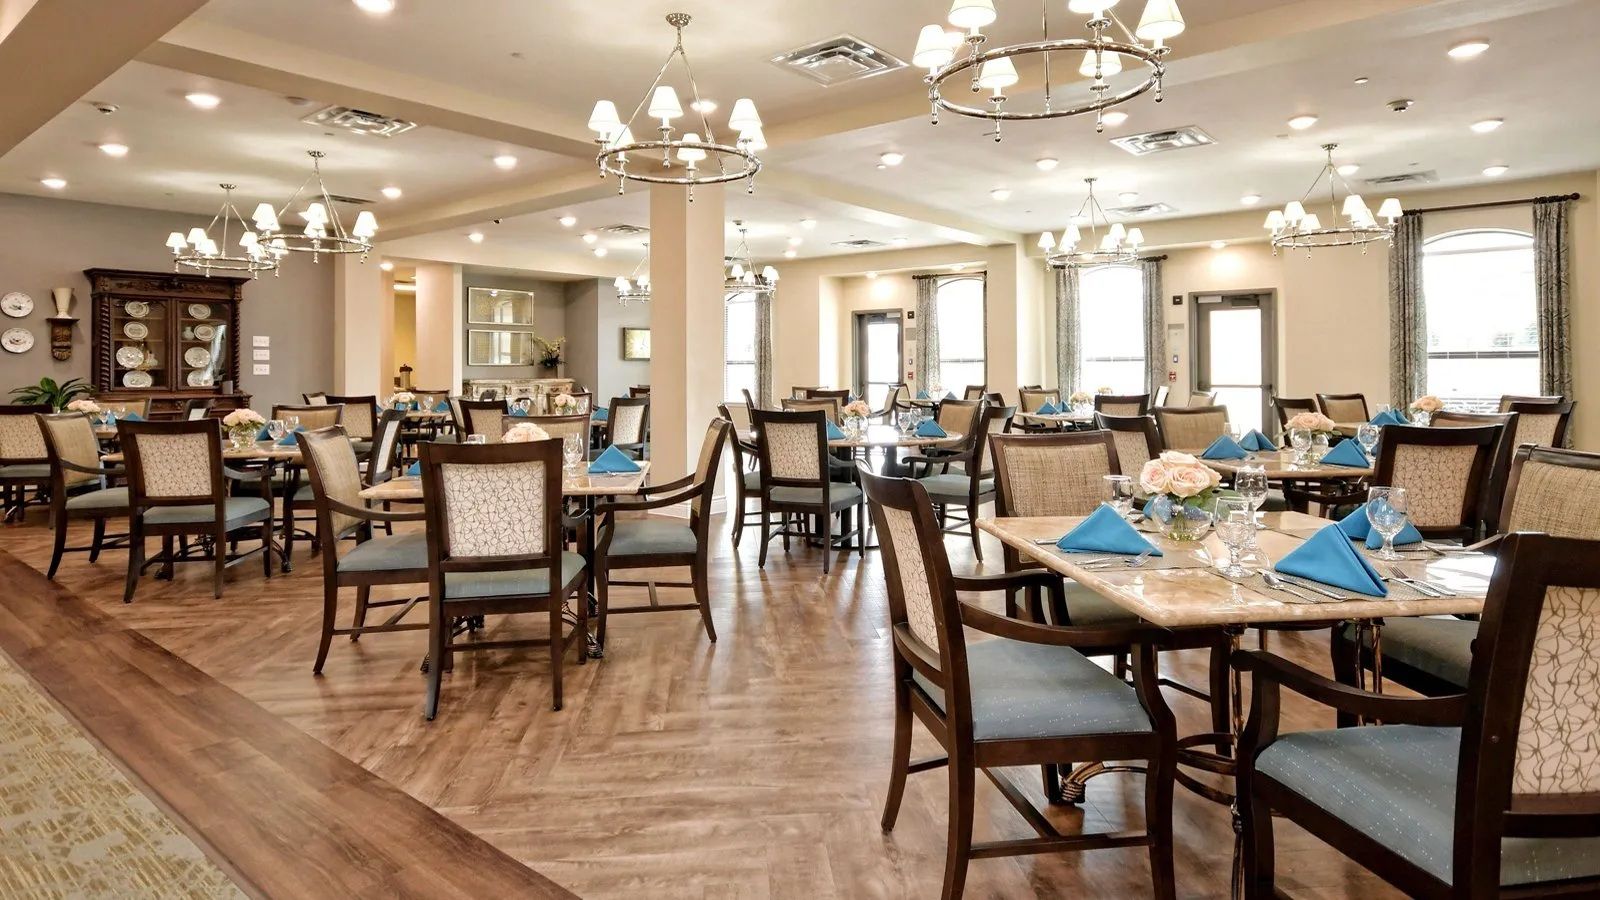
GOLDBLATT'S SUPPORTIVE LIVING
CHICAGO, IL - Community Dining Room
JEFFERSON PARK RESIDENCES
CHICAGO, IL - Jefferson Park Residences is a new mixed-use building that includes 39 luxury apartments and 10,000 s.f. of retail.
MARBELLA OF LEMONT
LEMONT, IL - Modeled after classic Parisian architecture, Marbella is a 5-story mixed-use building with 79 luxury apartments on the top four floors.
FULTON PLACE
CHICAGO, IL - Fulton Place is a 7-story mixed-use building with 75 condominium units and 6,000 s.f. of retail. Located in Chicago's fashionable Fulton River District, the building features spacious loft-style residences.
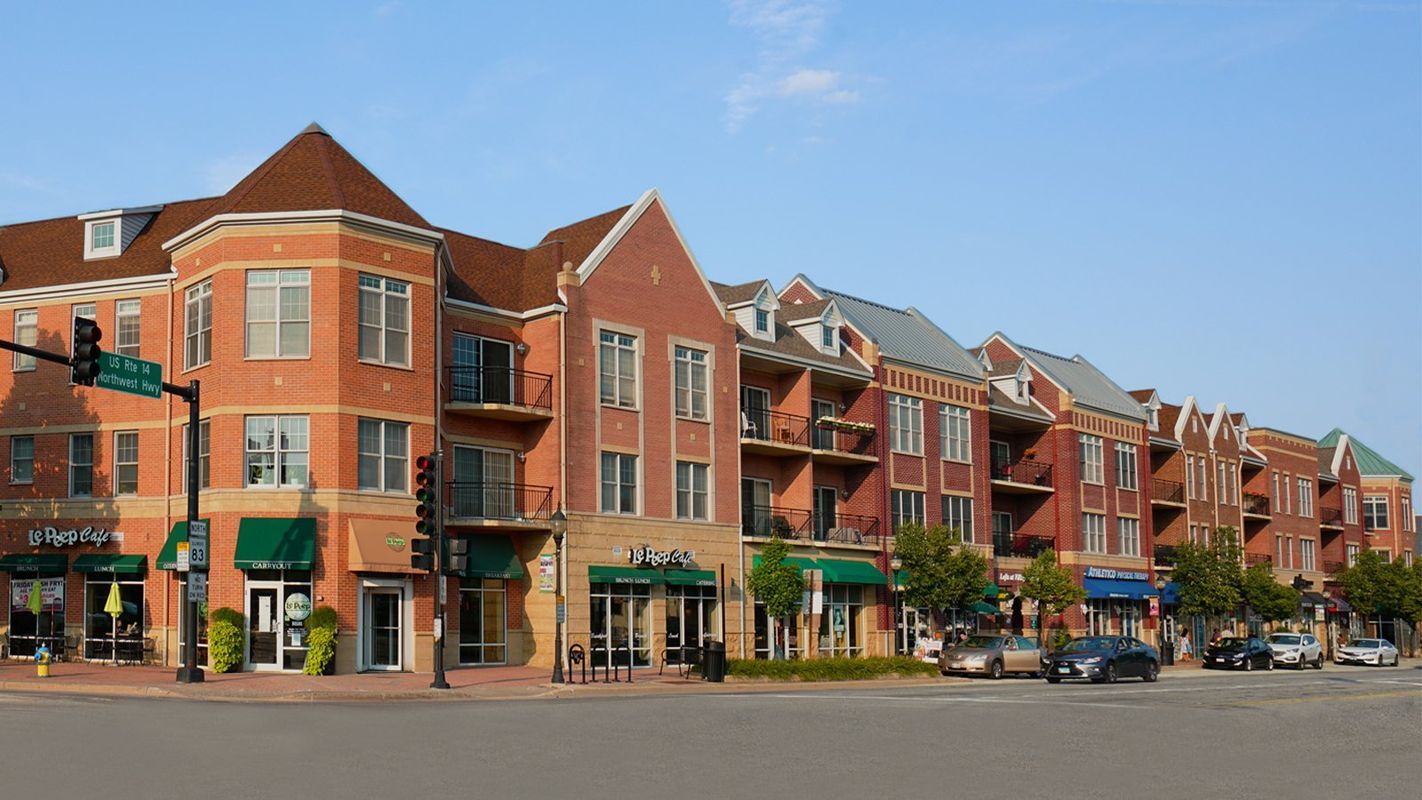
THE SHOPS & LOFTS AT VILLAGE CENTRE
MOUNT PROSPECT, IL - This project was designed to be reminiscent of the historic downtown of the community.
THE CLAROVISTA
CHICAGO, IL - The Clarovista is a 11 story mixed-use building in Chicago, Illinois. The building includes 160 luxury apartments, a 2 story indoor parking garage, and 30,000 square feet of retail tenant space.
THE EMERSON
MOUNT PROSPECT, IL - The Emerson features 52 loft-style condominiums over 14,000 square feet of retail. This building incorporates a vast variety of types and sizes of residences, ranging from 700 to 1600 square feet.
THE COMMONS AT VERNON HILLS TOWN CENTER
VERNON HILLS, IL - The Commons is a 7-story, 80 unit, apartment building with 12,000 s.f. of retail. Located within the Vernon Hills Town Center commercial development, The Heritage brings you security, luxury, convenience, and comfort.
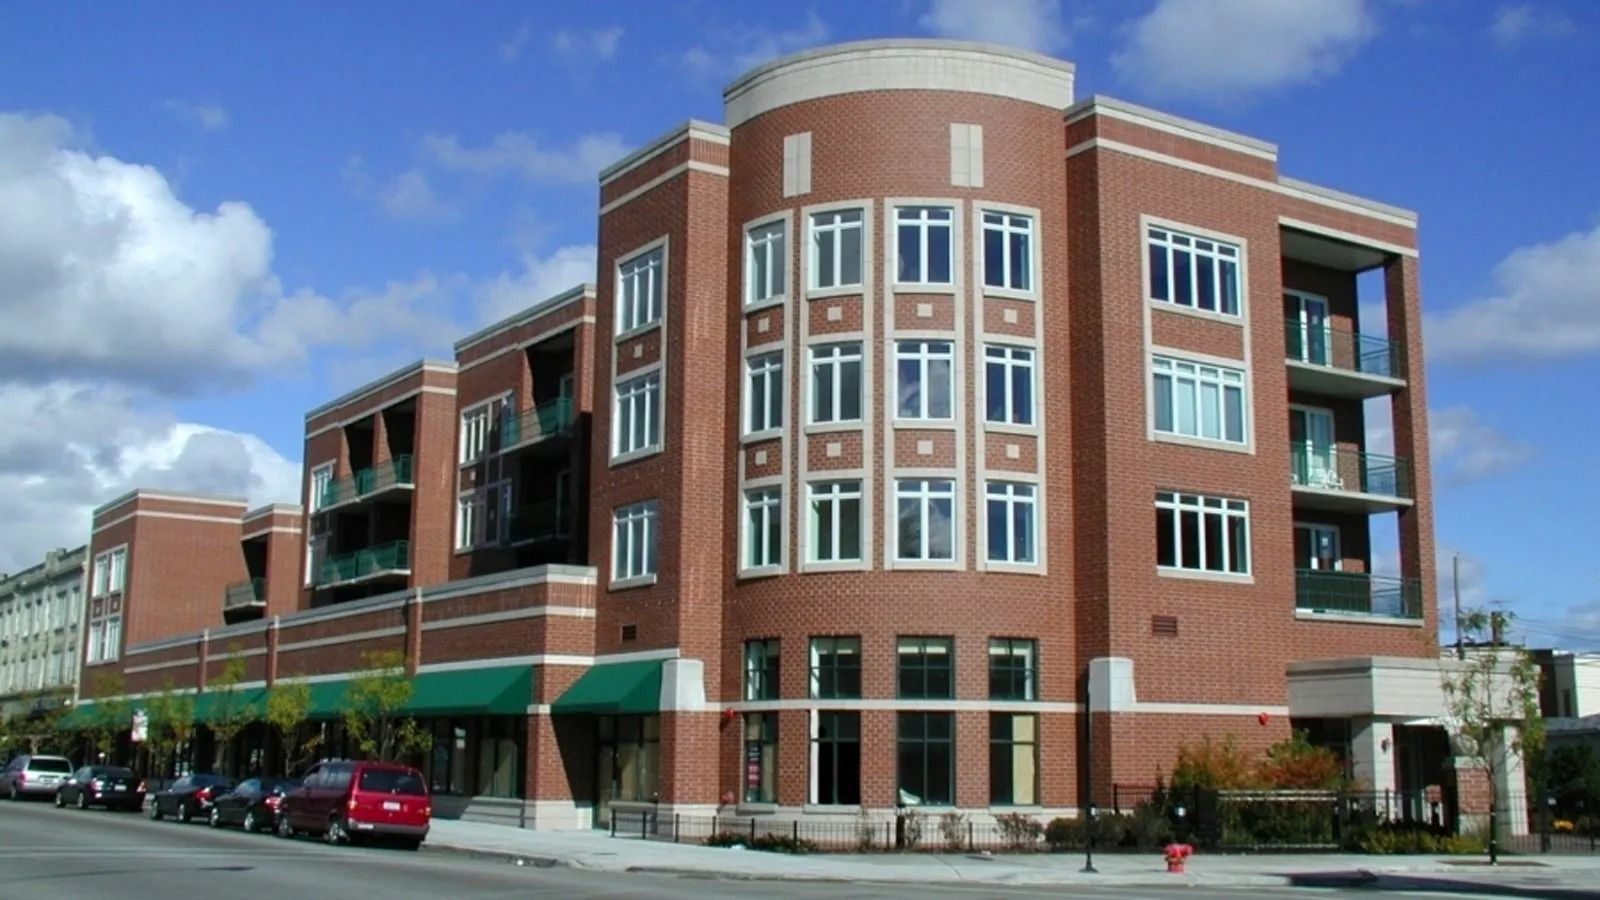
PENSACOLA PLACE
CHICAGO, IL - Is a 4-stroy miced-use building with 25 condominiums and 7,000 squarefeet of retail space.
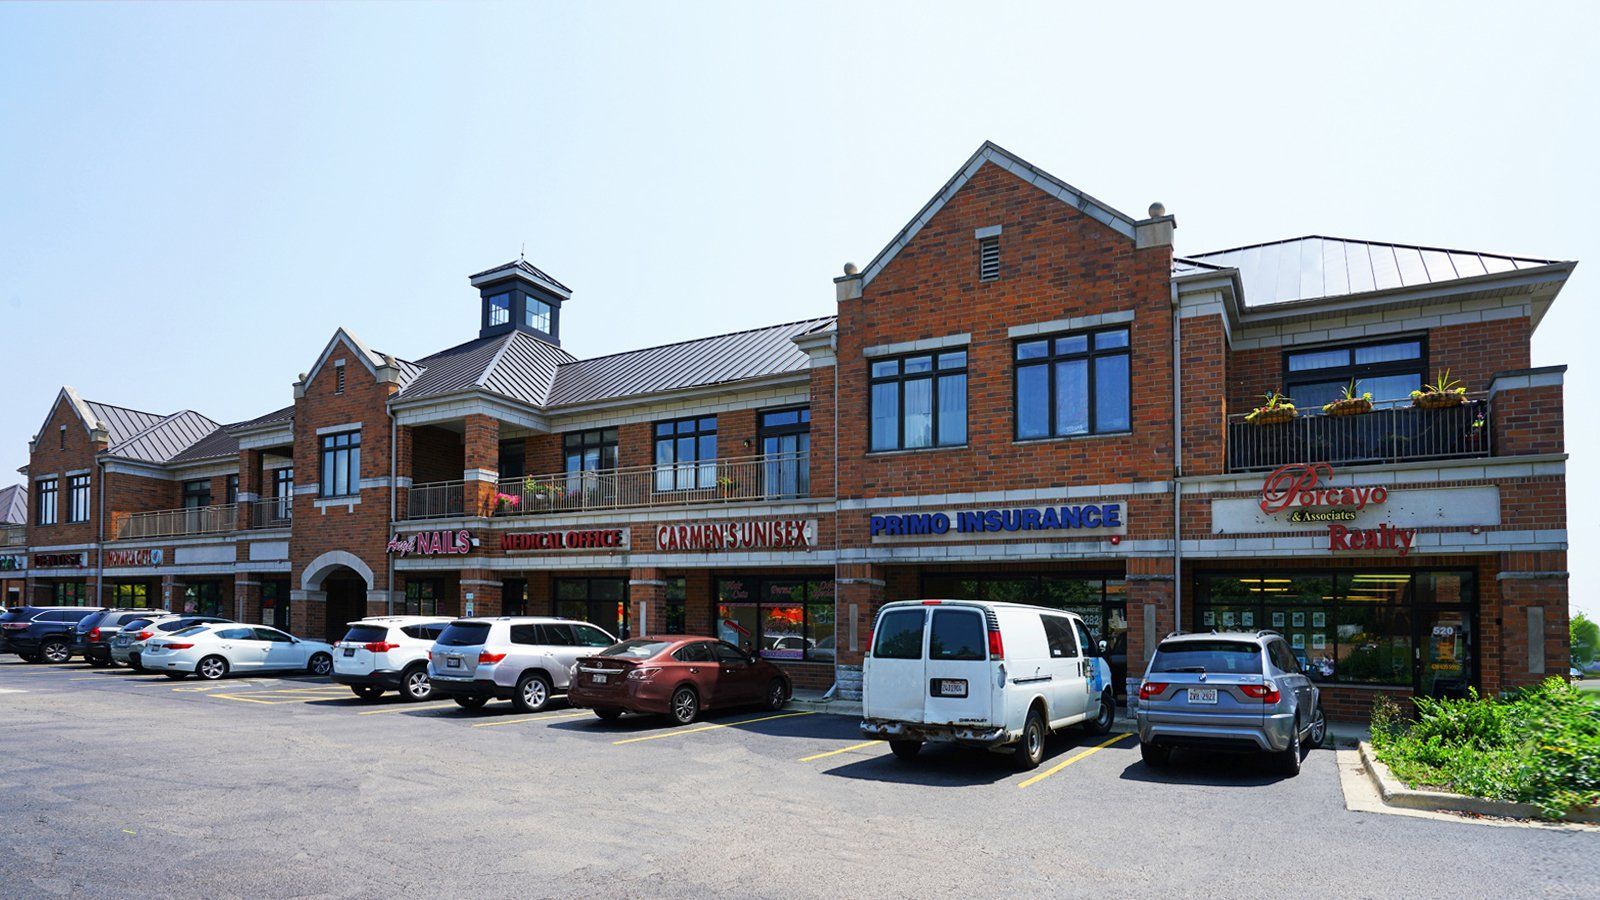
PLACEHOLDER
Button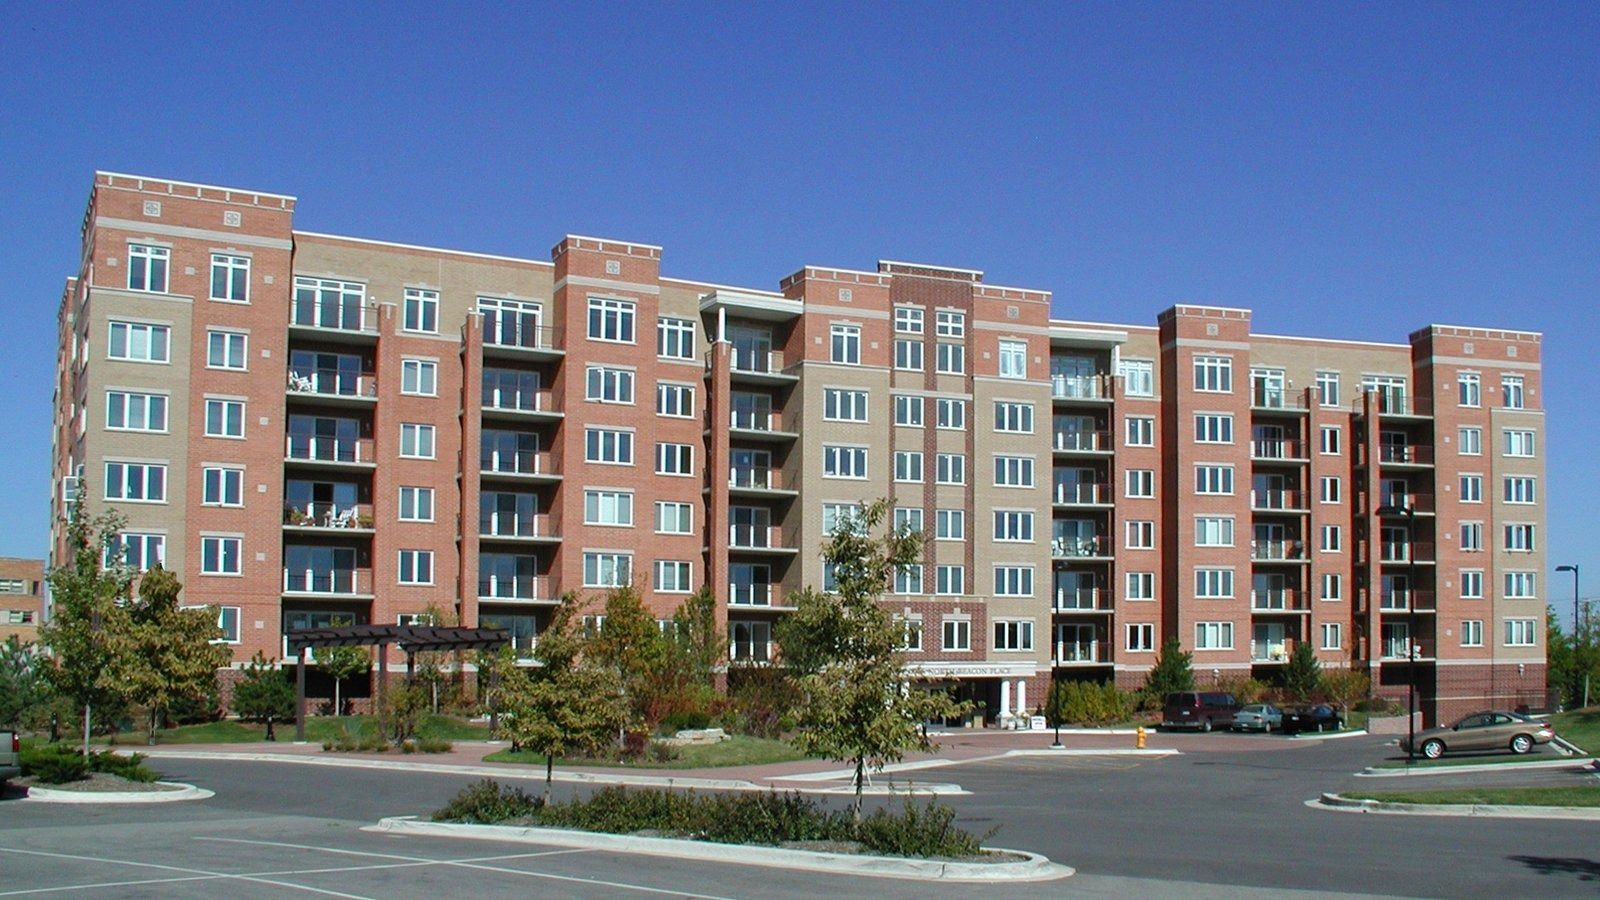
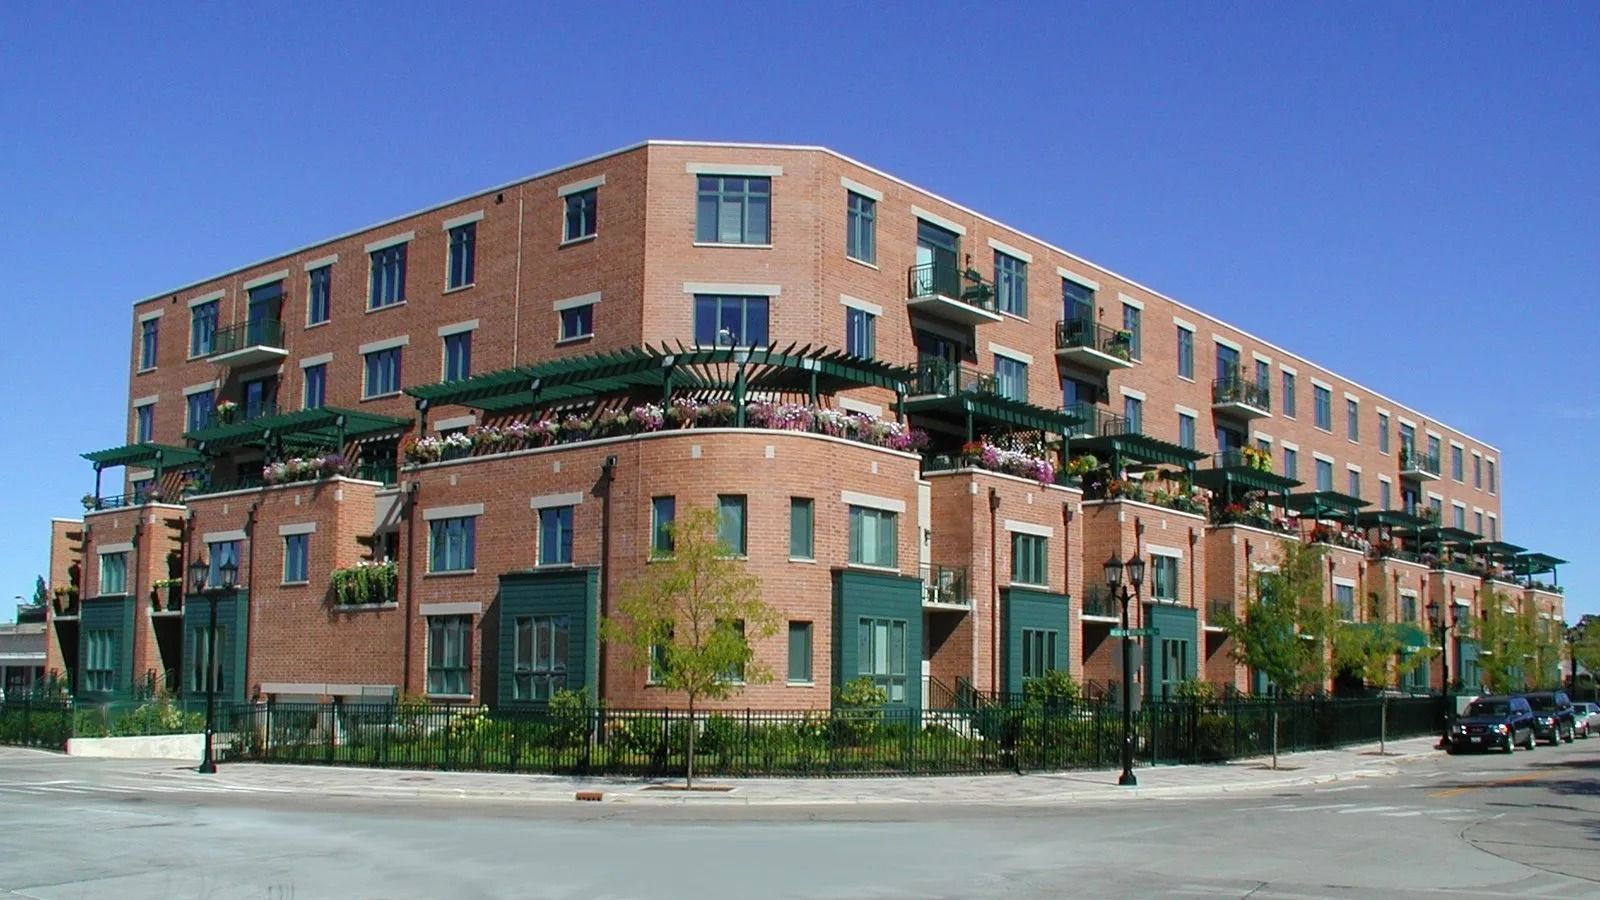
ELMHURST CONDOMINIUMS
ELMHURST, IL - Uniquely designed 2-story townhome style residences surround an infoor parking garage on the 1st floor.
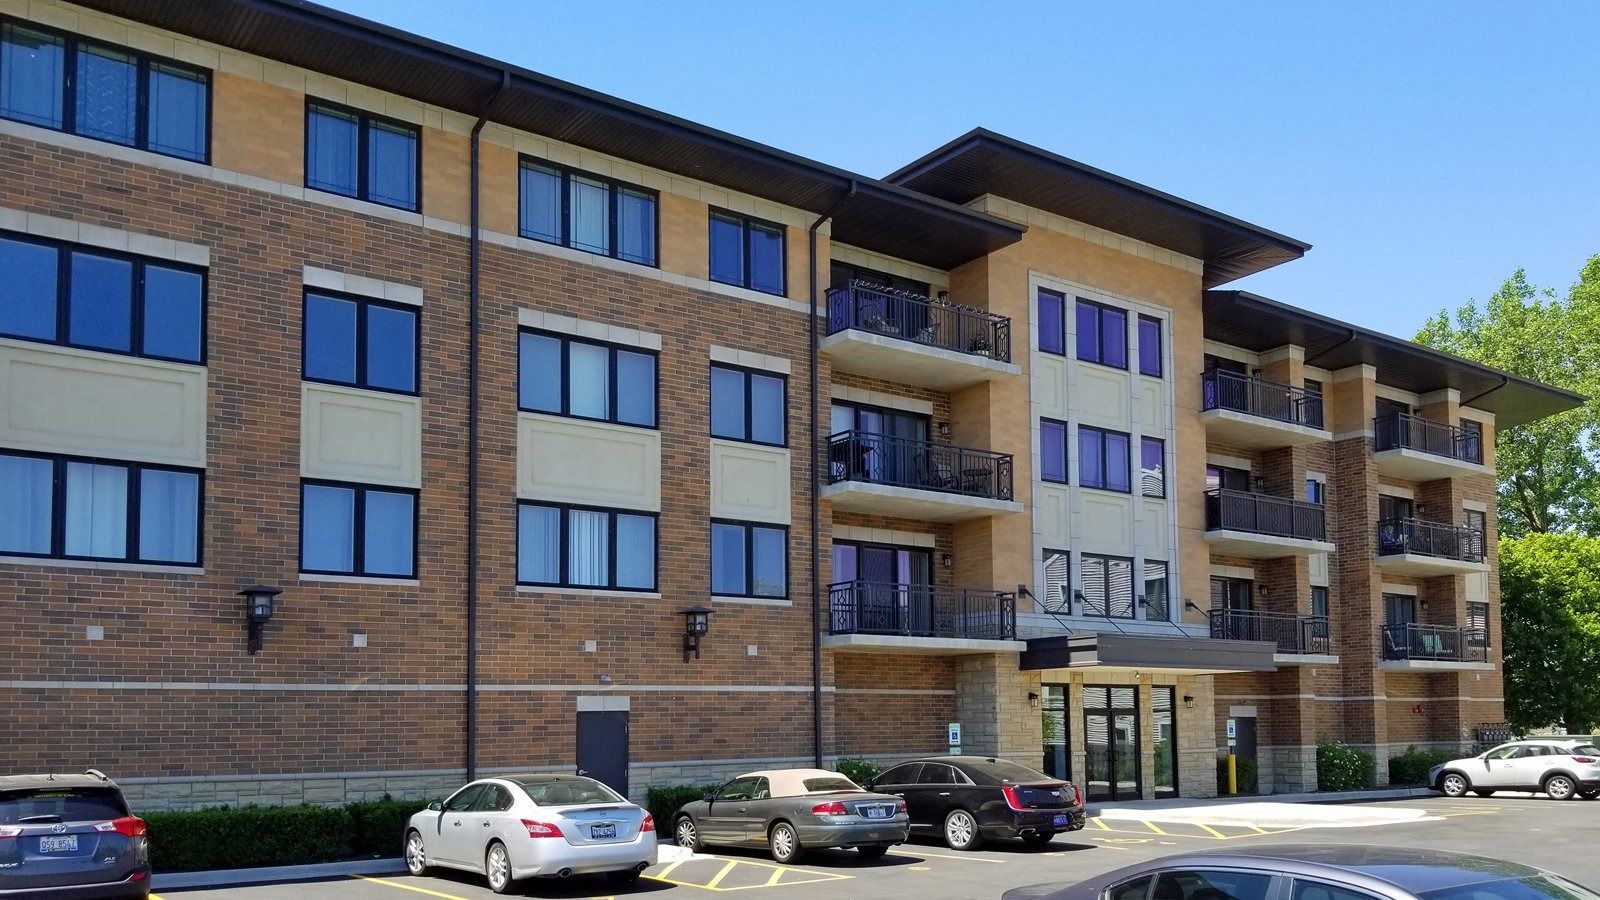
THE COVES OF MUNDELEIN
MUNDELEIN, IL - The Coves is a 4-story apartment building located on the shores of DIamond Lake.
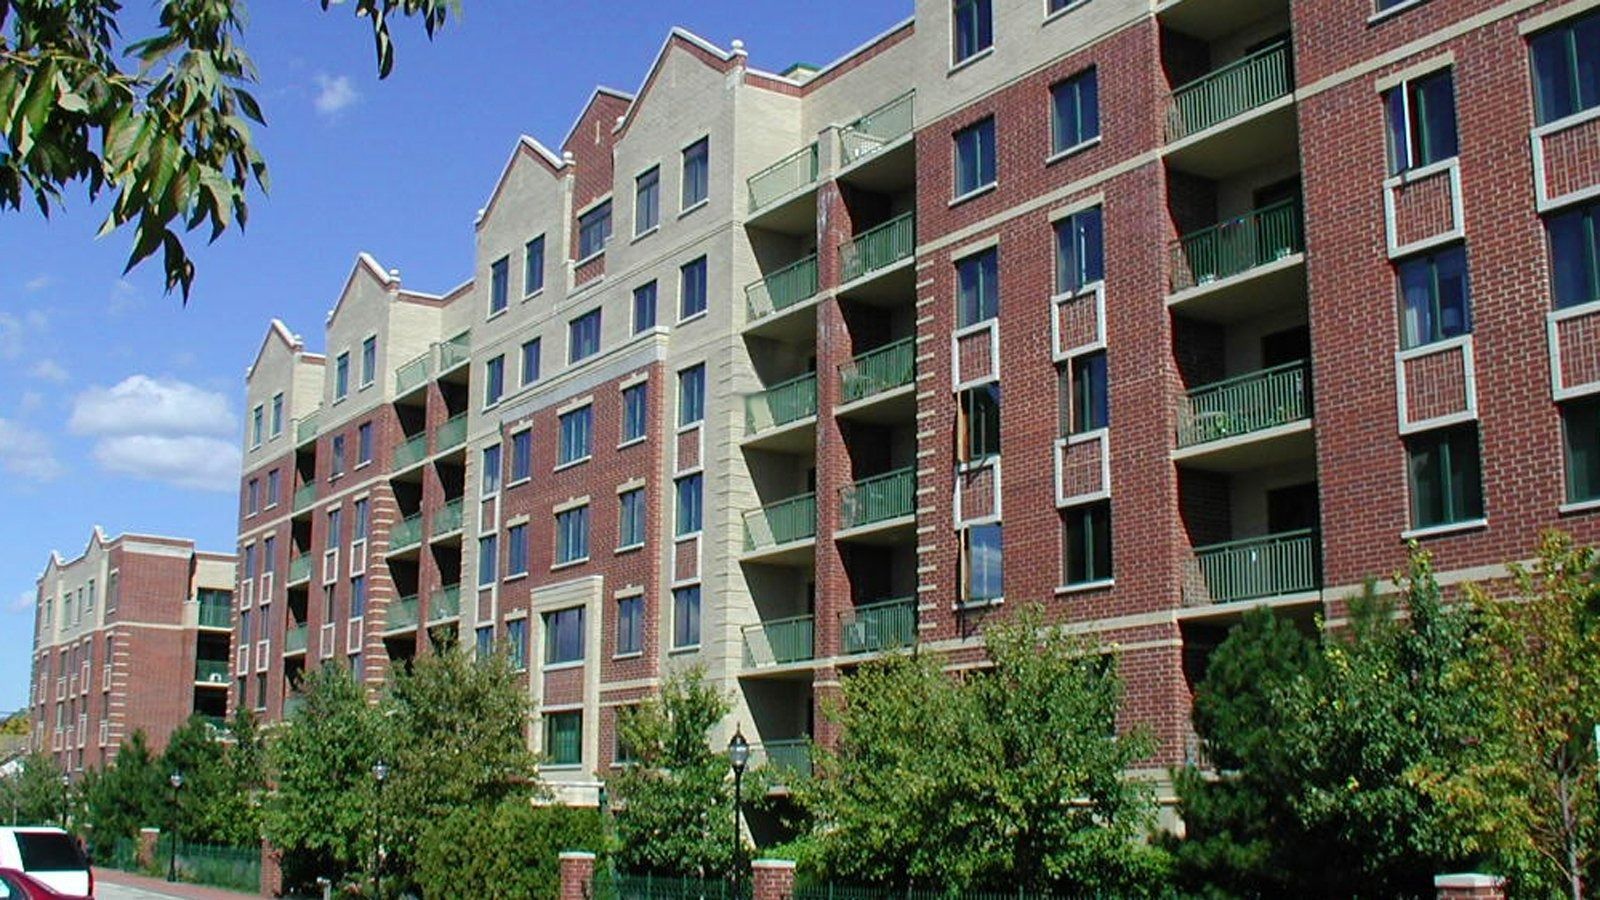
RESIDENCES OF MOUNT PROSPECT
MOUNT PROSPECT, IL - It's a 3-building community with 205 condominium units. The project includes a variety of 1, 2, and 3 bedroom unit designs, including 1st floor patio homes.
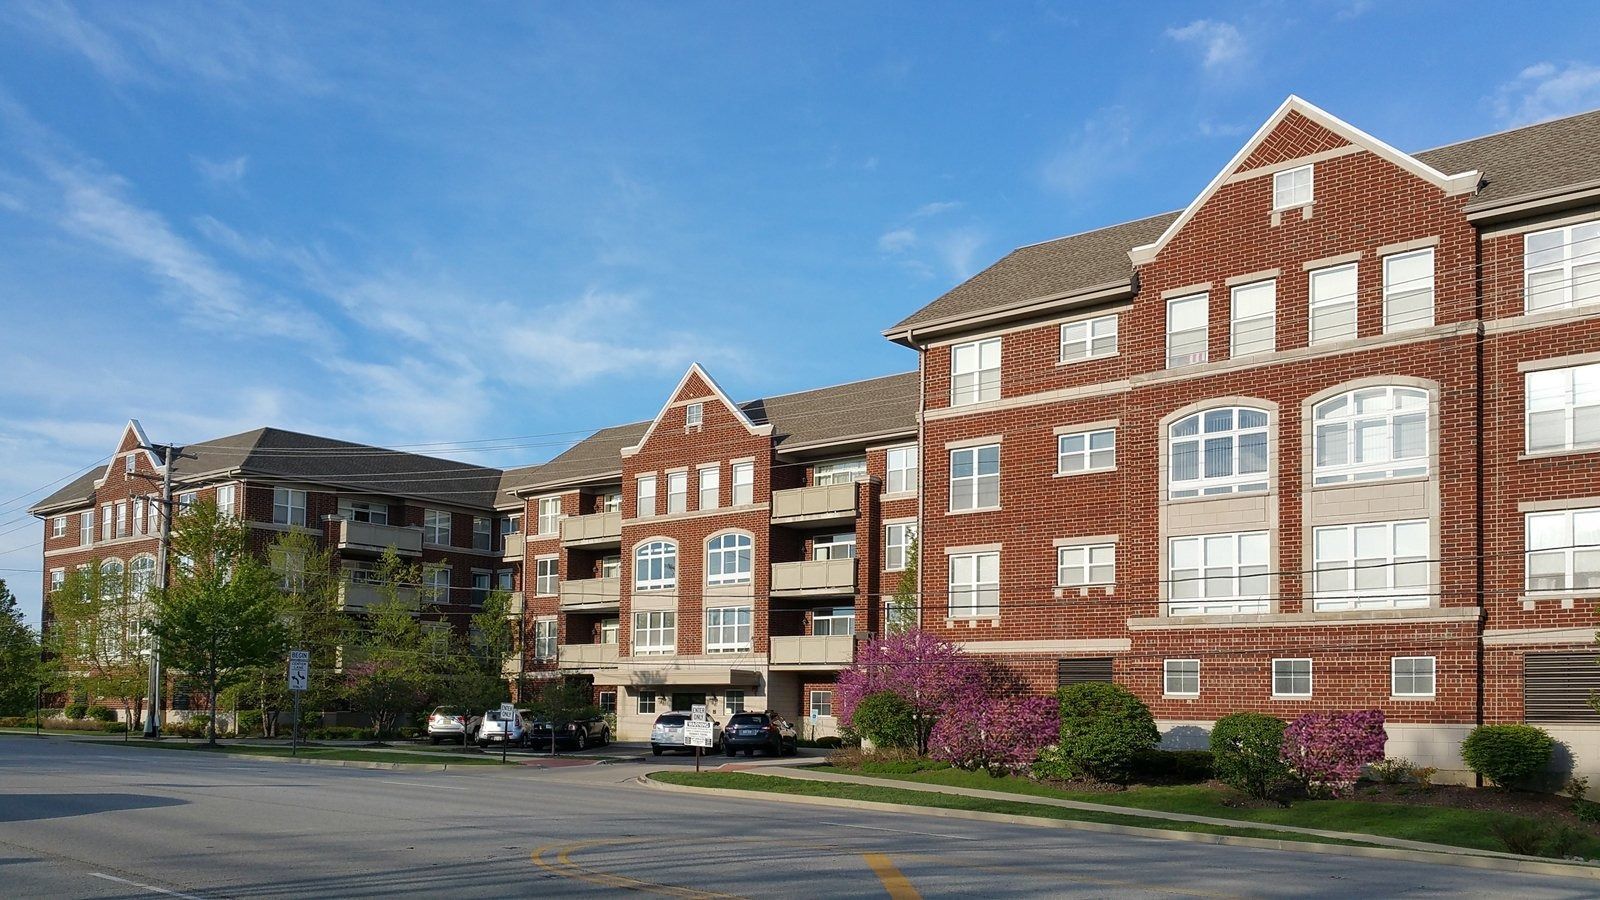
THE ENCLAVE
PALATINE, IL - The Enclave is a 4-story, 42-unit, condominium building situated in a stunning park like setting.
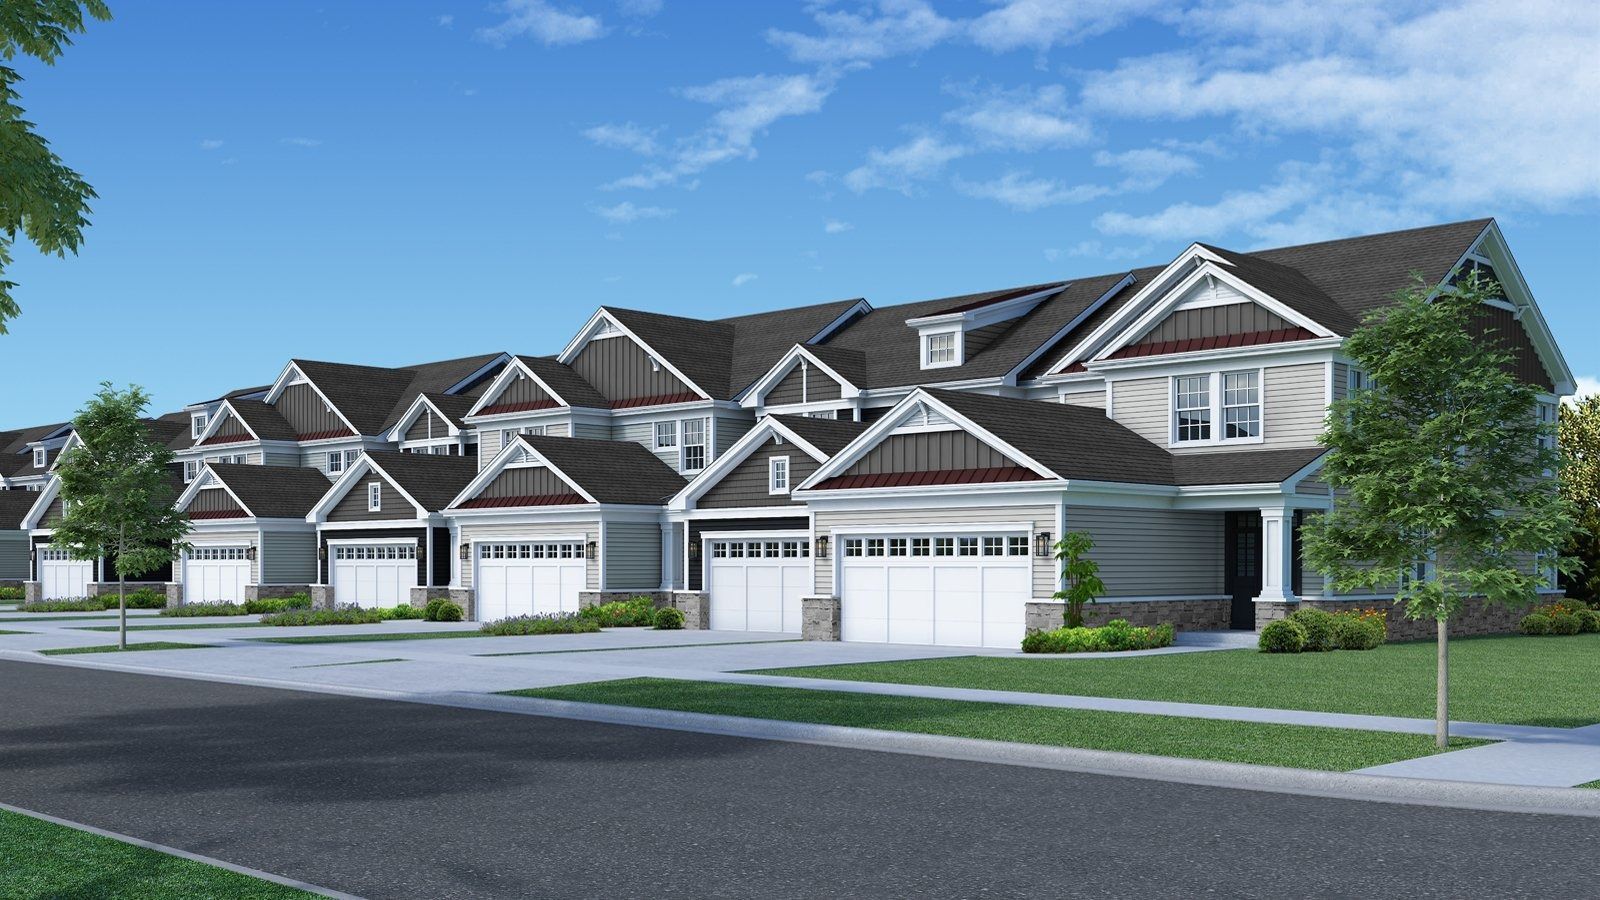
FOREST RIDGE TOWNHOMES
NORTH AURORA, IL - This proposed development consists of 32 two-story townhomes.
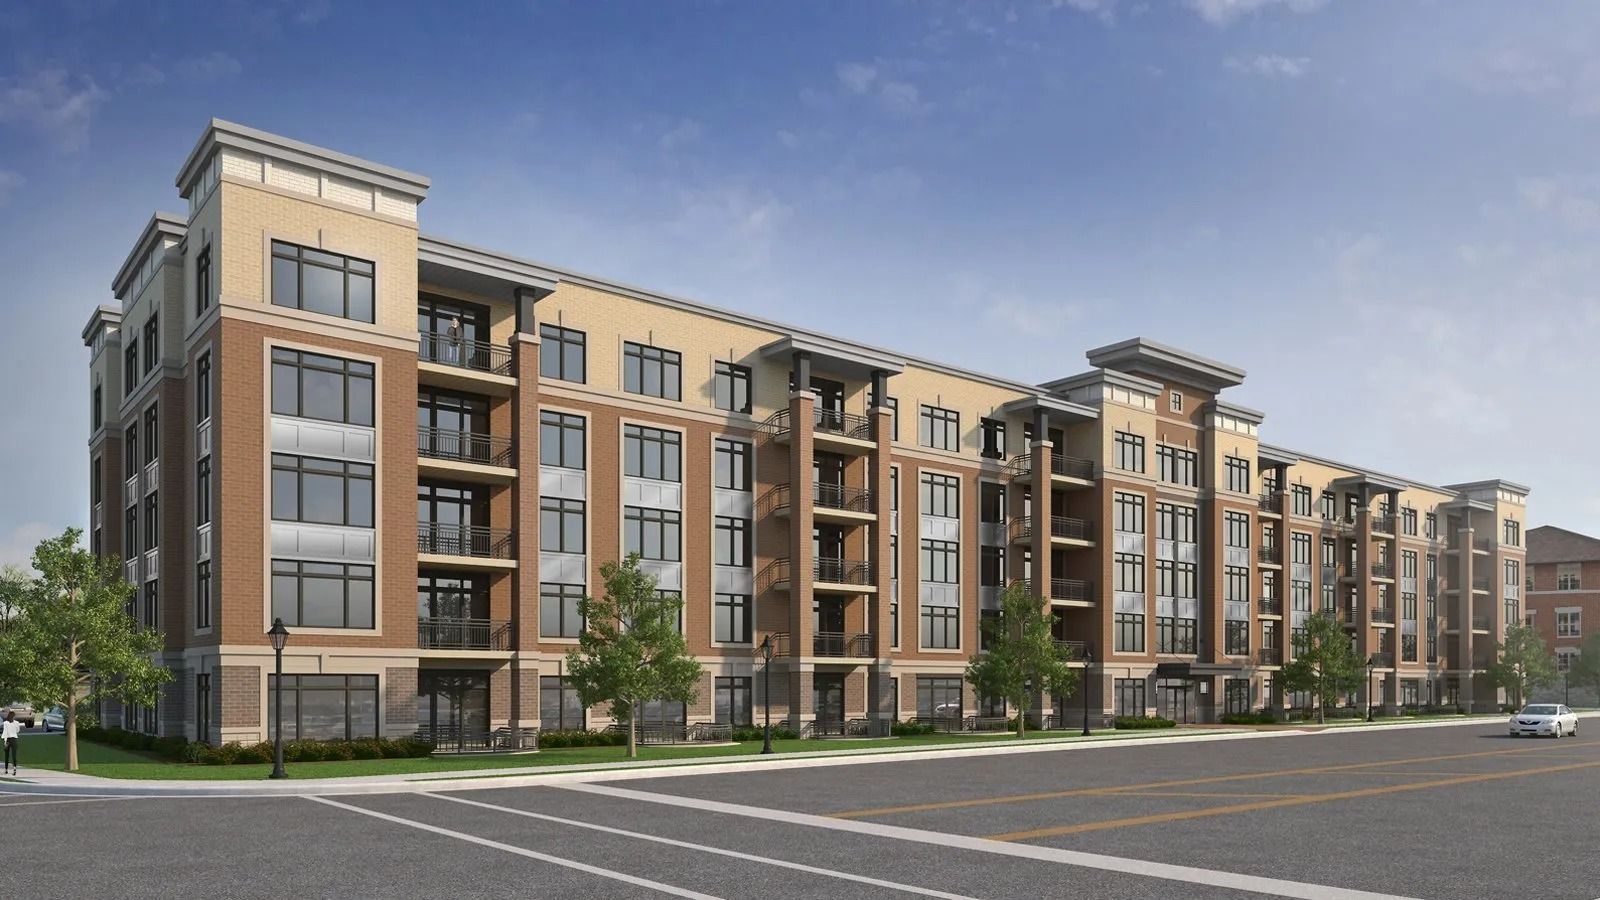
RESIDENCES AT BARTLETT STATION
BARTLETT, IL - This project consists of a new 5-story apartment building with 90 units.
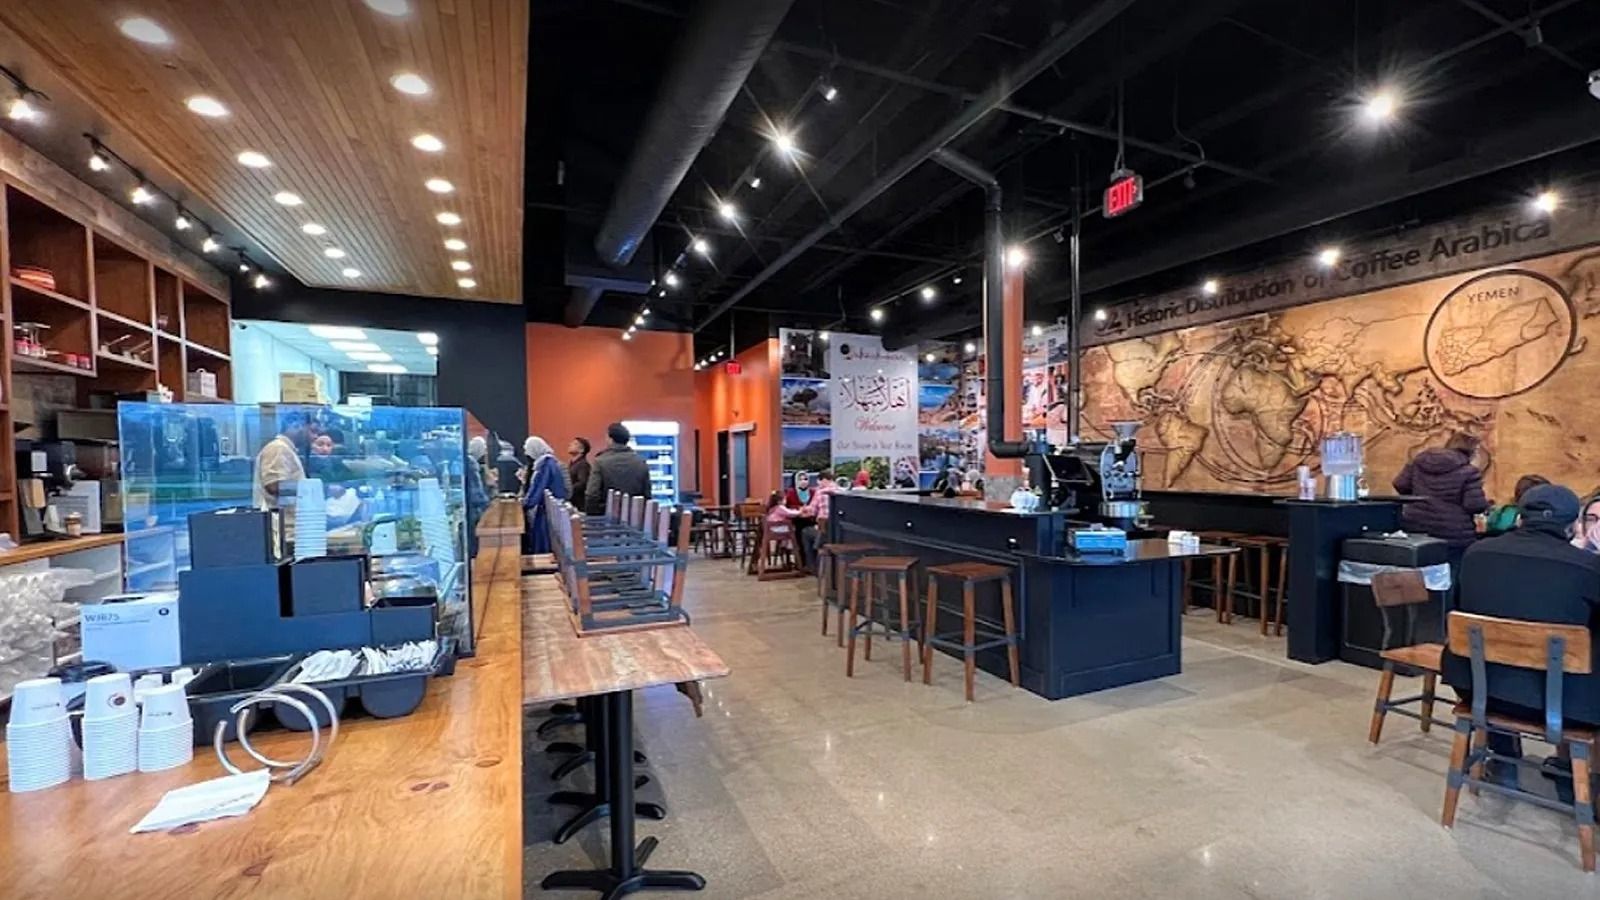
COFFEE SHOP
LOMBARD, IL - The experienced architects at Archamerica have designed a wide variety of carry-out, fast food, and dine-in restaurants.
CARRY-OUT RESTAURANT
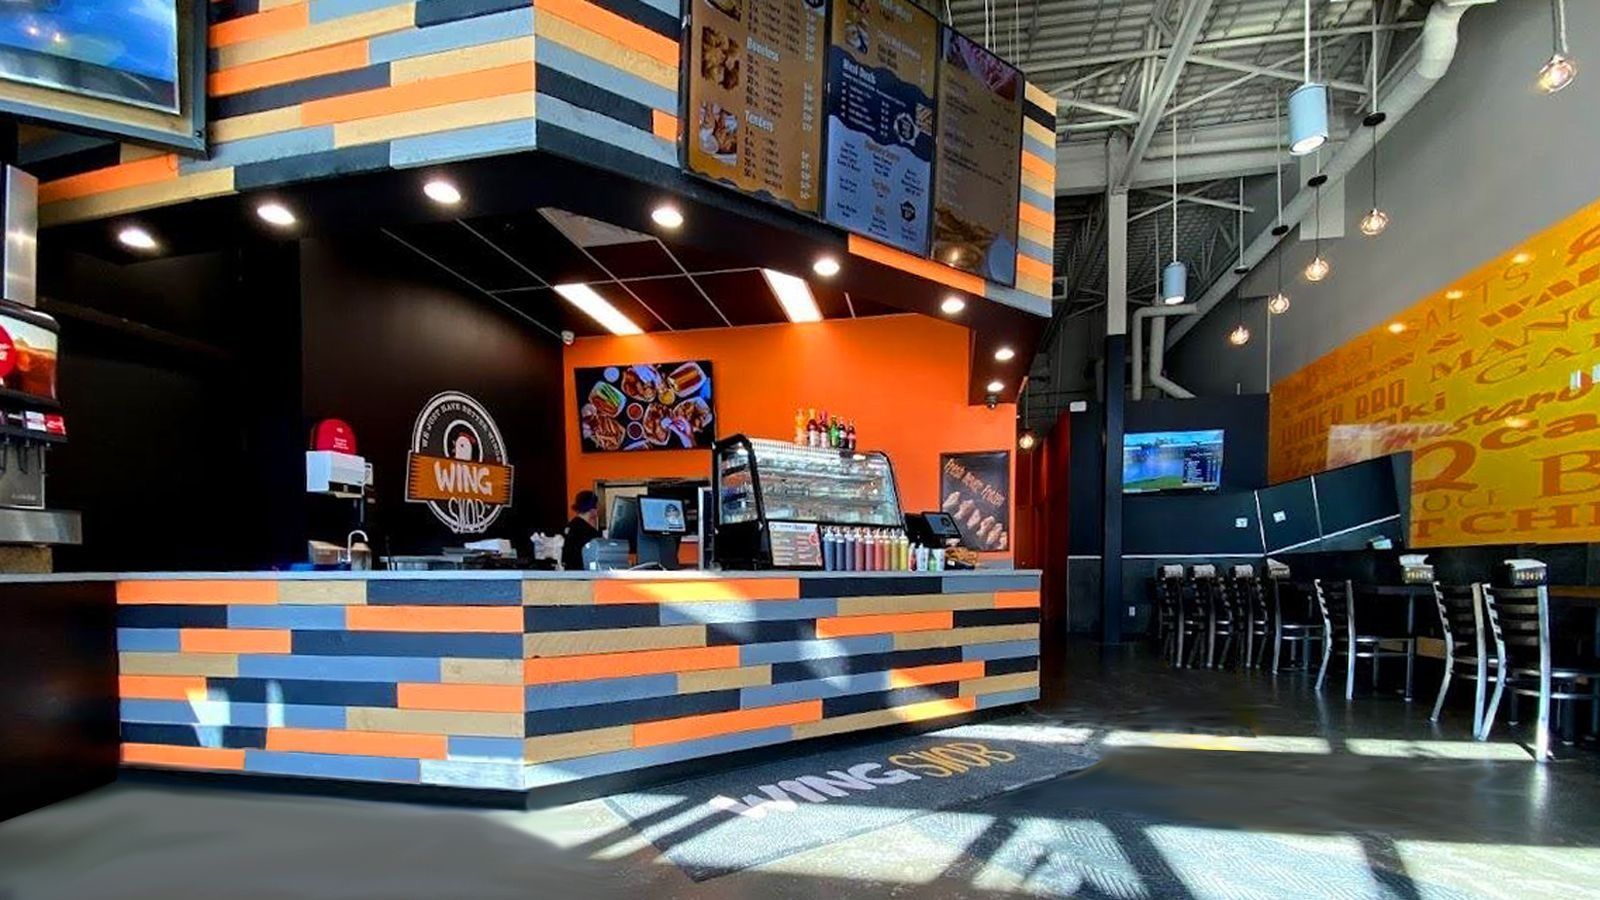
WING SNOB - The architects at Archamerica have designed dozens of Wing Snob restaurants around the country. The Wing Snob prototype restaurant is custom-tailored to each unique tenant space, ranging from 1,200 to 2,000 square feet.
RESTAURANT INTERIOR BUILDOUT
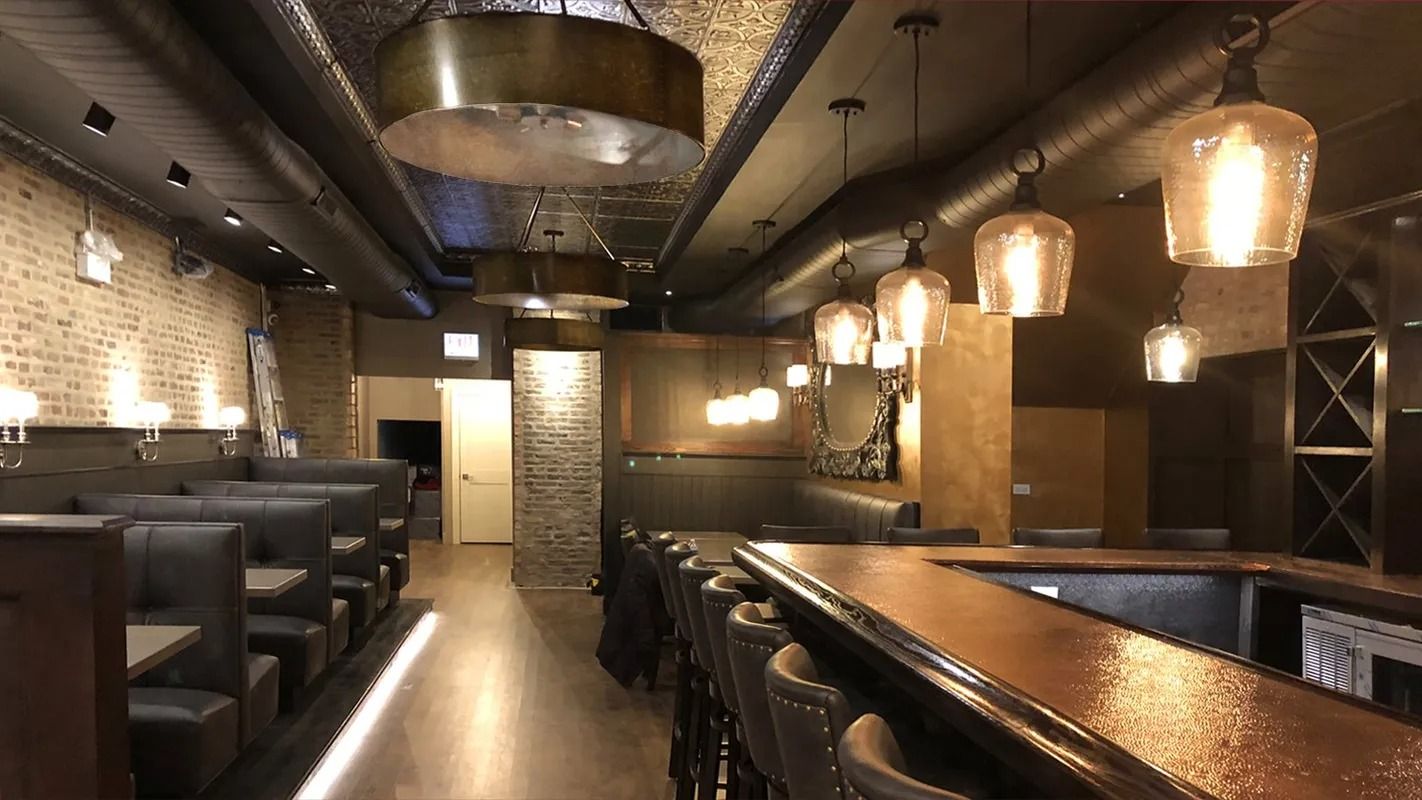
CHICAGO, IL — This restaurant and bar highlights the original brick walls; and includes pendant and cove lighting, and exposed ductwork. Regardless of your budget, our architects will create a restaurant design that brings to life your unique style & vision.
BREAKFAST CAFE WITH VIDEO GAMING
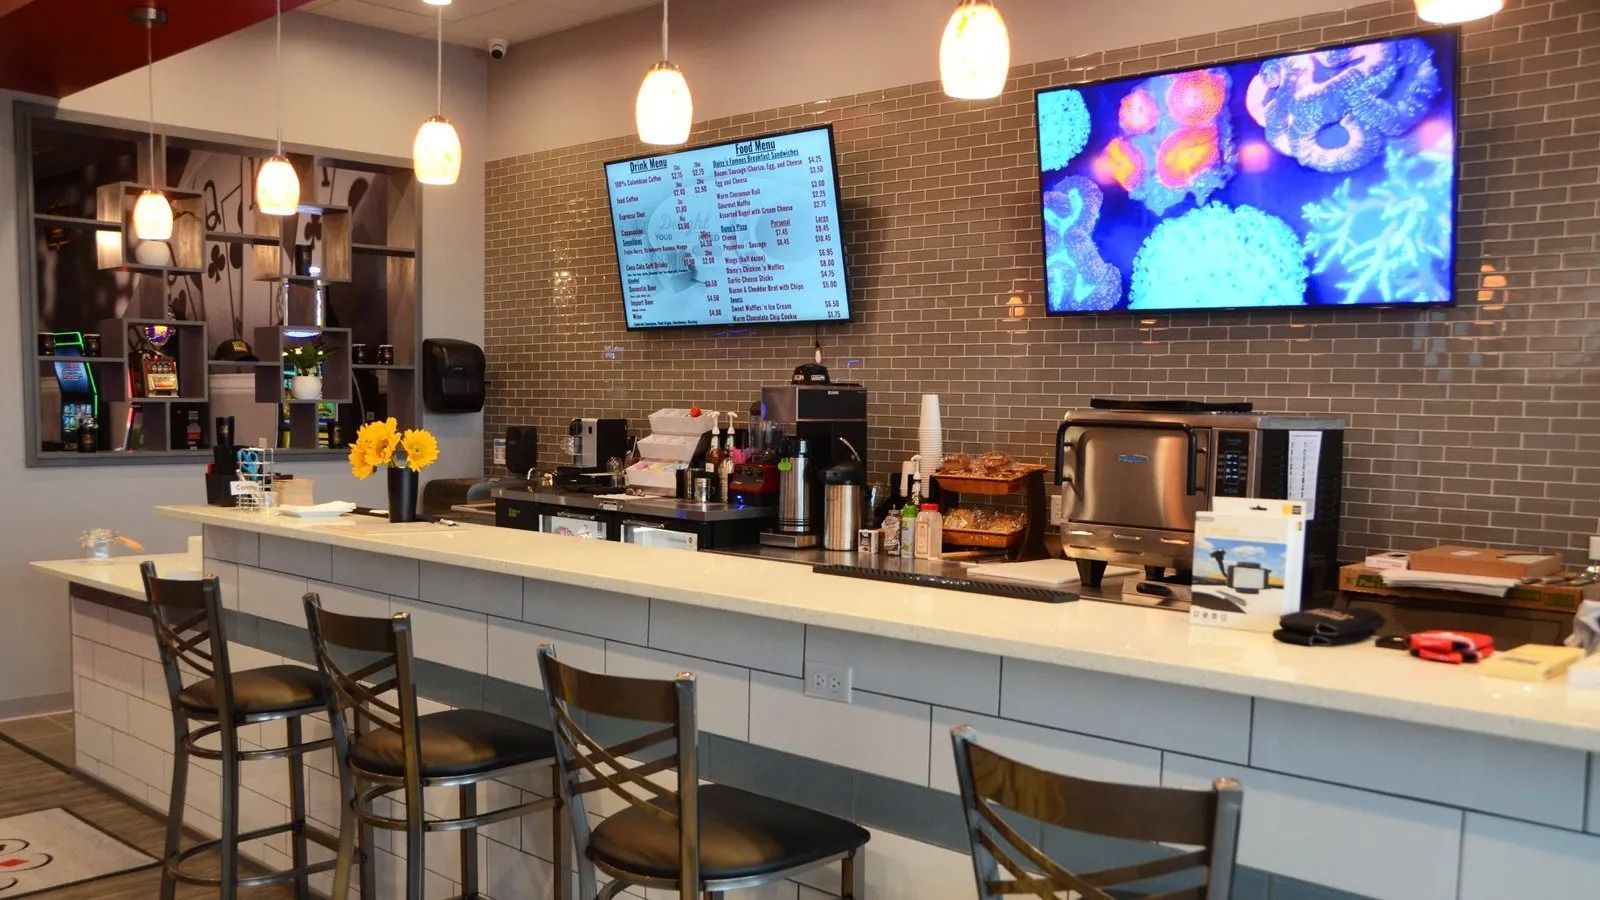
STONE PARK, IL - This cafe serves breakfast and brunch in the morning, and sandwiches in the afternoon. A video gaming lounge with poker and slot machines is also provided.
FOOD COURT RESTAURANT
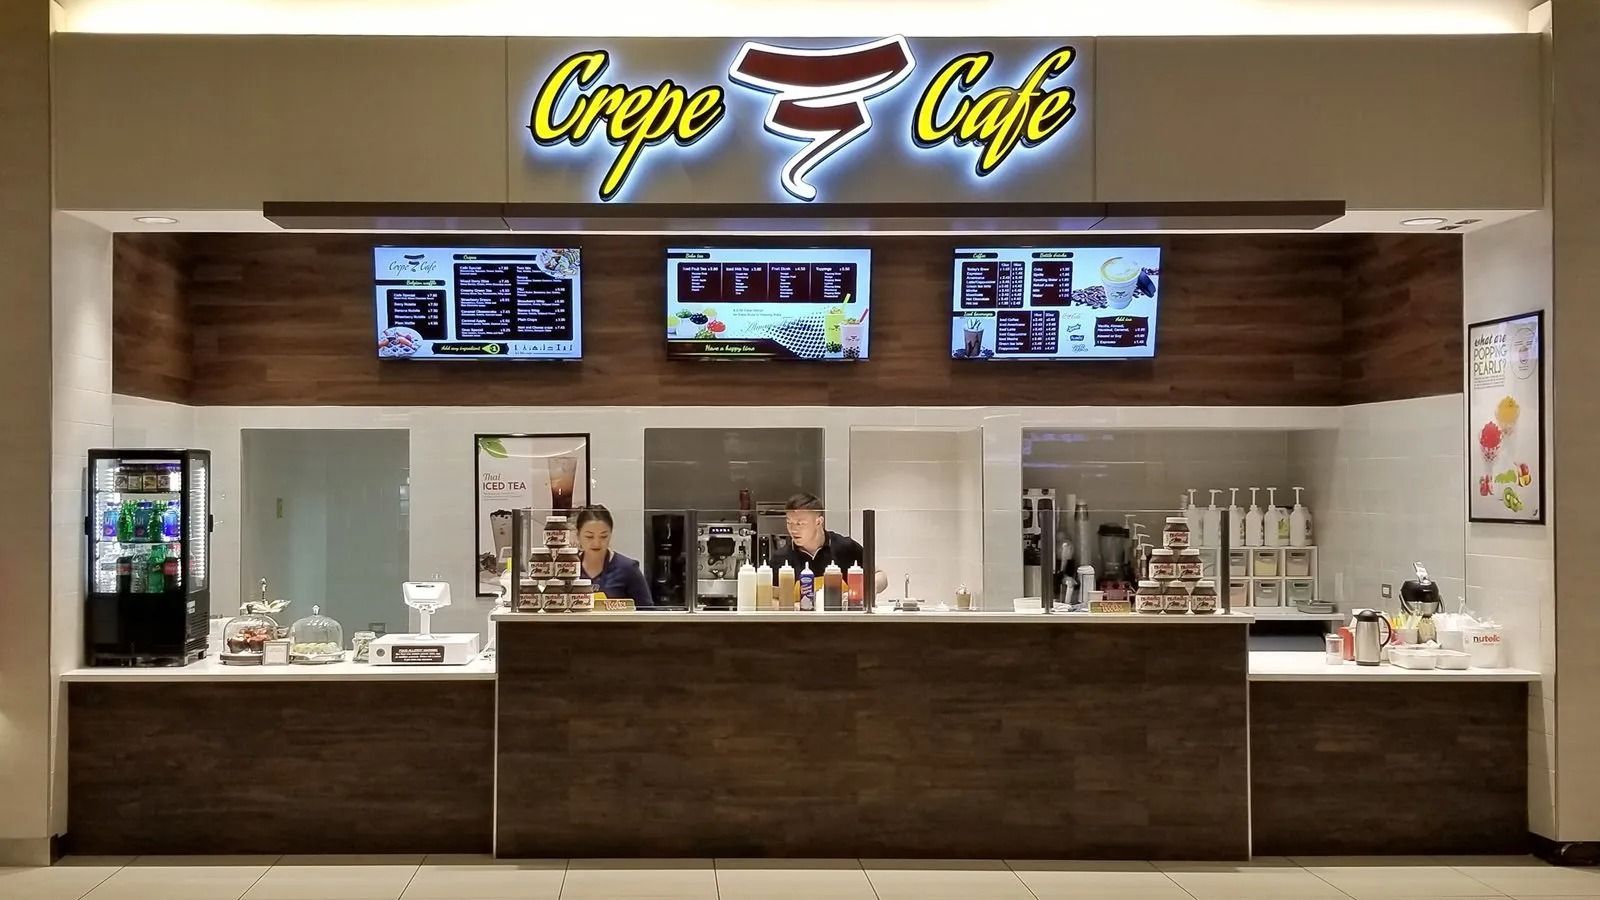
GURNEE, IL - The menu at this food court restaurant includes crepes, waffles, a variety of beverages.
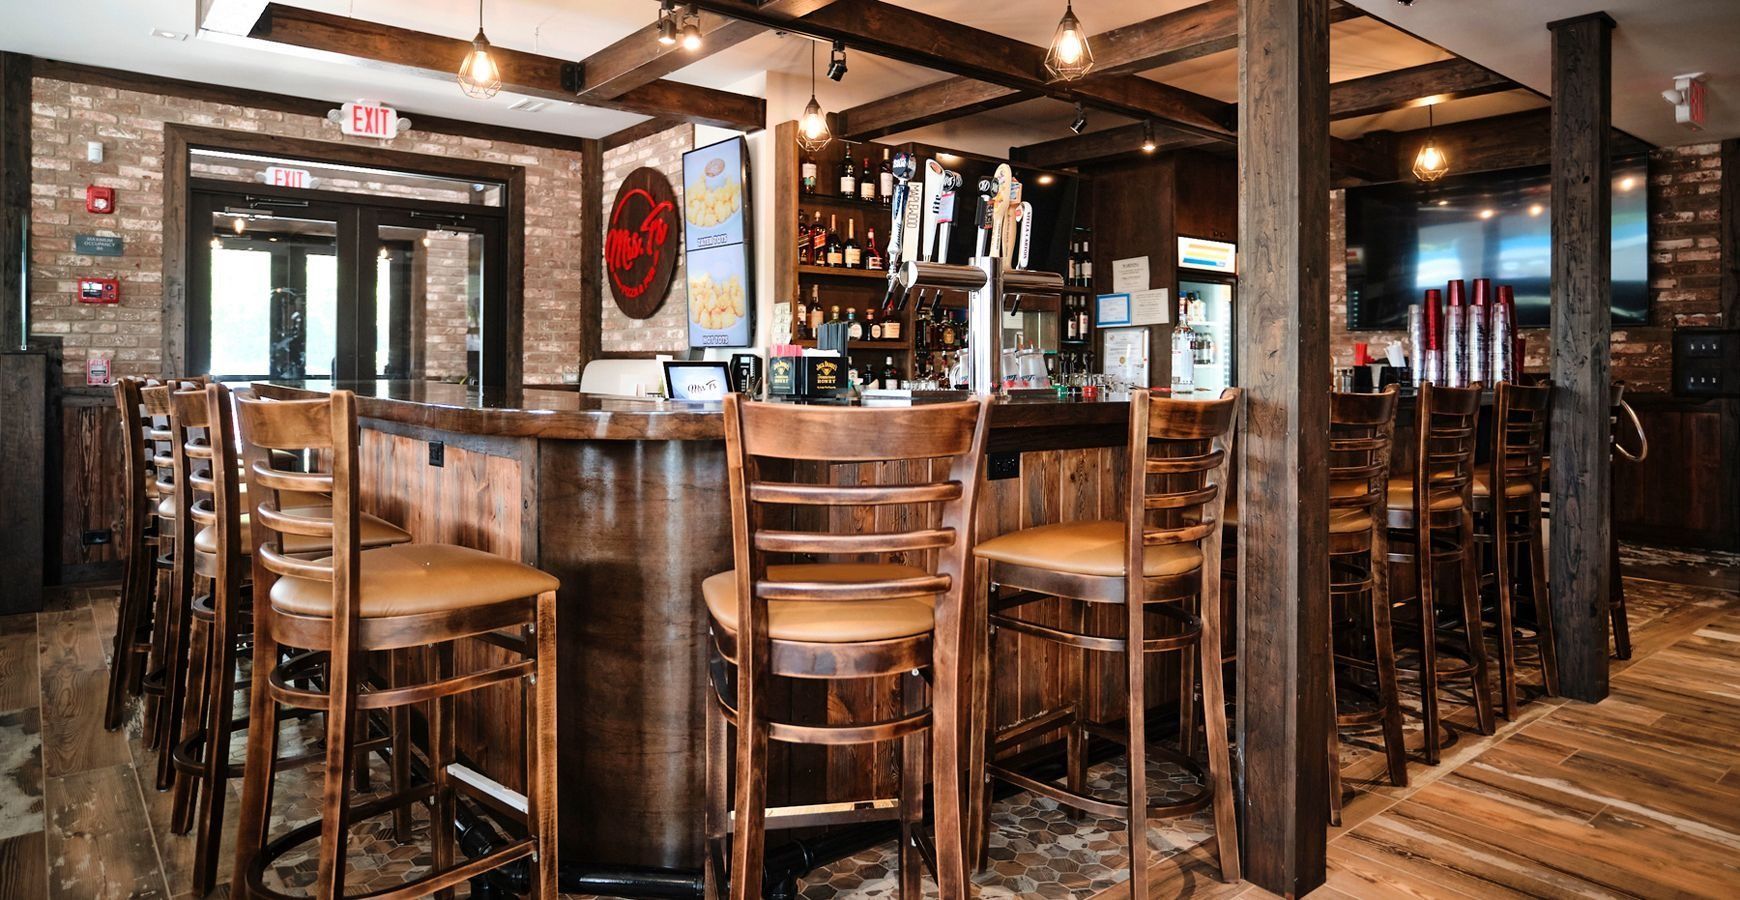
PIZZA & TUB RESTAURANT
WESTMONT, IL - This project included the complete renovation of the interior & exterior of the building. The restaurant & bar totals approximately 2,000 square feet, with a full- service kitchen including a pizza oven.
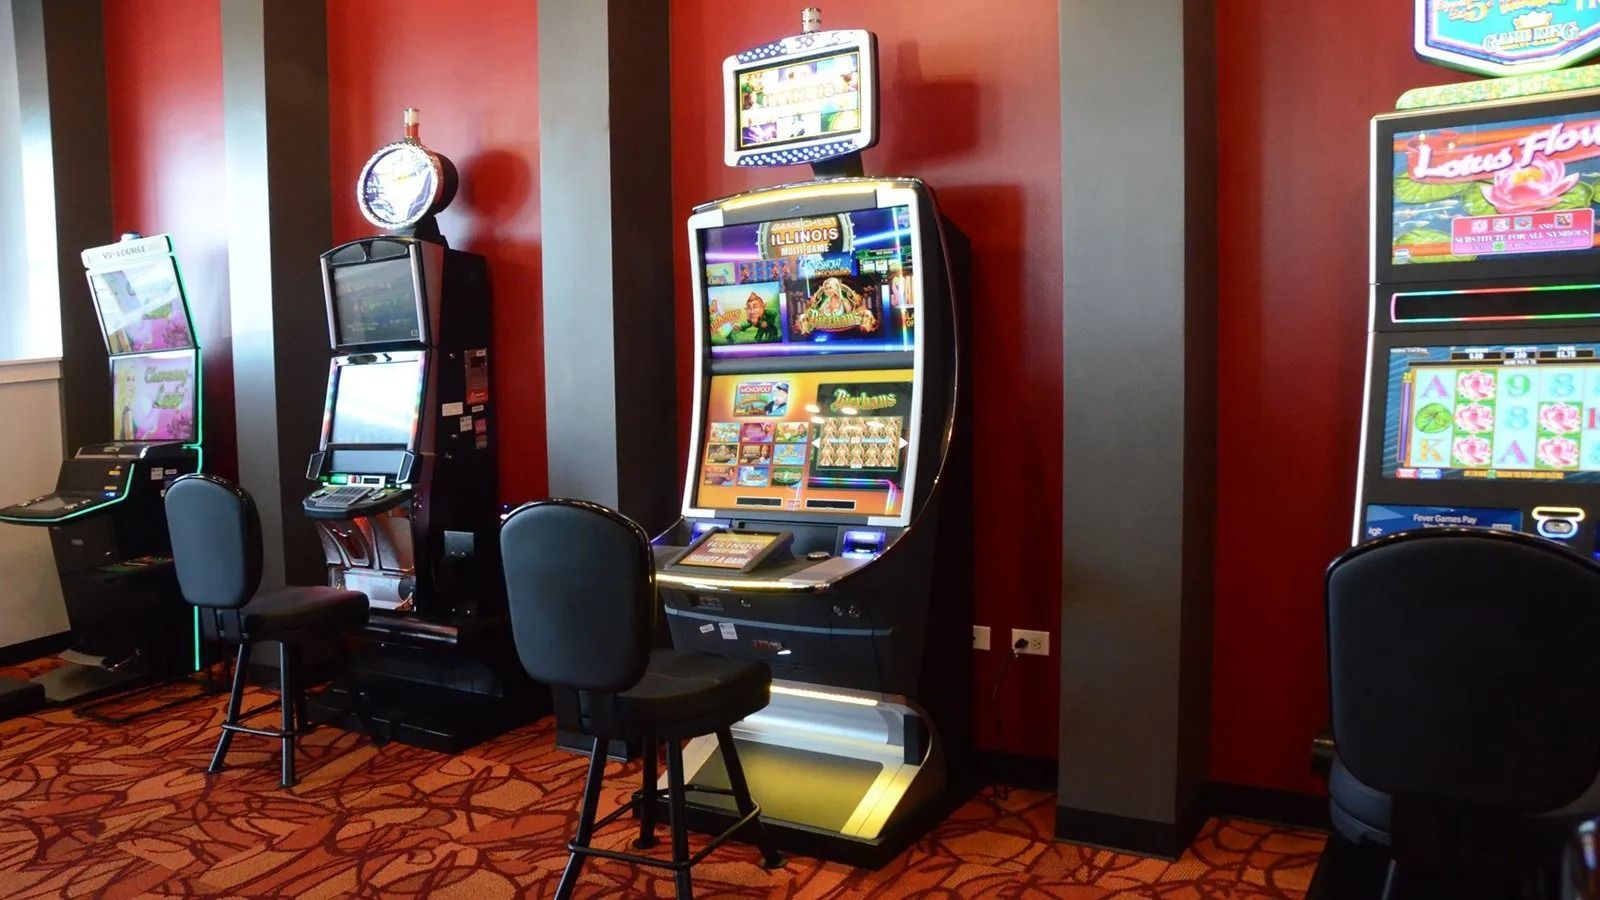
VIDEO GAMING PARLORS
NORTHERN IL - If you're considering joining the lllinois video gaming market and adding slot machine revenue to your business, you've come to the right architects.
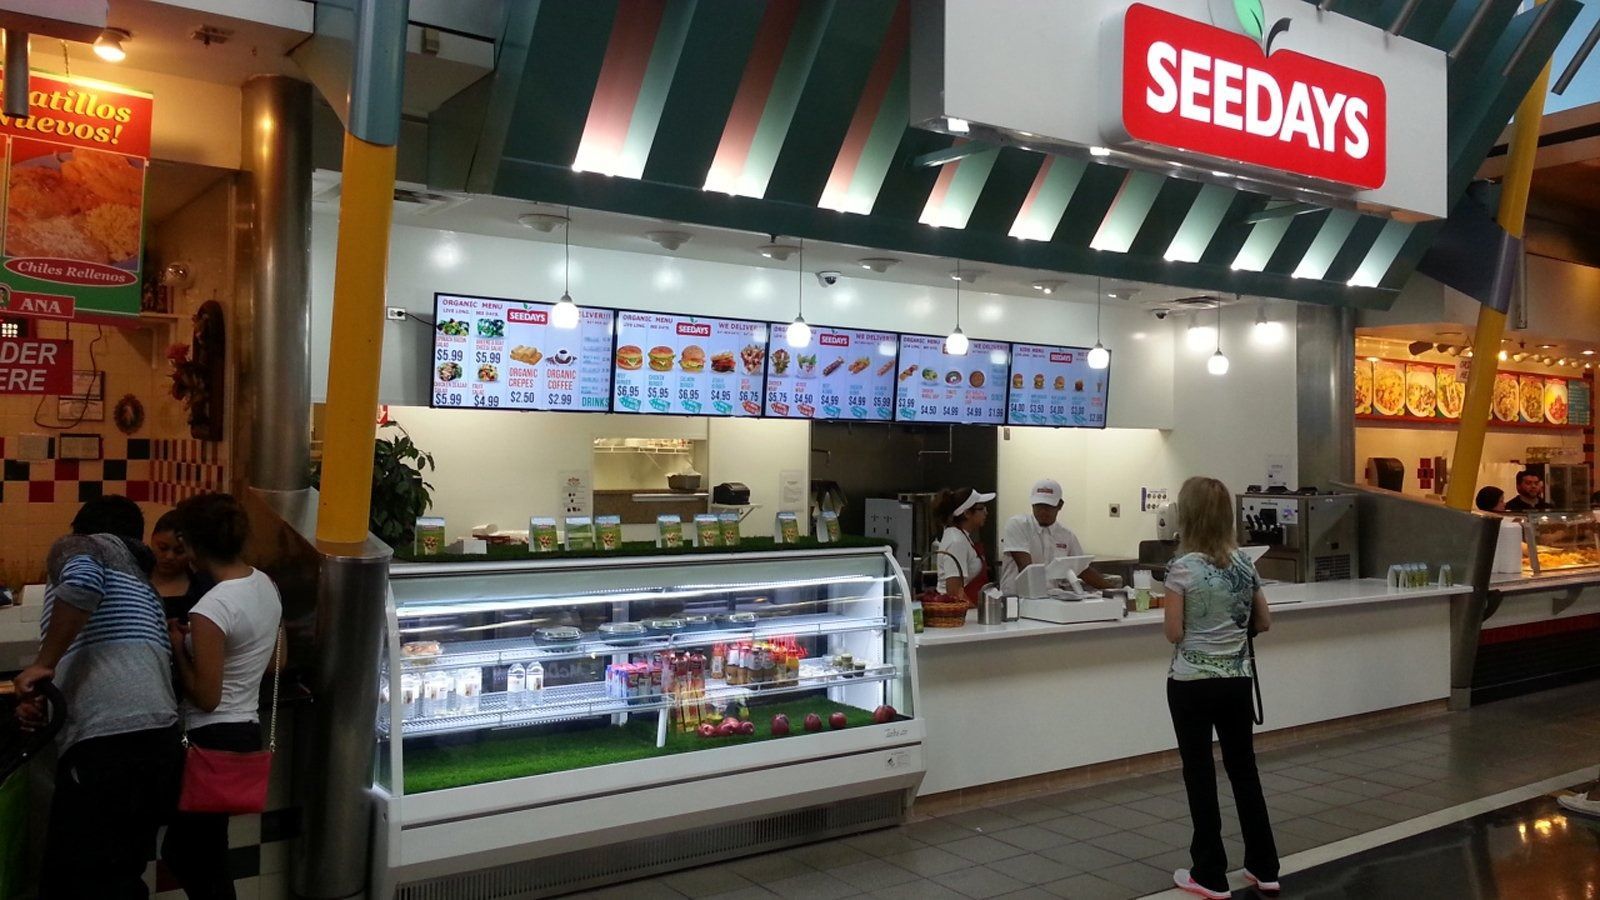
FOOD COURT RESTAURANT
GURNEE, IL — This carry-out restaurant was located in a food court at the Gurnee Mills shopping center. It included a full-service commercial kitchen.
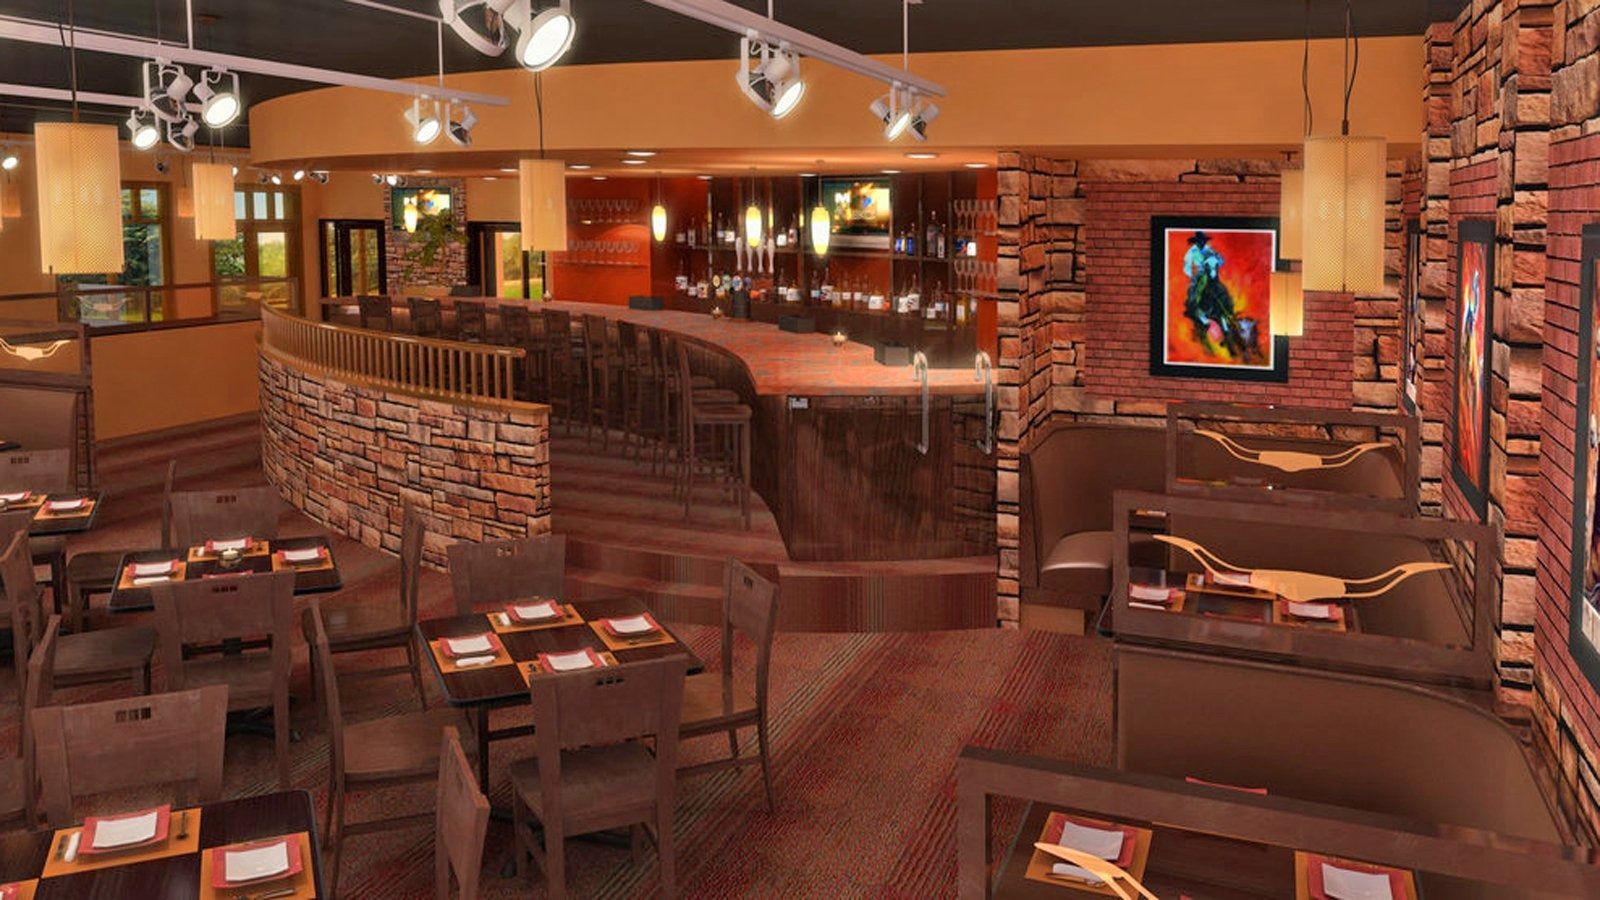
MAXIMIZE YOUR SEATING AREA
CHICAGO, LOMBARD, AND GURNEE, IL - Our architects specialize in designing unique spaces that make the most out of every square foot of floor area.
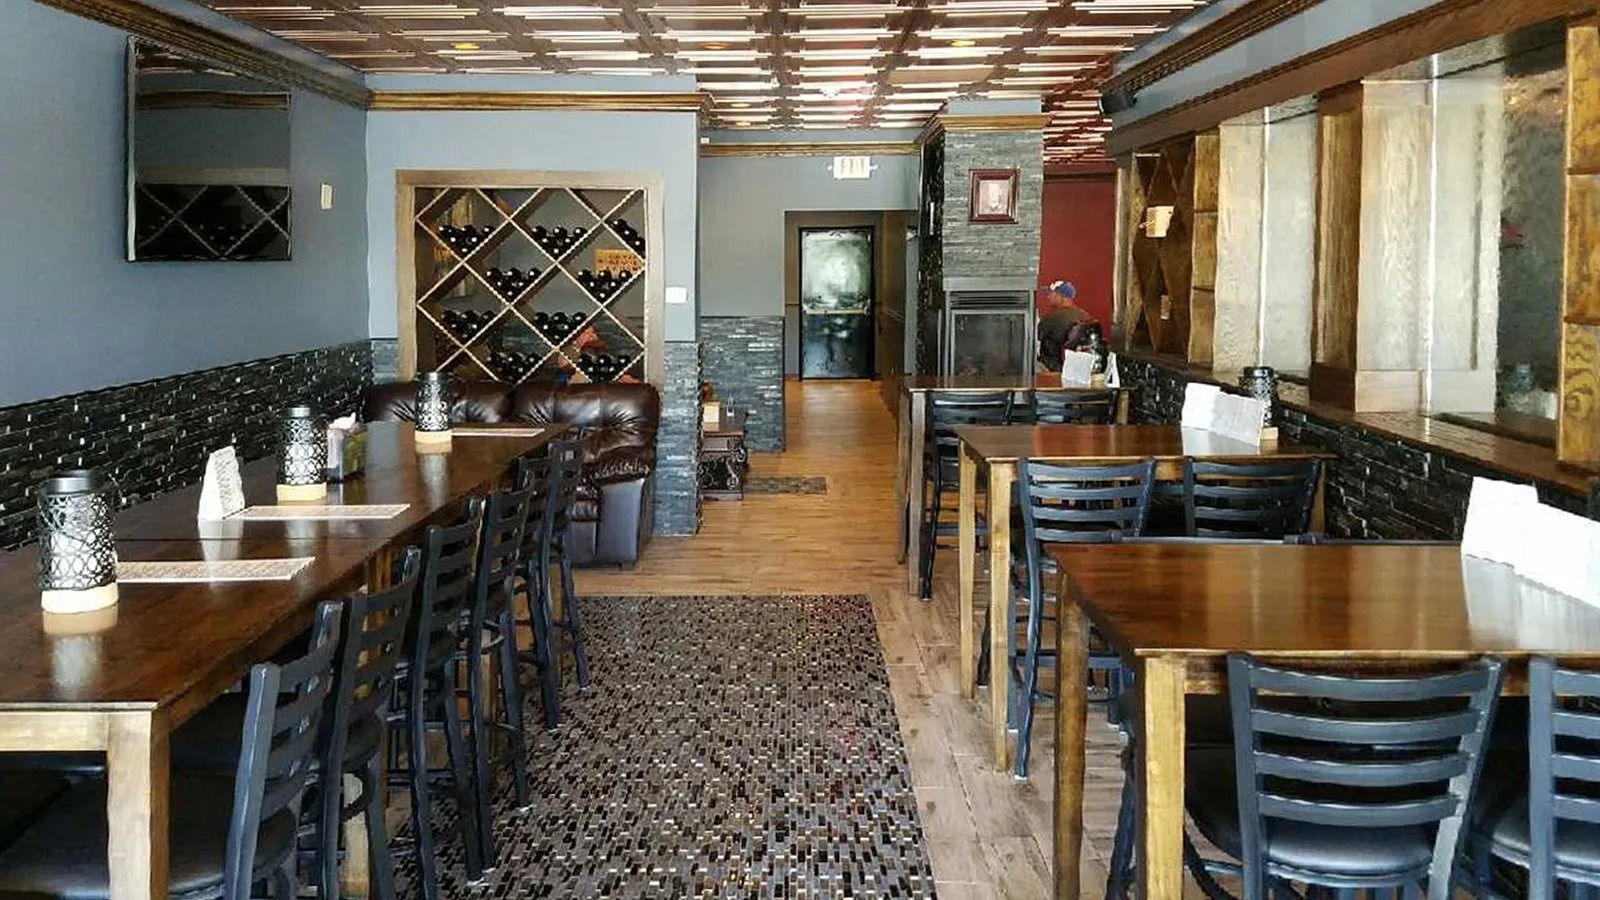
RESTAURANT WITH VIDEO GAMING
SPRING GROVE, IL - This 2,500 square foot restaurant, designed by Archamerica, features a dining area, full-service bar, and a private room for video gaming.
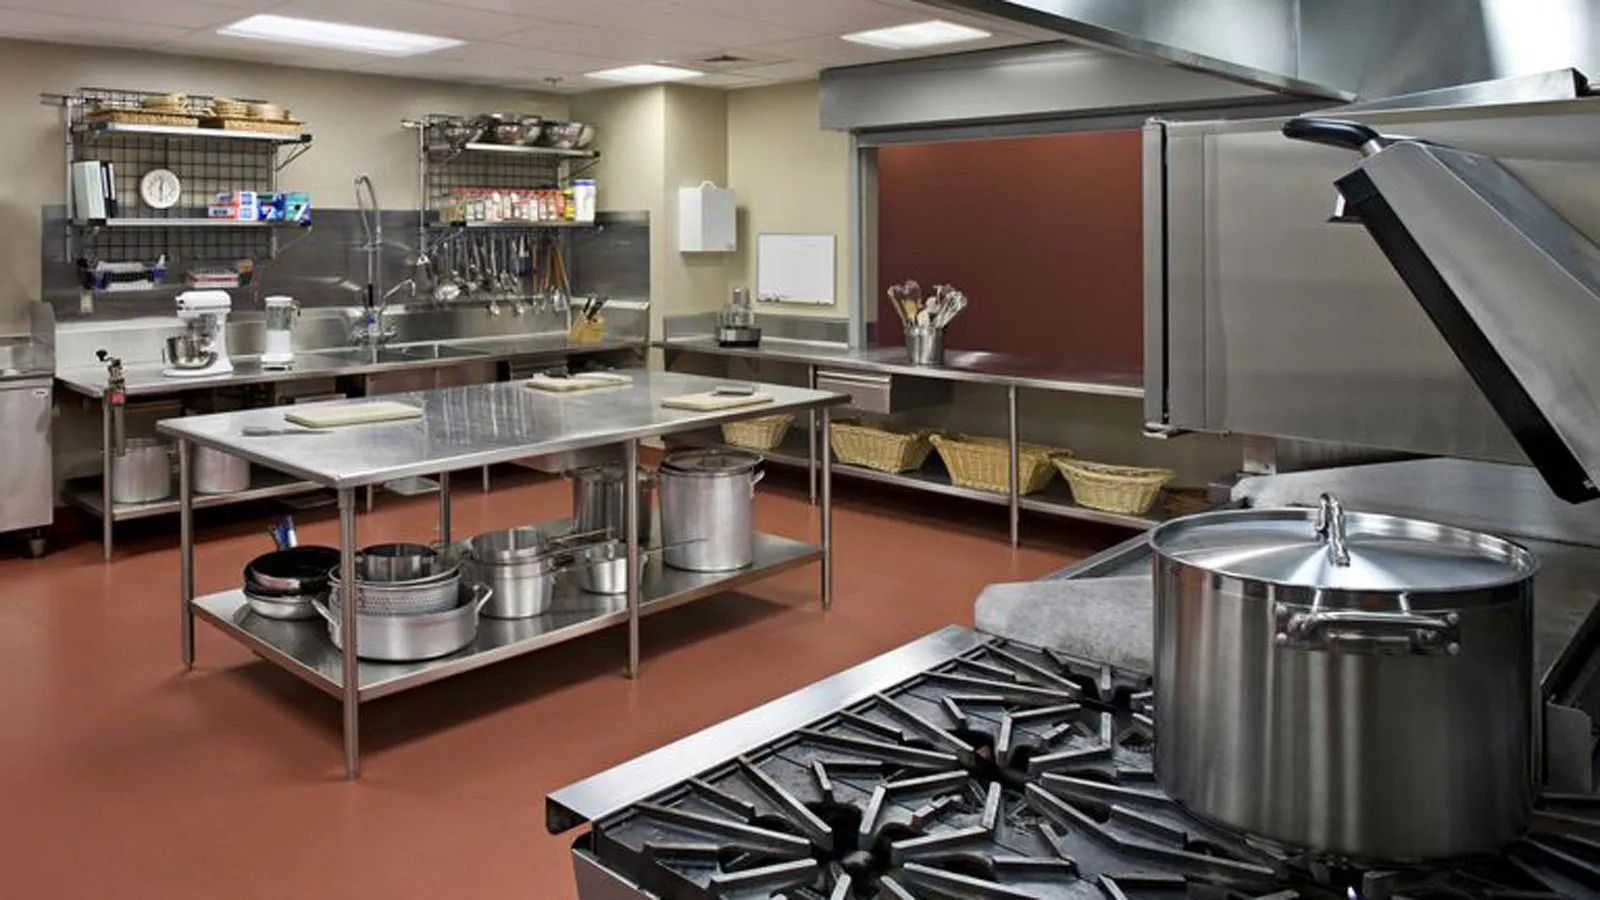
COMMERCIAL KITCHENS
RESTAURANT KITCHENS - The architects at Archamerica will work closely with you and your equipment supplier to insure that your restaurant kitchen is efficient and functional.
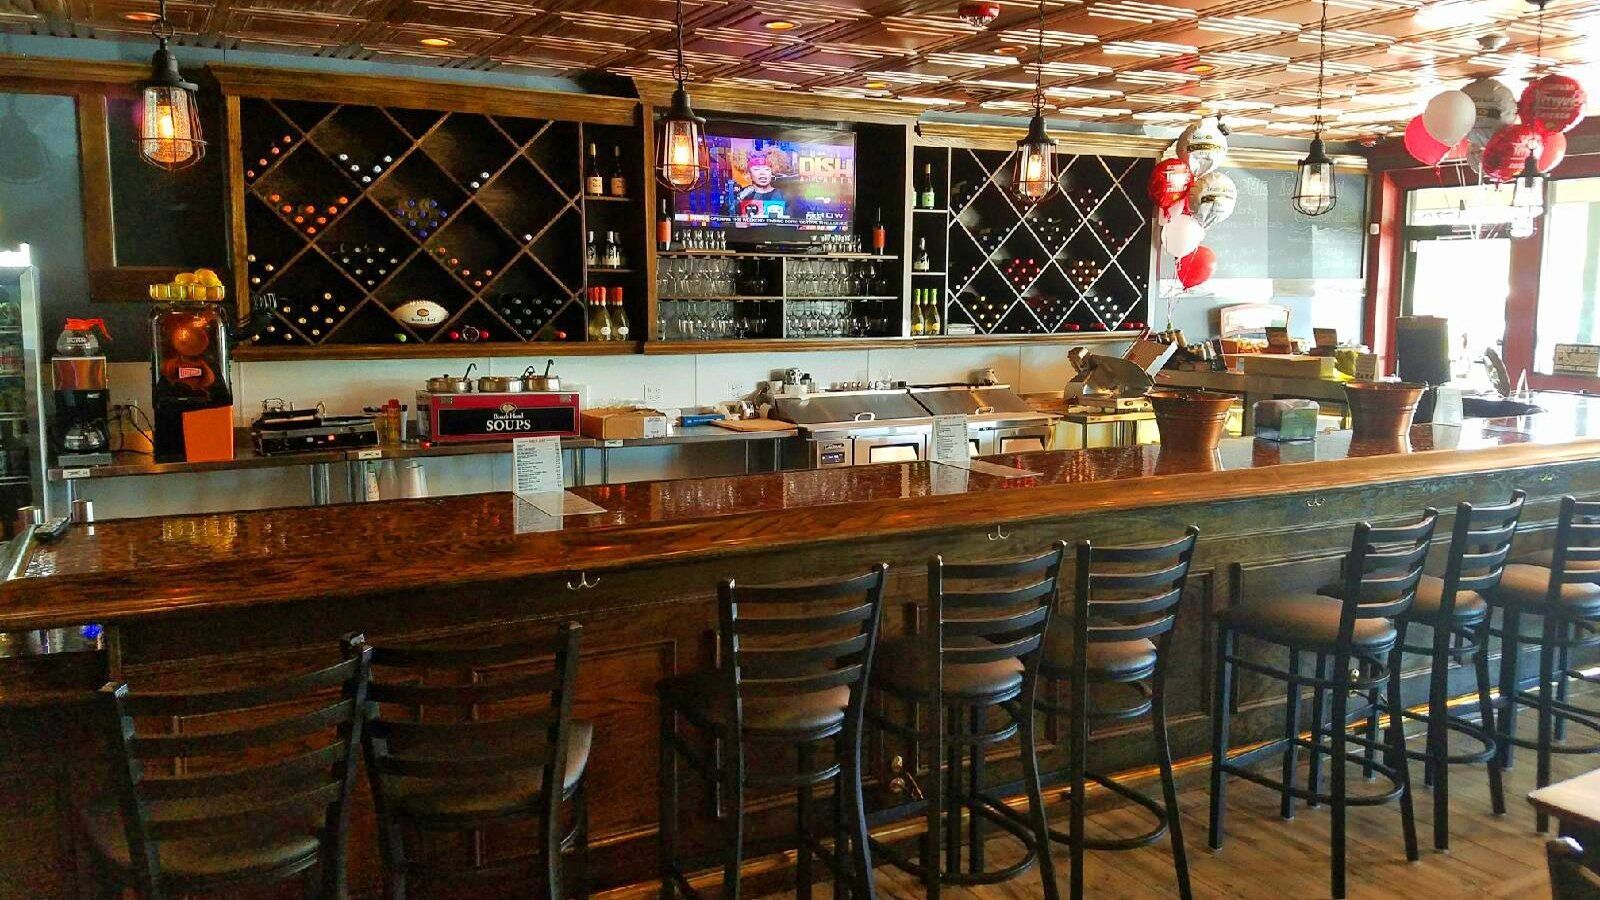
WINE & DELI BAR
MUNDELEIN, IL — Archamerica custom-designed this bar which includes wine racks, a deli sandwich prep area, and a display cooler.
Medical Office
MILWAUKEE, WI — Make your office or commercial space more efficient and inviting for your clients with quality tenant improvement services from Archamerica.
Nail Salon & Spa
LAKE BARRINGTON, IL — This elegant nail salon and spa features 8 nail stations, 4 nail drying stations, and 8 pedicure chairs. Two treatment rooms are provided for private waxing and skin care services.
Massage Spa
GURNEE, IL — Our architects designed this storefront in the Gurnee Mills shopping center, including the 1,600 square foot massage spa within.
Diet & Fitness Center
MOUNT PROSPECT, IL — Elements Diet & Fitness Center is a 4,000 s.f. health and fitness club for women. The facility includes an open exercise room with a variety of strength and cardio training machines, as well as a large multipurpose room for group relaxation, body conditioning, and dance classes
Mobile Phone Retail Store
SCHAUMBURG, IL — Whether your commercial space is in need of an updated look, or a completely new build-out, our architects have the experience you're looking for. At Archamerica, we offer a wide range of tenant improvement services for customers throughout Illinois, Wisconsin, and Indiana.
Family Entertainment Center
ROMEOVILLE, IL — Amazing Fun Land features 9,000 square feet of exciting games and activities for the whole family. The entertainment center includes bumper cars, a laser tag arena, virtual reality rides, and a variety of interactive and arcade games.
MEDICAL OFFICE - NURSE'S STATIONS
Archamerica has the experience and expertise to design beautiful and functional medical offices all types. We will listen attentively to your doctors & staff in order to create the ideal spaces to suit your needs well into the future.
Dental Office
FRANKFORT, IL — The Apex Dental Studio was a 2,800 square feet dental office, which featured 6 operatories, as well as lab, sterilization, and x-ray rooms.
Restaurant & Bar
LINDENHURST, IL — This 2,500 square foot restaurant, designed by Archamerica, features a dining area, full-service bar, and a private room for video gaming.
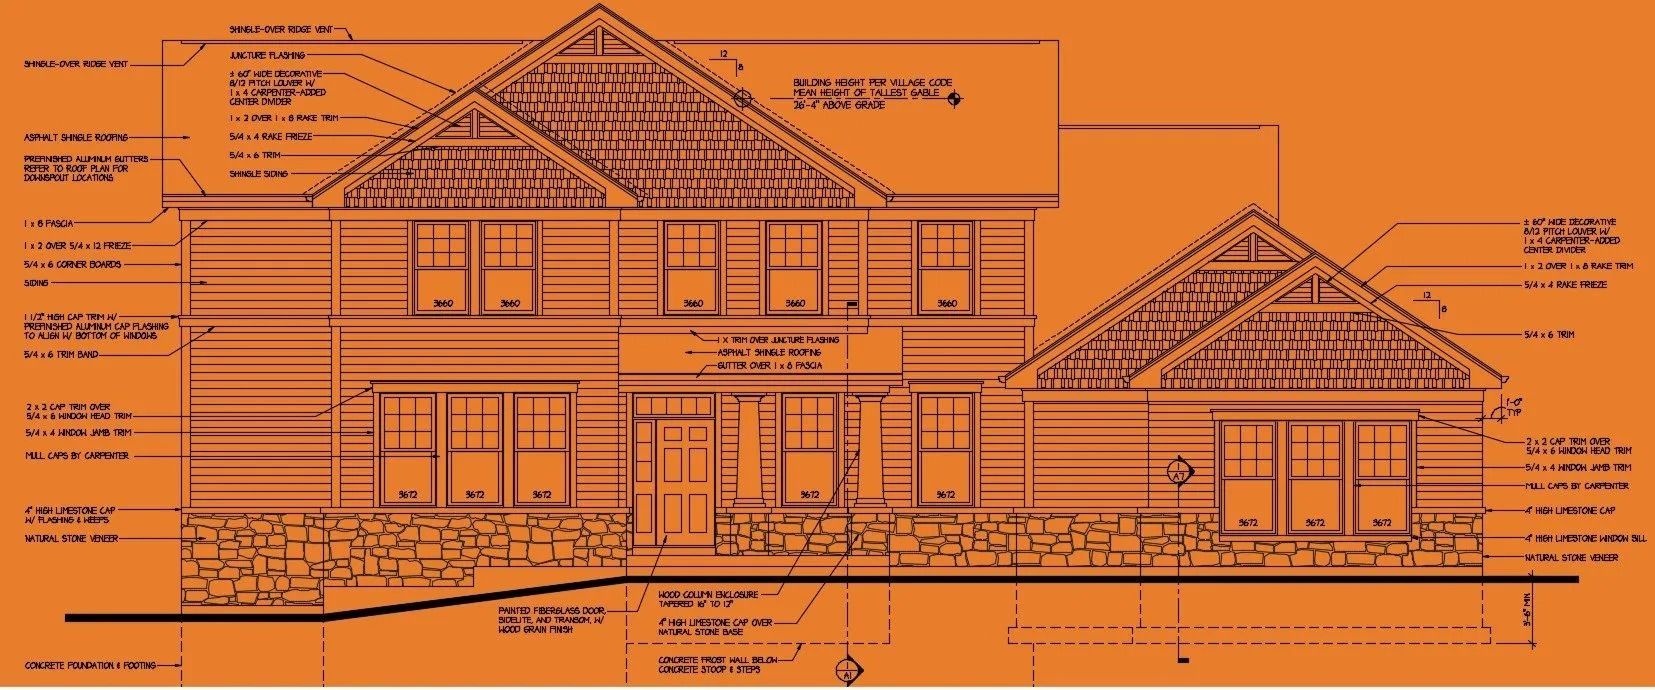
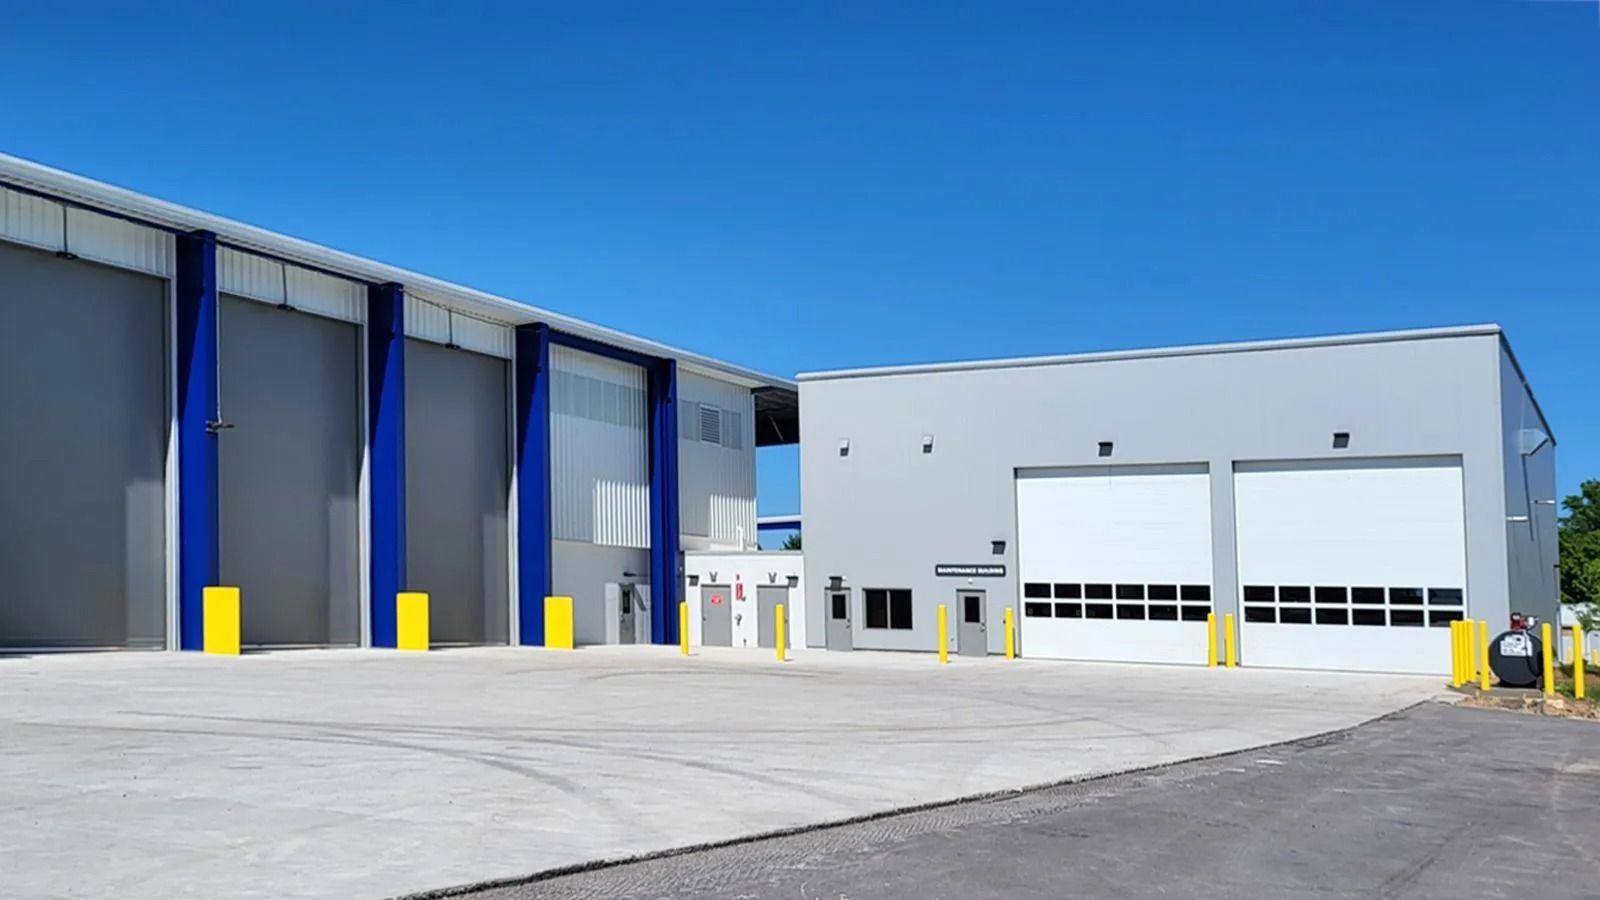
TRANSFER STATION & TRUCK SERVICE BUILDING
ROCKFOR, MI - This pre-engineered metal building (PEMB) features a 26,000 square foot solid waste transfer station, and a 9,000 square foot truck maintenance building.
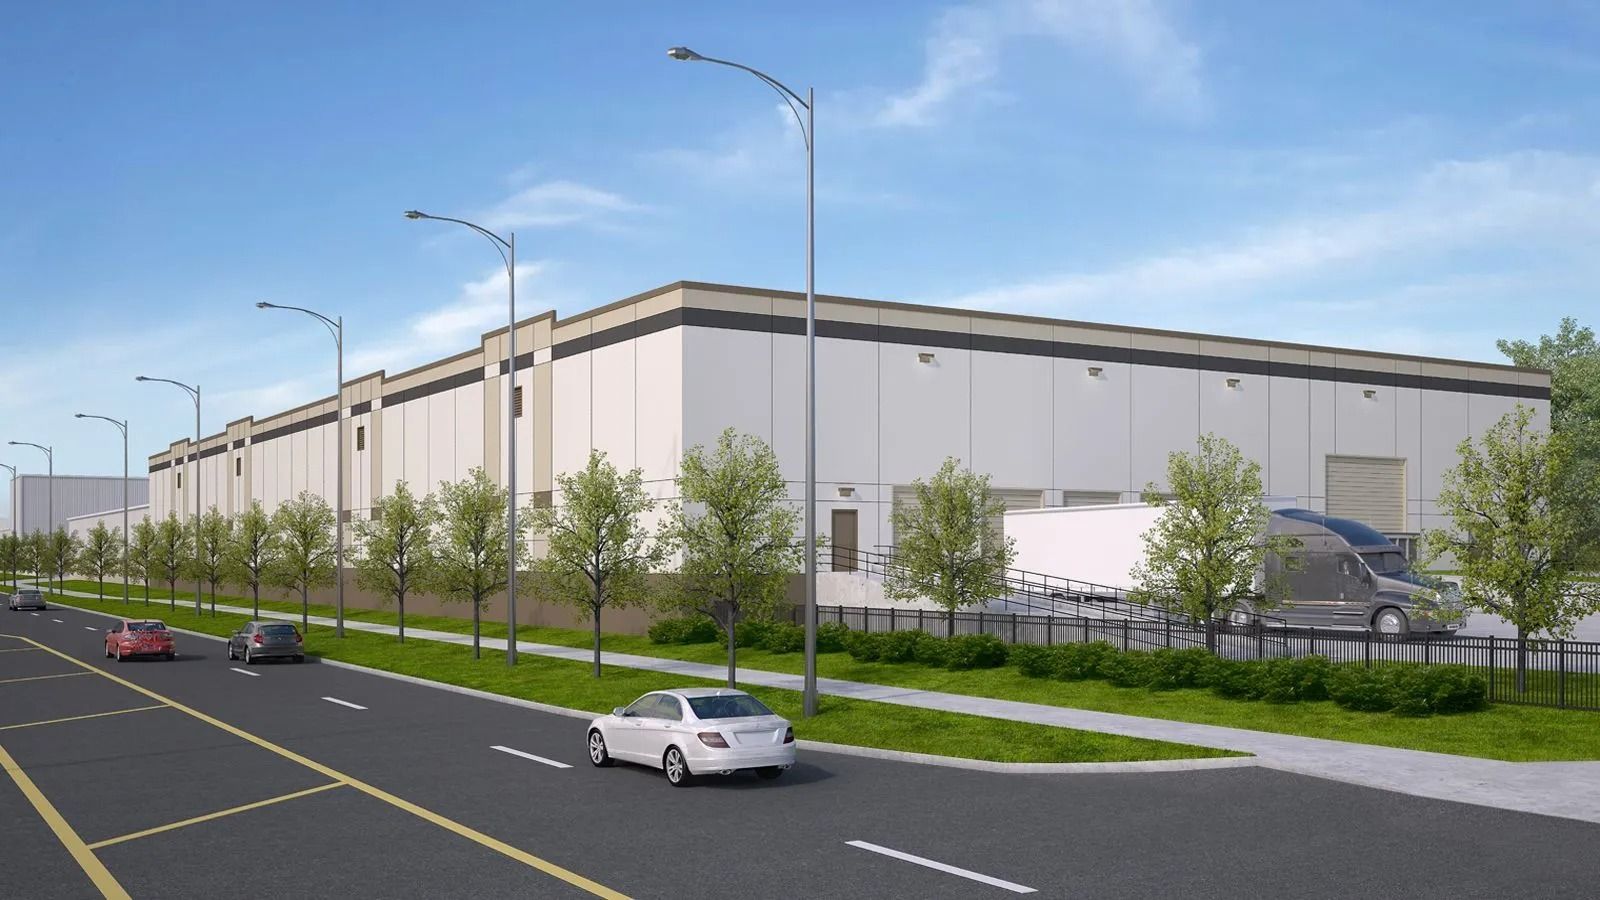
WAREHOUSE & MANUFACTURING BUILDINGS
CHICAGO, IL - Our architects designed this 41,000 square foot warehouse addition to an existing plastics manufacturing facility. The project also included a new 61,000 square foot warehouse building on the adjacent property.
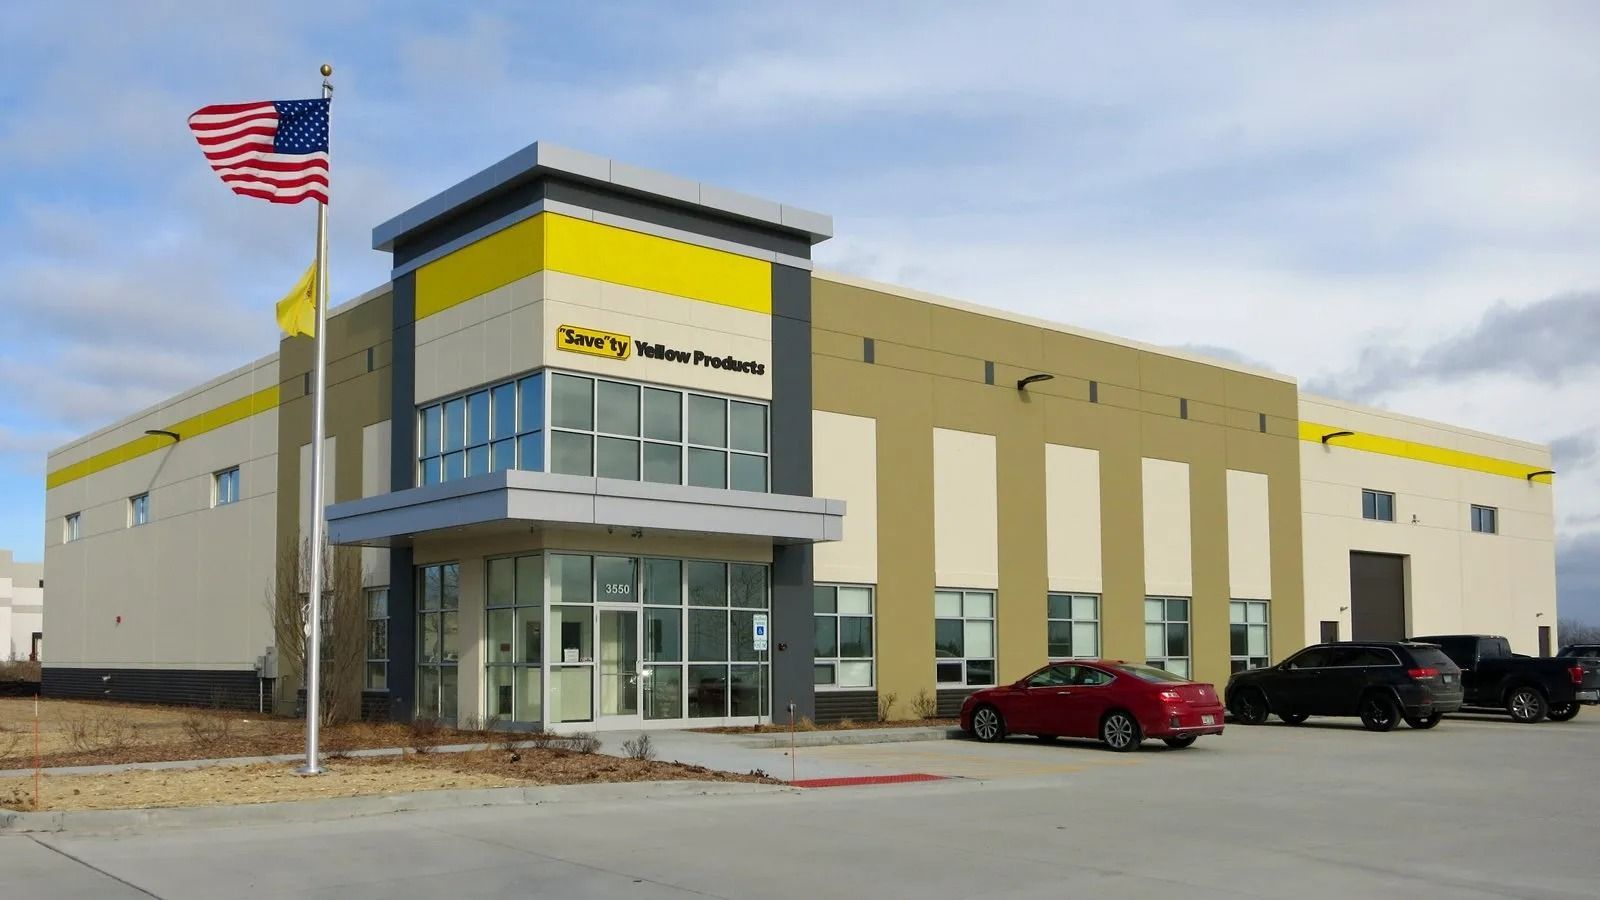
NEW WAREHOUSE & OFFICE BUILDING
ST. CHARLES, IL - This 21,000 square foot industrial building includes 18,00 square feet of warehouse space and 3,000 square feet of offices.
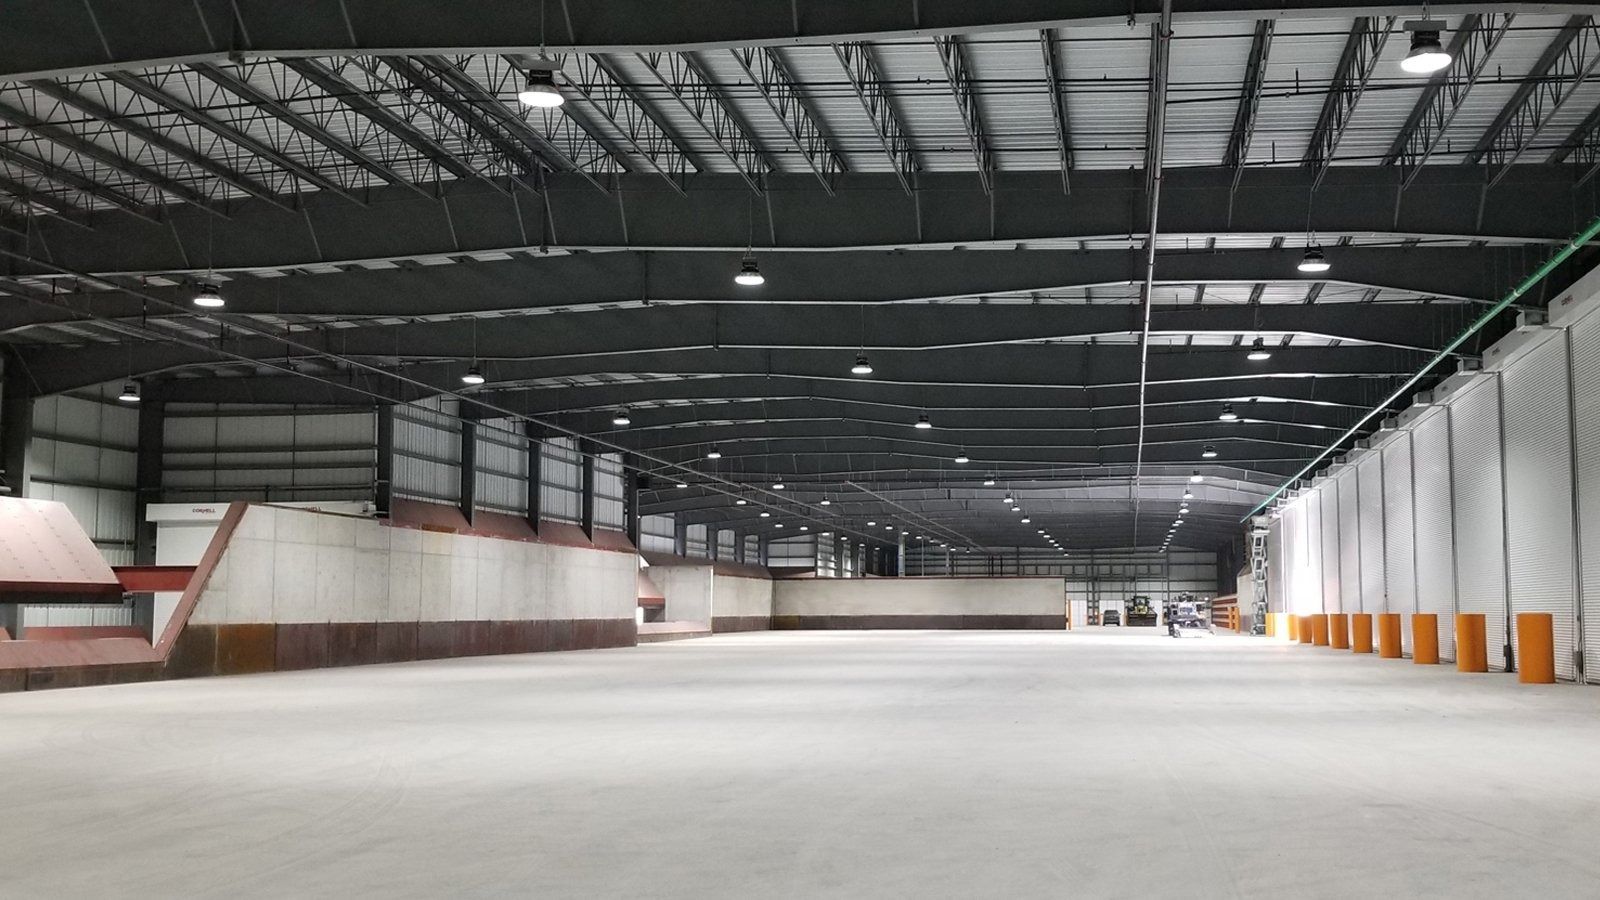
SOLID WASTE TRANSFER STATION
CHICAGO, IL - Archamerica, Inc. has designed several building types to serve the waste management industry, ranging in size from 5,000 to 100,000 square feet.
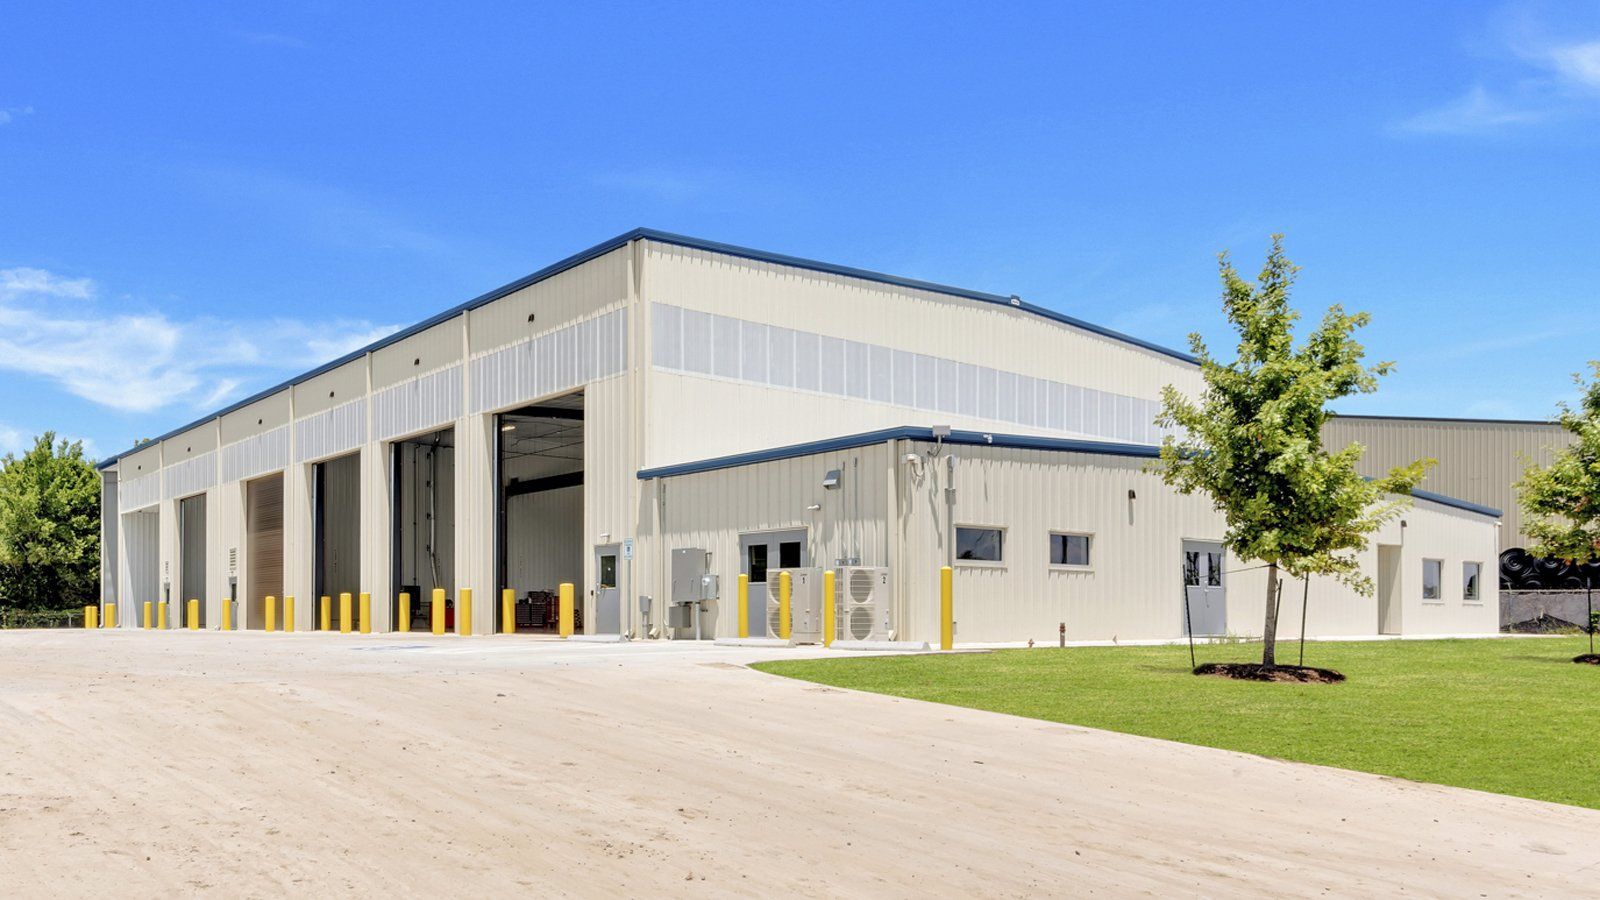
TRUCK MAINTENANCE BUILDING WITH OFFICES
HOUSTON, TX - This 18,000 square foot truck maintenance building incorporates 6 service bays, 4 wash bays, and a 2,000 square foot office wing.
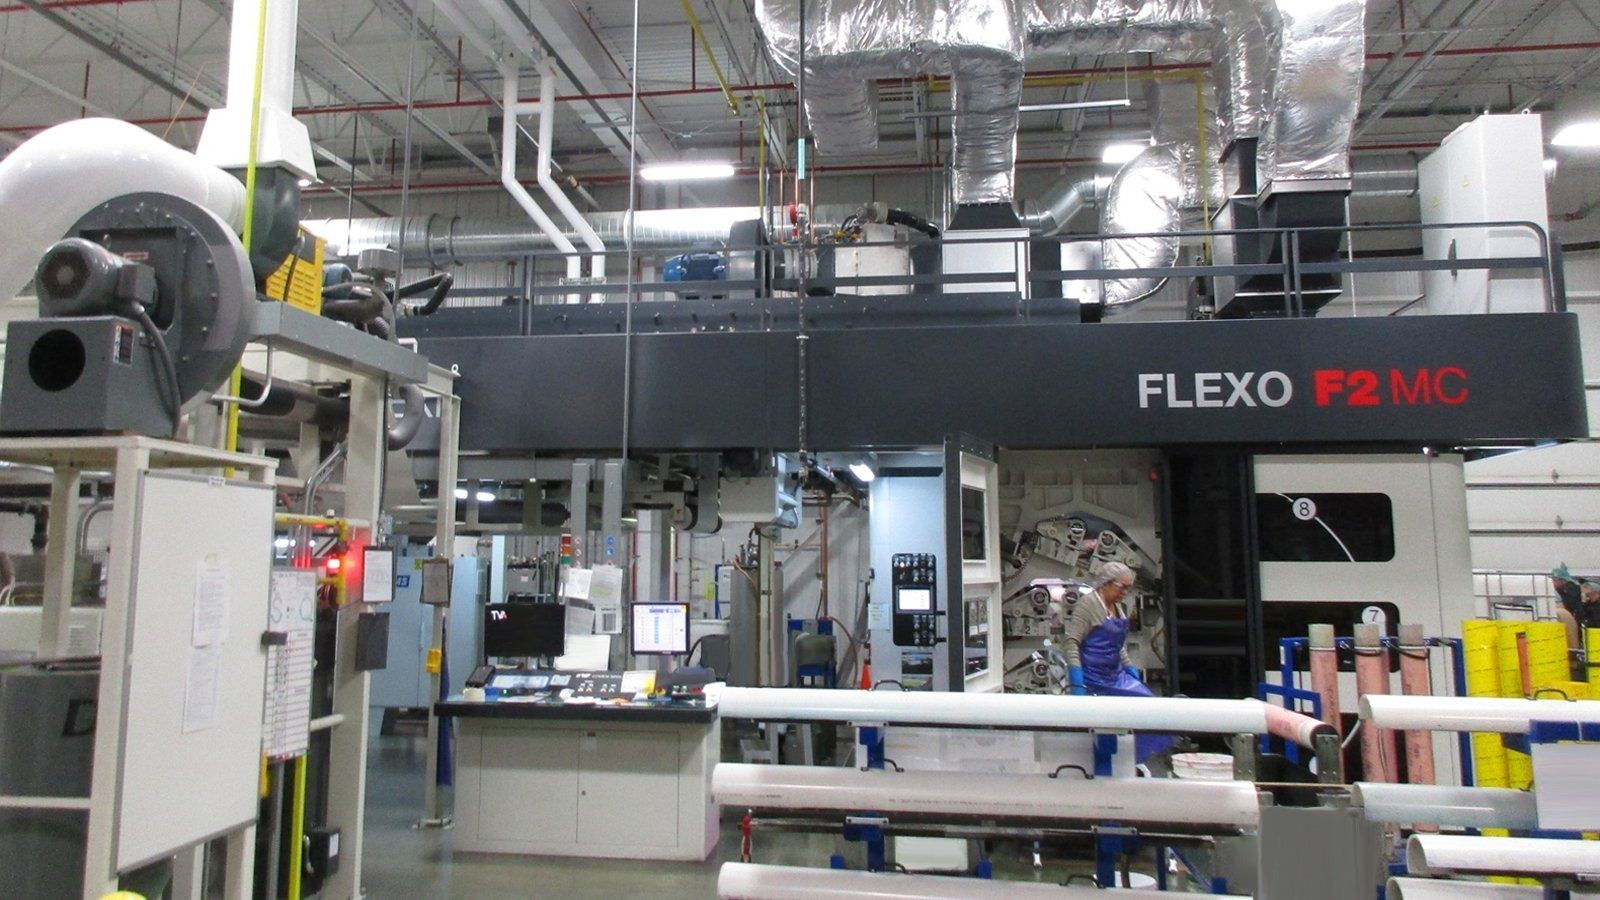
PAPER CONTAINER MANUFACTURING PLANT
CHICAGO, IL - Our architects and engineering consultants specialize in manufacturing warehouse buildings of all types and sizes. We designed this 66,000 square foot manufacturing facility expansion which houses 2 large printing presses, as well as palletized storage.
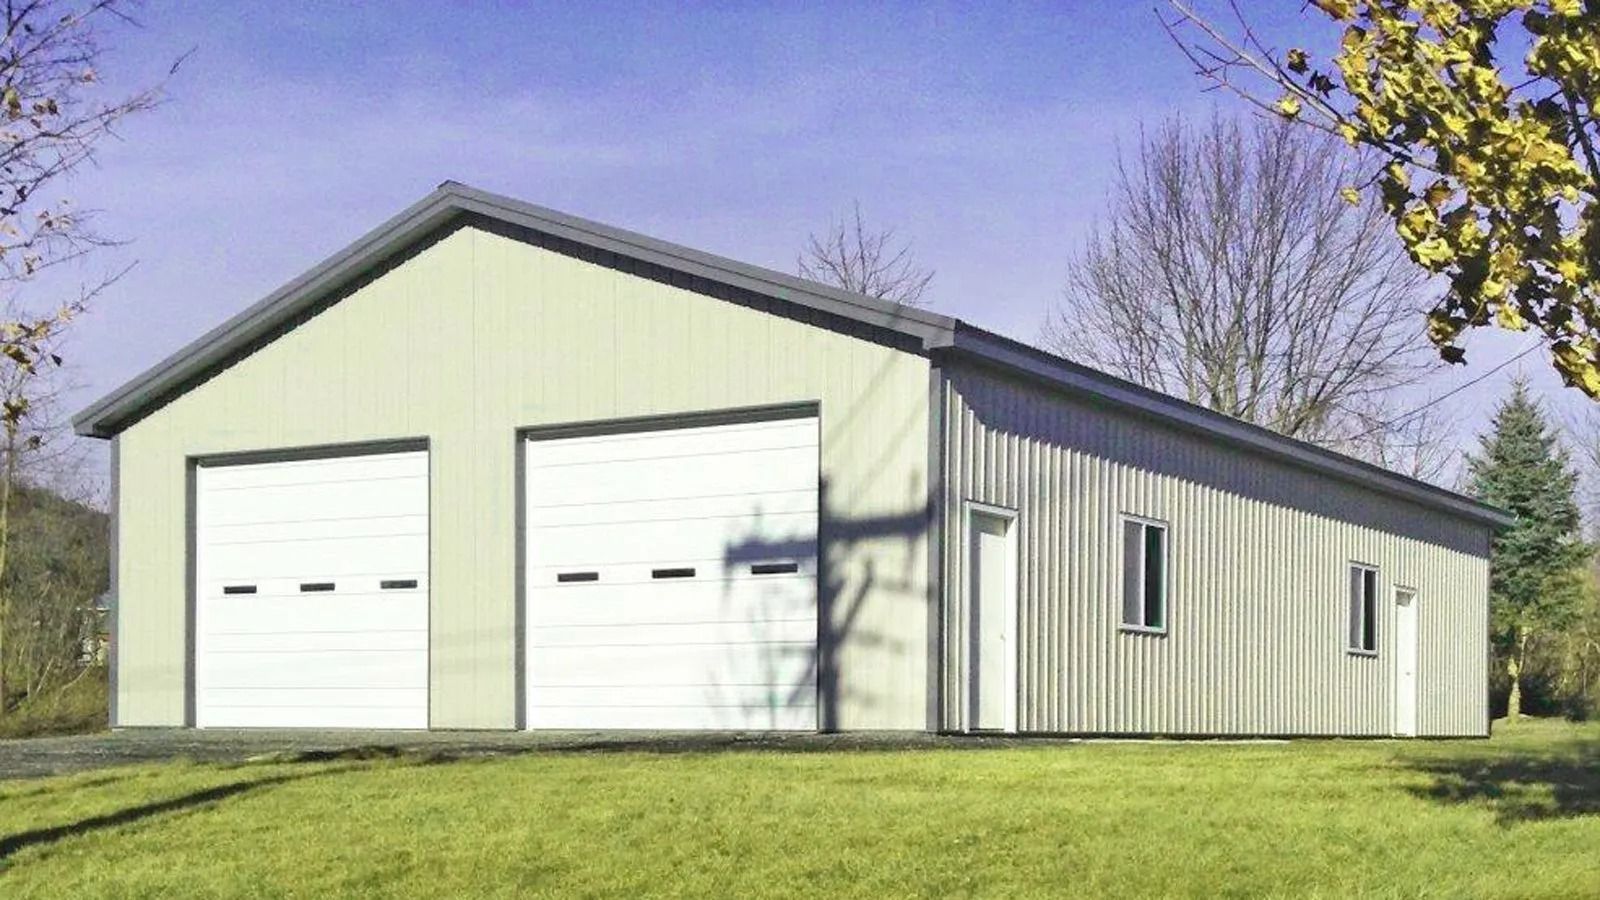
VEHICLE STORAGE & MAINTENANCE BUILDING
MAPLE PARK, IL - Archamerica designed this vehicle storage and maintenance building, totaling approximately 2,000 square feet, which includes two service bays and a storage room.
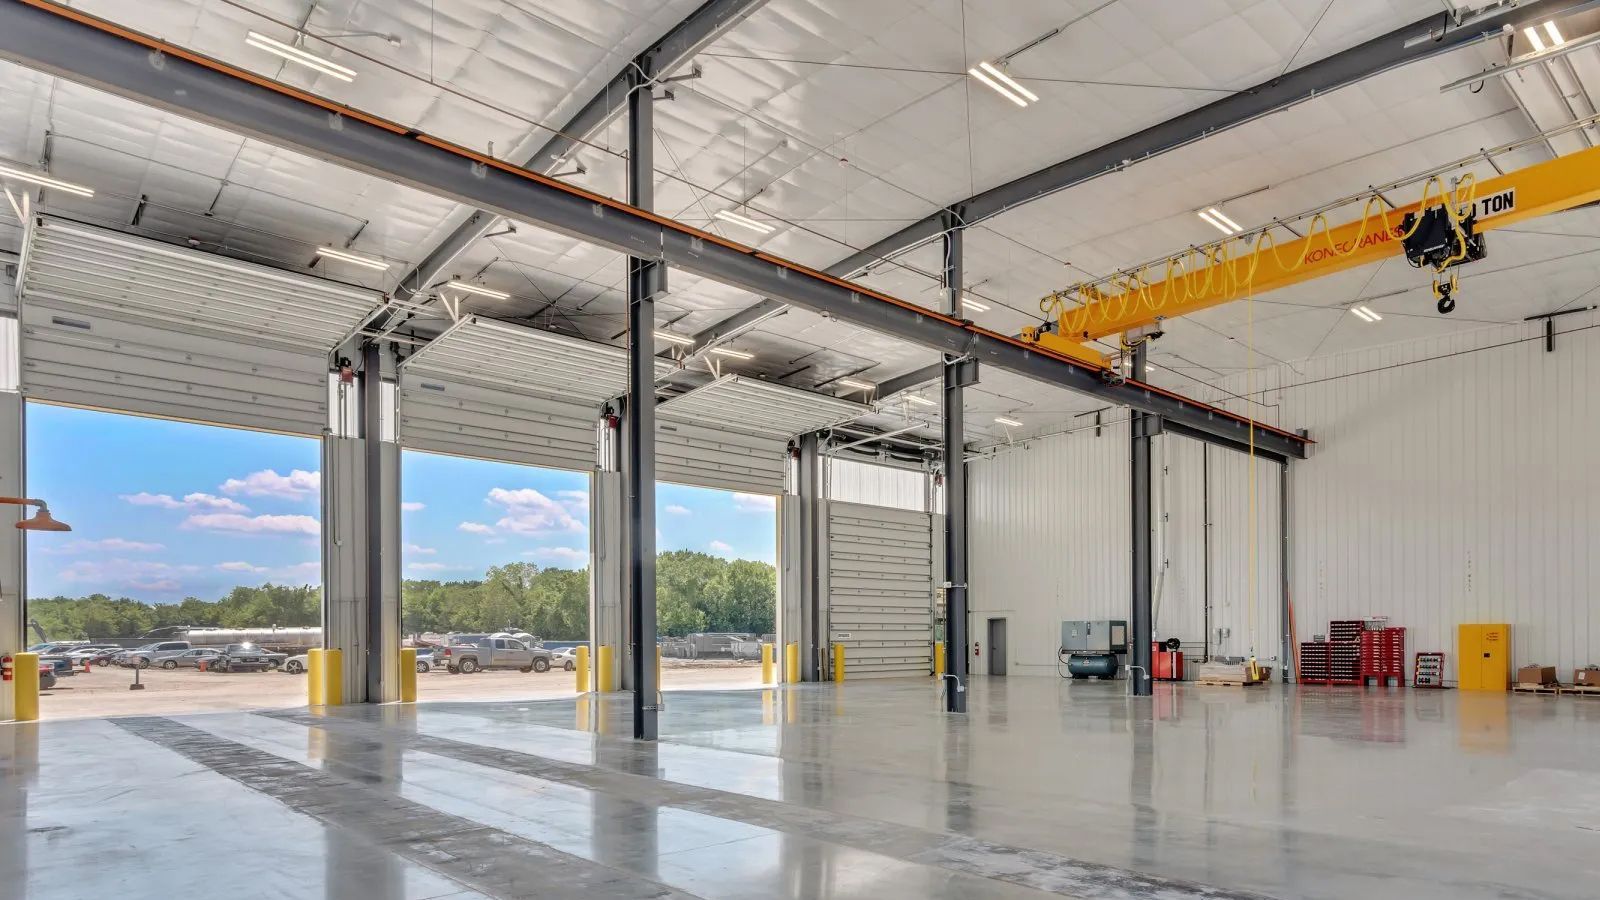
VEHICLE MAINTENANCE BUILDING
HOUSTON, TX- Our architects designed this new garbage truck maintenance building, totaling approximately 11,000 square feet. There is 10, 000 square feet of maintenance space, and 1,000 square feet of employee office.
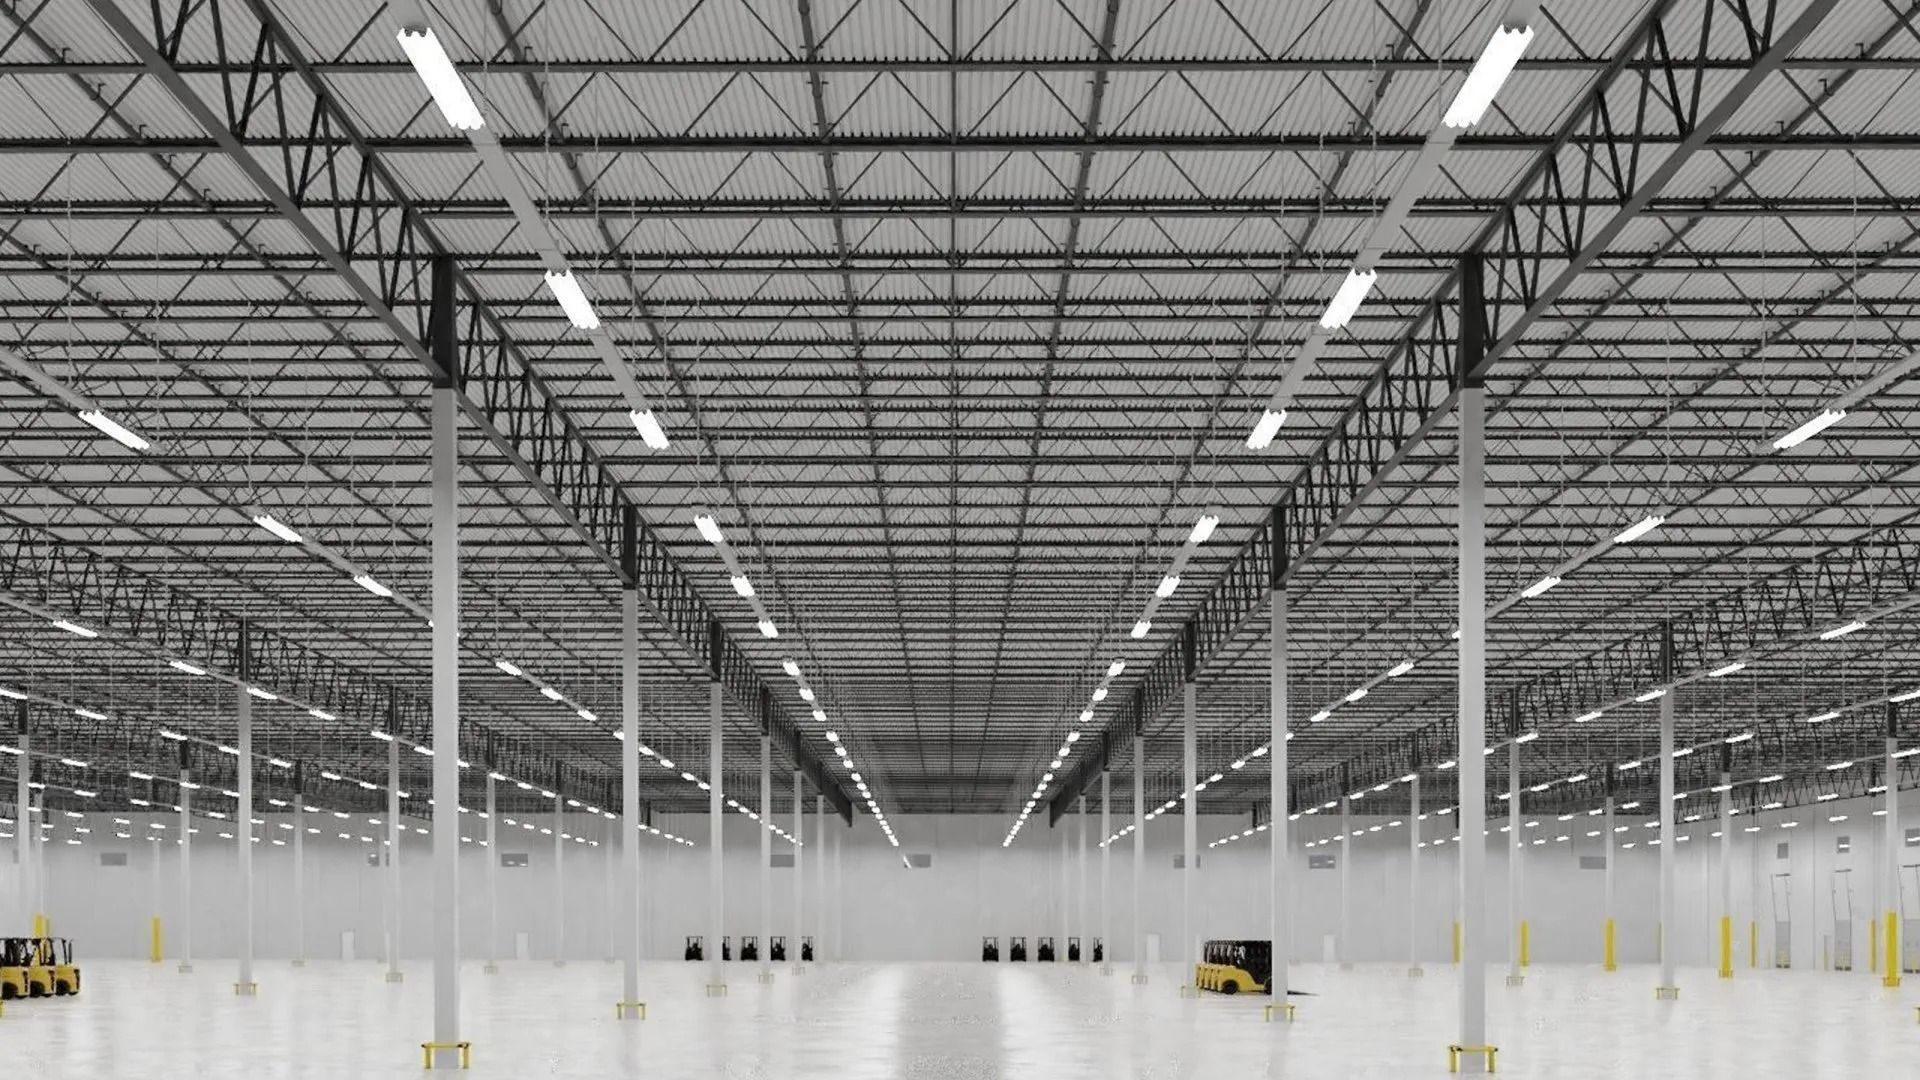
PLACEHOLDER
Button
OIL CHANGE FACILITY
CRYSTAL LAKE, IL - This new vehicle oil change facility is 2,100 square feet, with 3 service bays and a full basement.
NEW RESTAURANT
Archamerica designed this prototype building for Dogs & Cream, who already has 2 successful existing restaurants in Wisconsin. This free-standing building is 2,500 square feet; and draws inspiration for the diner-style restaurants of the 1950's.
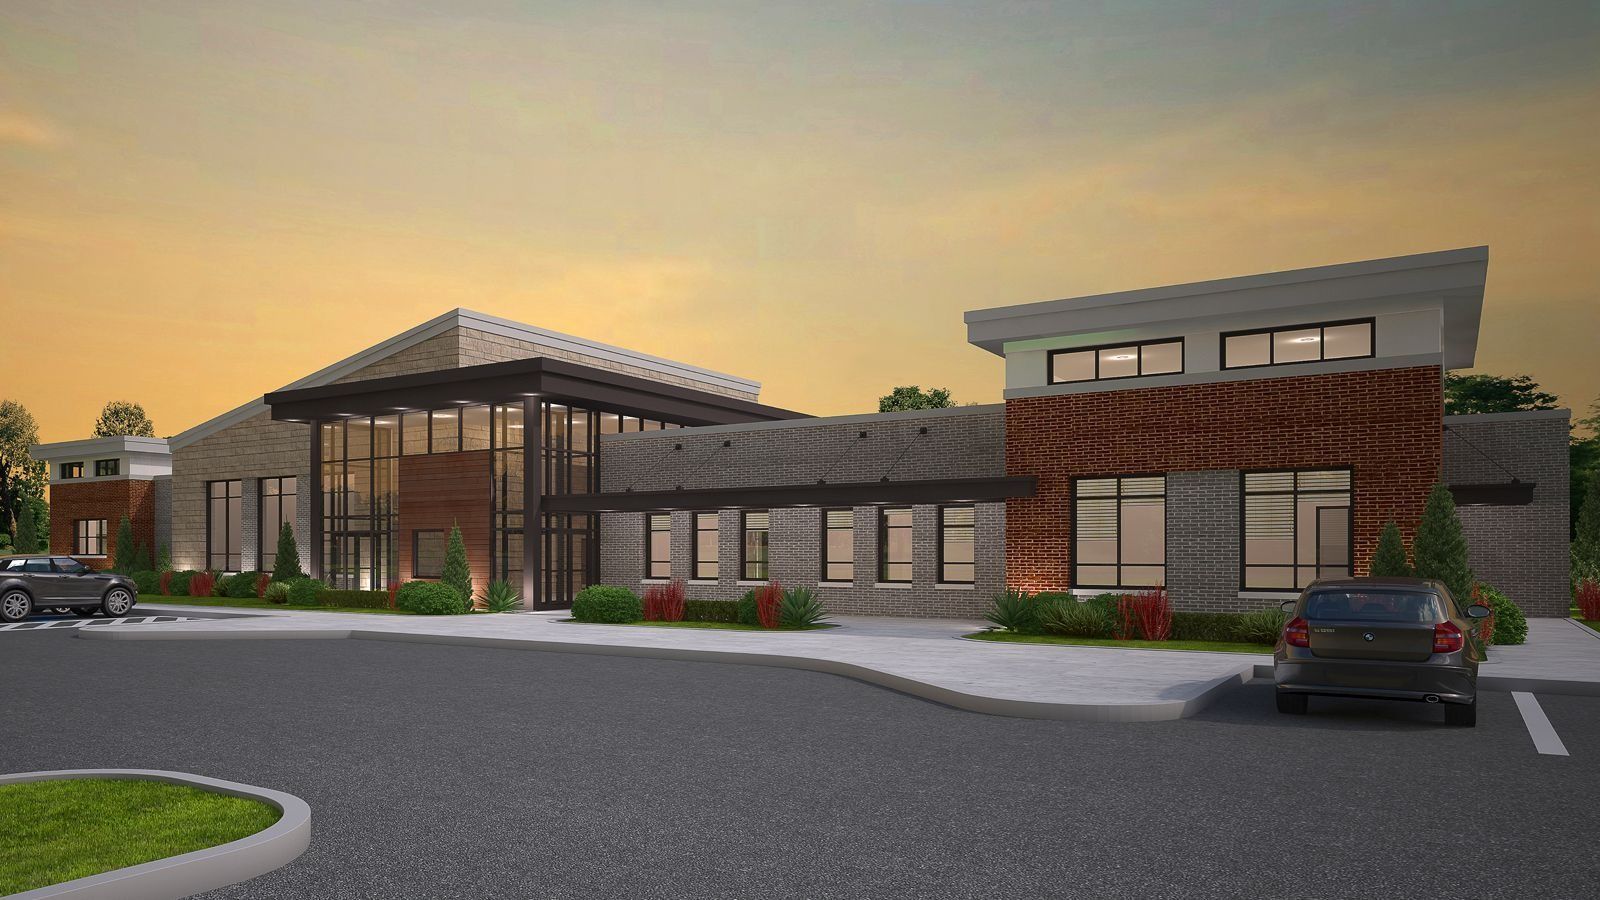
COMMUNITY CENTER
CHABAD JEWISH CENTER — GURNEE, IL — This proposed new Jewish Community Center will be 10,300 square feet; and will include a synagogue, multi-purpose room, conference and class rooms, and a mikvah.
TUNNEL CAR WASH
AURORA, IL - This new tunnel car wash, located in Aurora, IL, features state-of-the-art washing & drying equipment, with a flat belt conveyor system.
NEW WAREHOUSE & OFFICE BUILDING
ST. CHARLES, IL -This 21,000 square foot industrial building, located in St. Charles, Illinois, includes 18,000 square feet of warehouse space, and 3,000 square feet of offices. The exterior of the building is precast concrete, with an aluminum composite panel entry canopy.
RETAIL & COMMUNITY CENTER
BRIDGEVIEW, IL - This 16,000 square foot retail center is located in front of SeatGeek Stadium, in Bridgeview, Illinois. It features a community center at the left end of the building, a covered outdoor pavilion, and several retail & restaurant tenant spaces.
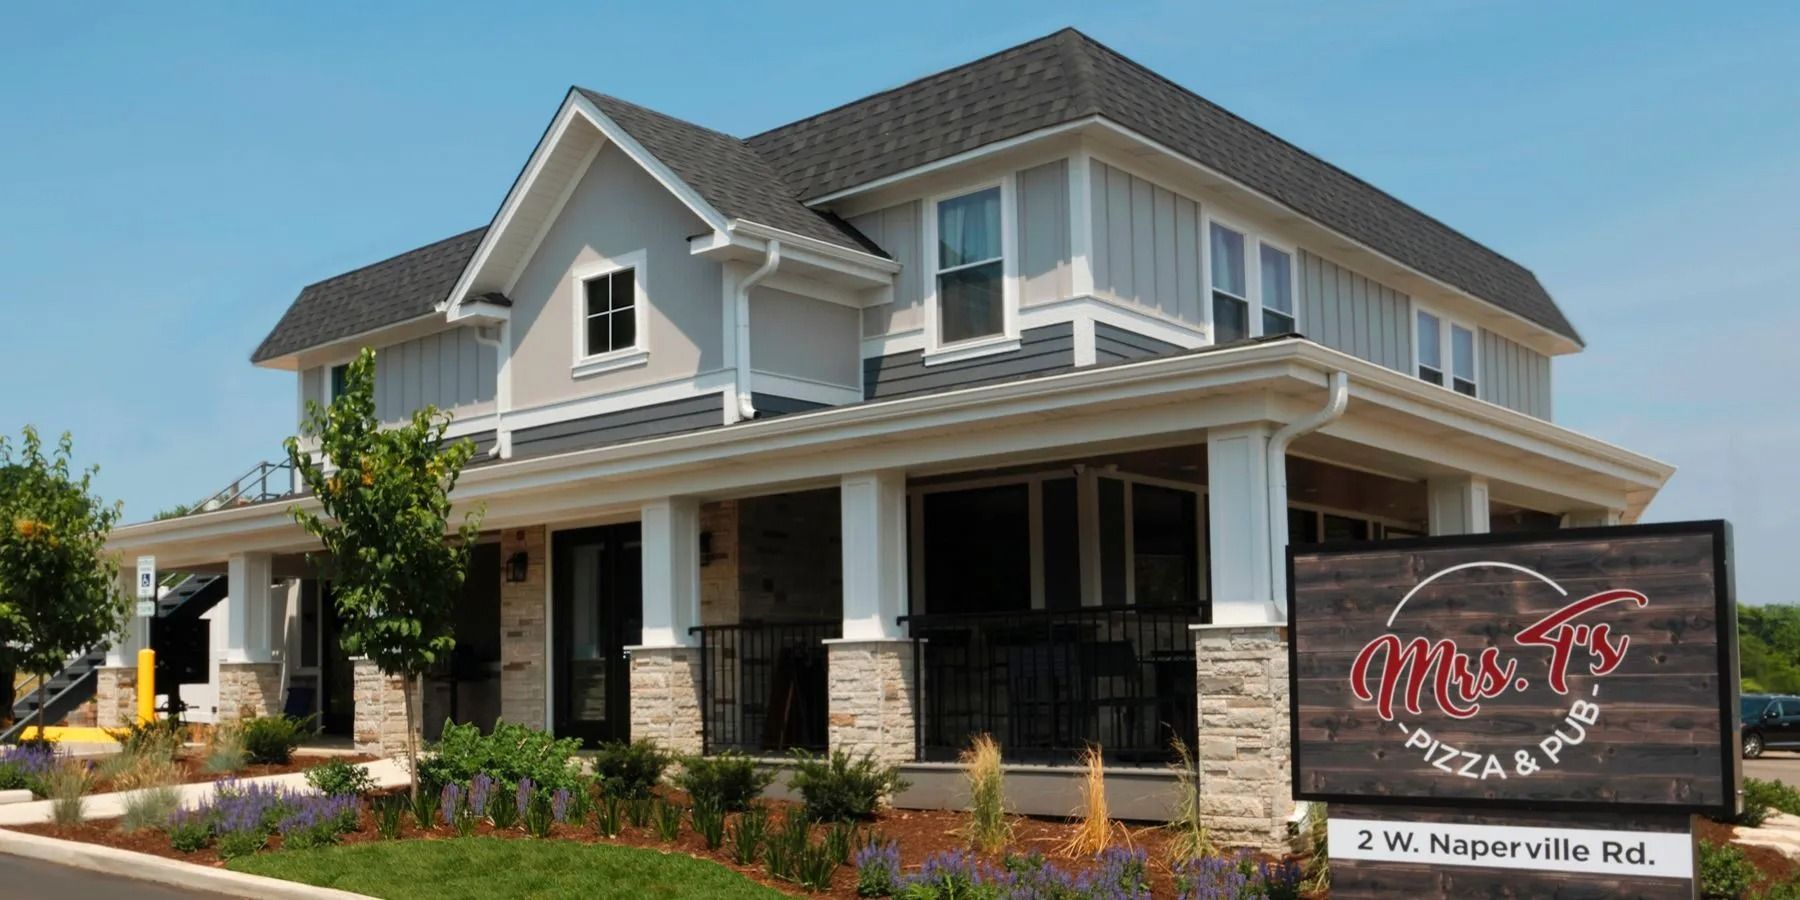
RESTAURANT & BUILDING RENOVATION
WESTMONT, IL — The interior & exterior of this mixed-use building was completely renovated. The 1st floor includes a new full-service restaurant and bar. The exterior features a new porch for outdoor dining, and an expanded main entrance.
BOAT SHOWROOM
JOHNSBURG, IL -In the works is this new 20,000 square foot boat showroom and service center. The building features aluminum composite exterior wall panels & a steel frame superstructure.
RETAIL CENTER & AUTO PARTS STORE
MUNDELEIN, IL -Forest Plaza is a 2-building commercial development including a 10,000 s.f. retail strip center and a 6,800 s.f. Advance Auto Parts store.
HARTS PLAZA RETAIL CENTER
NILES, IL -Harts Plaza is a 14,000 square foot retail strip center in Niles, Illinois. The facade features a variety of materials including manufactured and natural stone, EIFS, and standing seam aluminum roofing.
CAR WASH
Waukegan, IL - This custom-designed car wash facility features state-of-the-art fully automatic washing, waxing, and drying equipment. The site includes a drive-through automated attendant, as well as vacuum that may be used free by every customer.
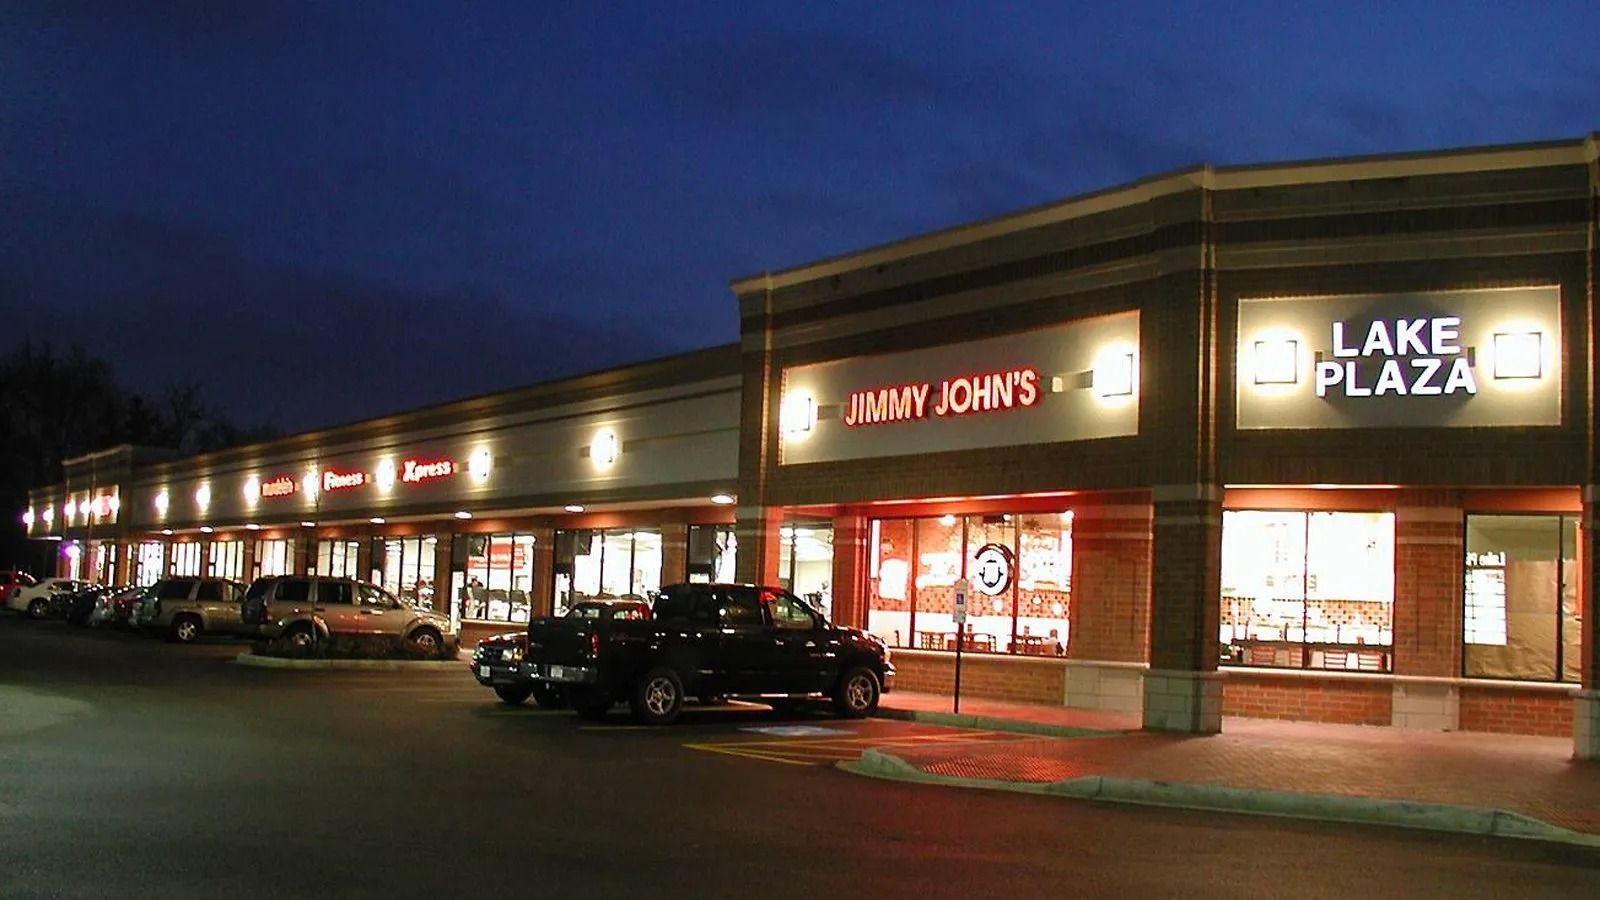
LAKE PLAZA RETAIL CENTER
MUNDELEIN, IL — Lake Plaza is a 2-building retail development with 42,000 s.f. of tenant space. The main building, which is 30,000 s.f., has a V-shaped footprint to take advantage of the street-facing exposure of the triangular shaped site. The second building is 12,000 s.f. and faces a lesser traveled street. It targets tenants that are primarily service oriented.
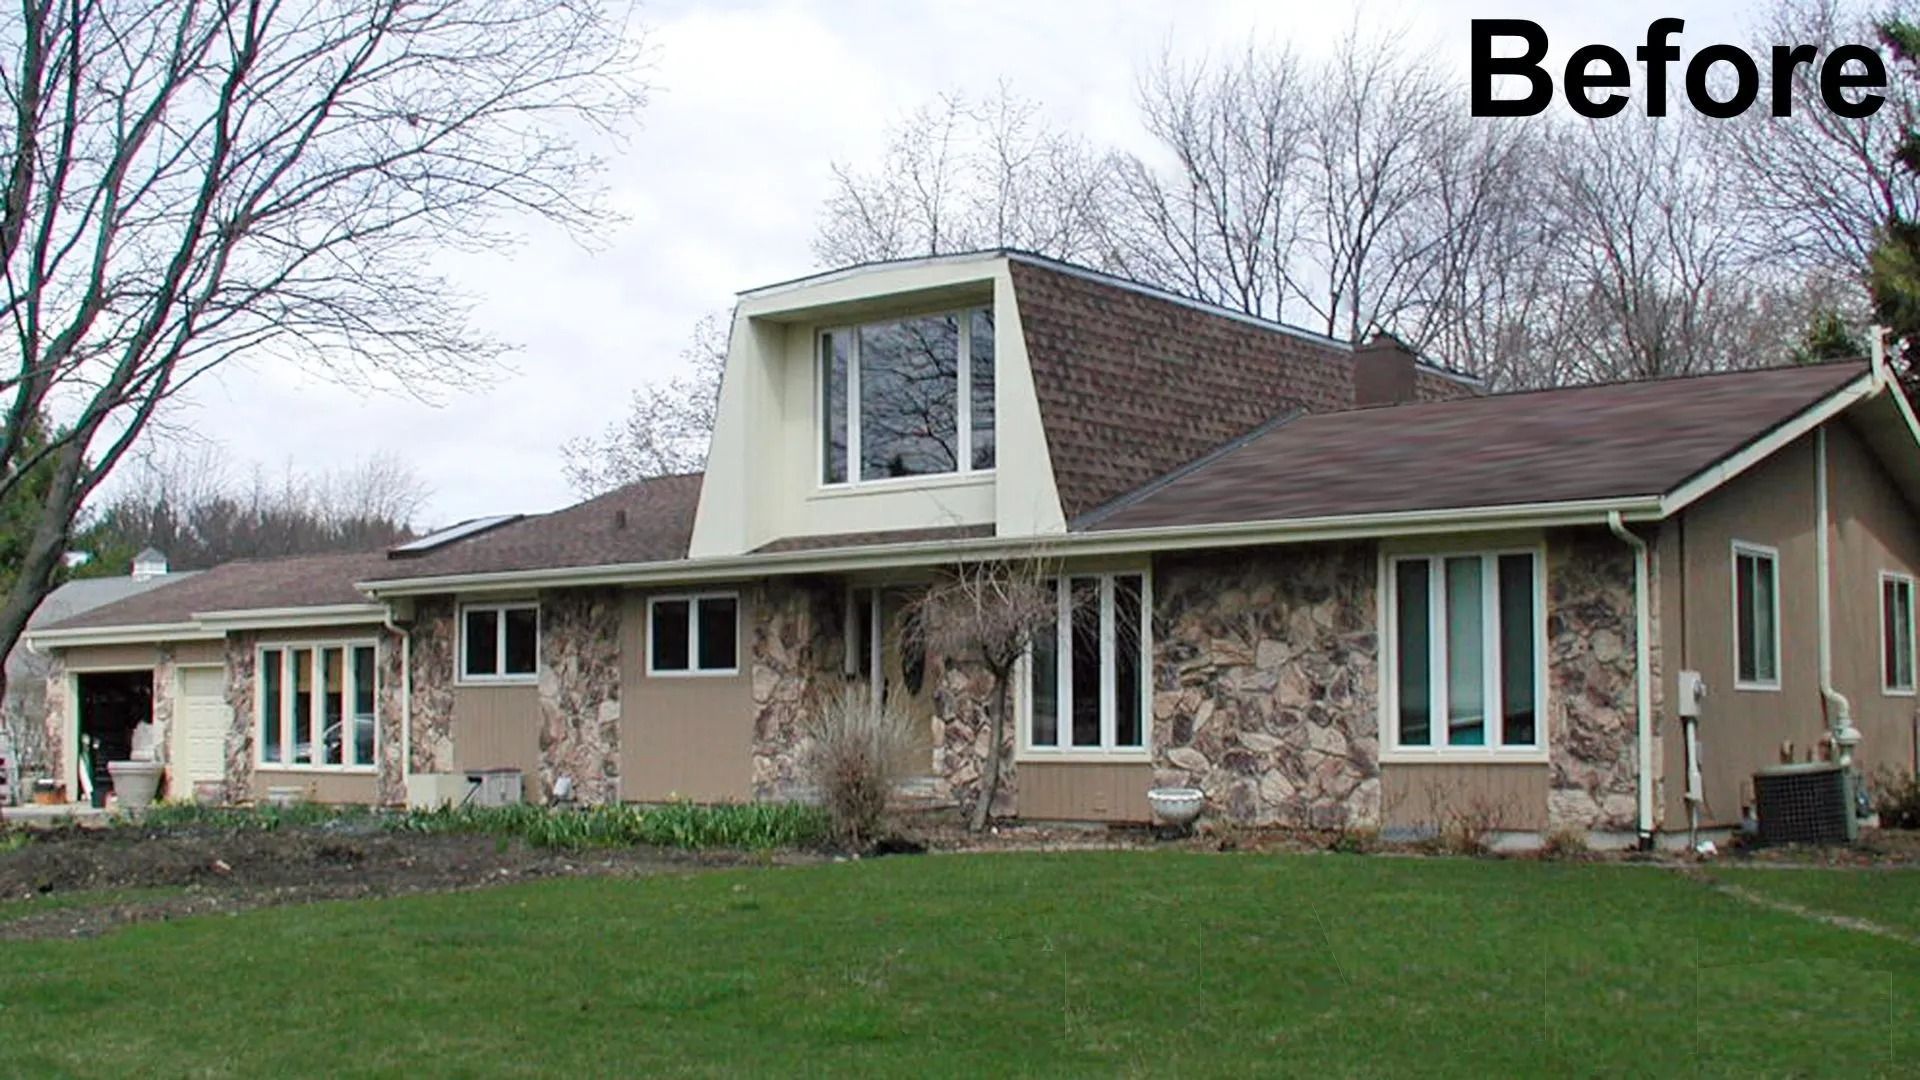
SCREEN PORCH ADDITION
GURNEE, IL - This screen porch features complex geometry with multi-faceted volume ceilings.
FRONT PORCH & ELEVATION UPGRADES
WILMETTE, IL - ArchAmerica added flair to the front of this home by designing a richly detailed porch addition. The porch includes an arched standing seam copper roof, ornamental wood columns, and a cedar shingle roof.
FAMILY ROOM ADDITION
FAMILY ROOM WITH A CATHEDRAL CEILING - LONG LAKE, MI - This lake house family room features a vaulted ceiling, a full height river rock fireplace, and over-sized windows with transoms.
2-STORY ADDITION & INTERIOR REMODELING
EAST TROY, WI - This extensive addition more than doubles the square footage of the original home. The expansion includes a new 1st floor family room, kitchen, powder room, mud room, and a 2-car garage.
2 STORY HOME REMODELING & ADDITION
LIBERTYVILLE, IL — This craftsman style home features an extensive remodeling encompassing both living floors. The project includes an open concept 1st floor with a new kitchen and great room, as well as 4 bedrooms, on the 2nd floor.
INTERIOR RENOVATION & NEW KITCHEN
IVANHOE, IL - The interior of this 2-story home was completely renovated. The project included relocation of the stairs, a new kitchen, and remodeled bathrooms.
FRONT PORCH & MASTER BEDROOM SUITE ADDITION
GURNEE, IL - From smaller renovations to complete overhauls, Archamerica is equipped to handle it all. Choose us for your home remodeling project, and we'll take the time to understand your needs and goals.
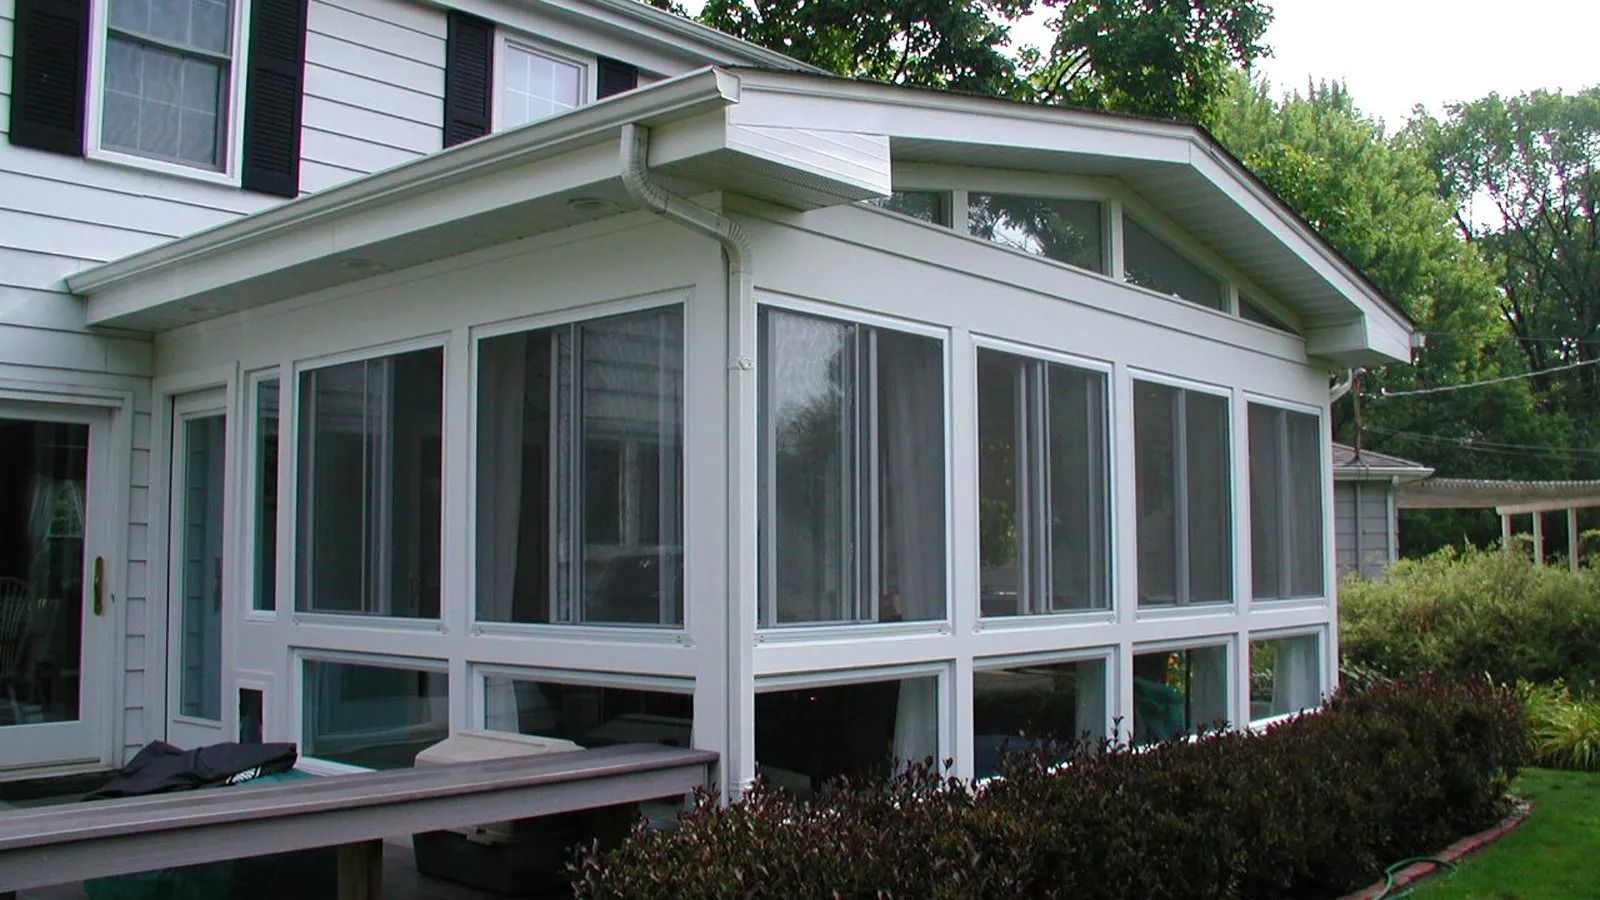
SUN ROOM ADDITION
LAKE BLUFF, IL — This all-season sun room features a beadboard cathedral ceiling, an abundance of windows, and a heated tile floor.
2 STORY ADDITION & FULL HOME FACELIFT
GURNEE, IL - This project features a 2 story addition and extensive interior remodeling. The addition includes a new family room, garage, front porch, theater room, and a 2nd floor master bedroom suite.
SCREEN PORCH ADDITION
GURNEE, IL - This charming screen porch addition features a large curved bay for the dining area & a custom-designed love seat swing. The volume ceilings show off the pine roof framing, with a natural color finish.
ENTERTAINMENT ROOM OVER GARAGE
EAST TROY, WI - The original view from the street showed only the garage roof. Our client envisioned replacing the
roof with a luxurious entertainment room that mimicked the look of a vintage barn.
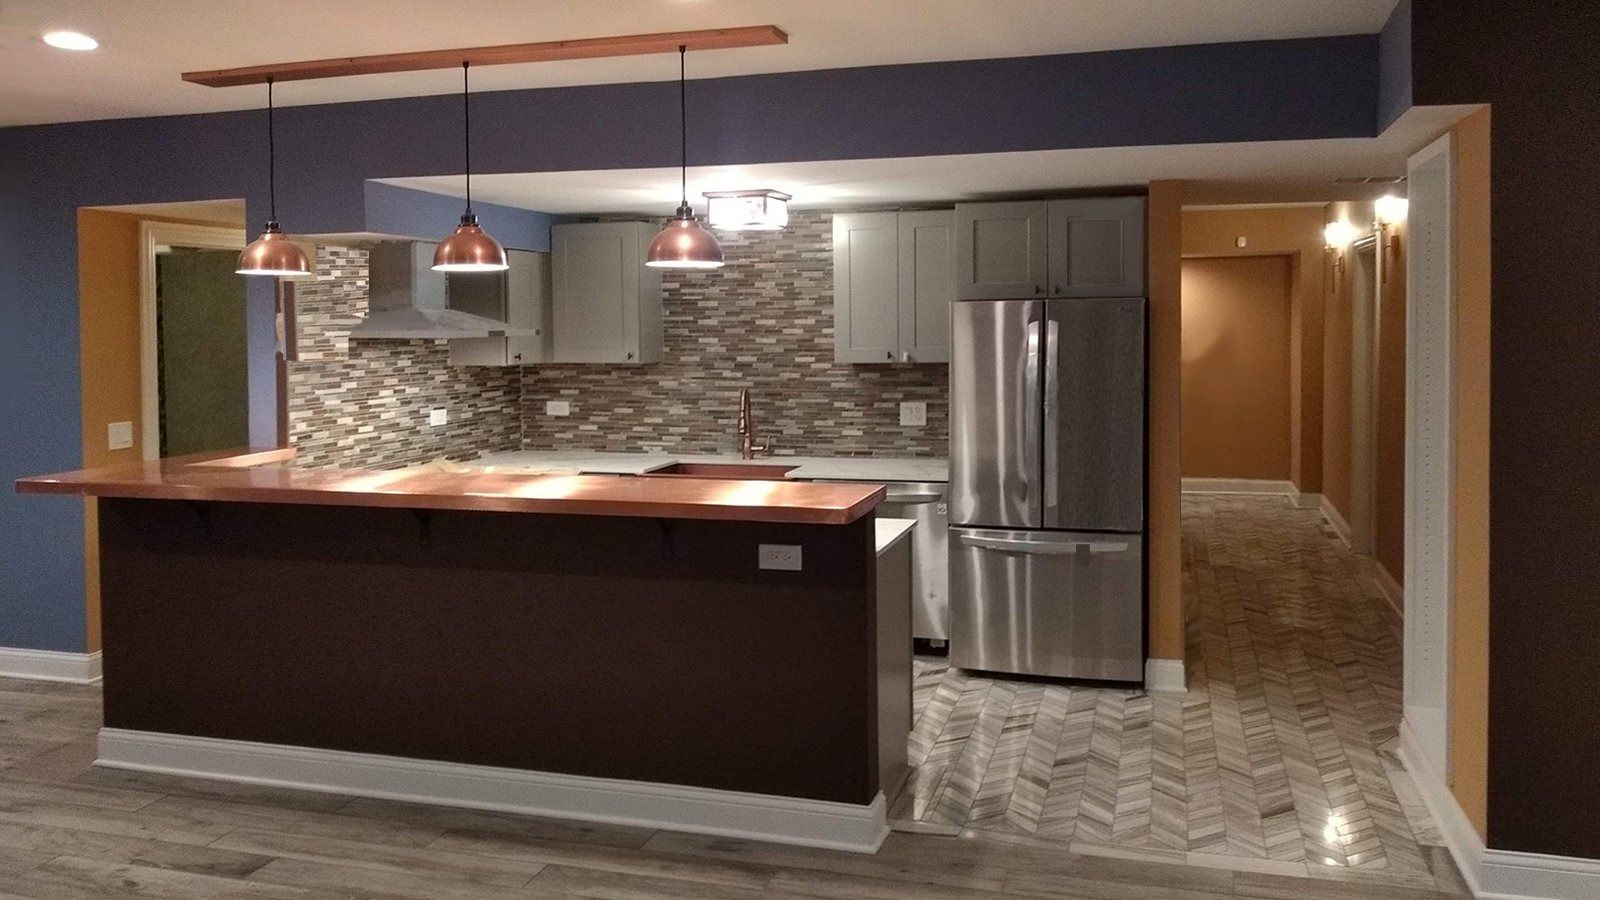
FINISHED BASEMENT
LAKE ZURICH, IL — This 1,400 square foot finished basement includes a large living space, a kitchenette, two bedrooms, and a bathroom.
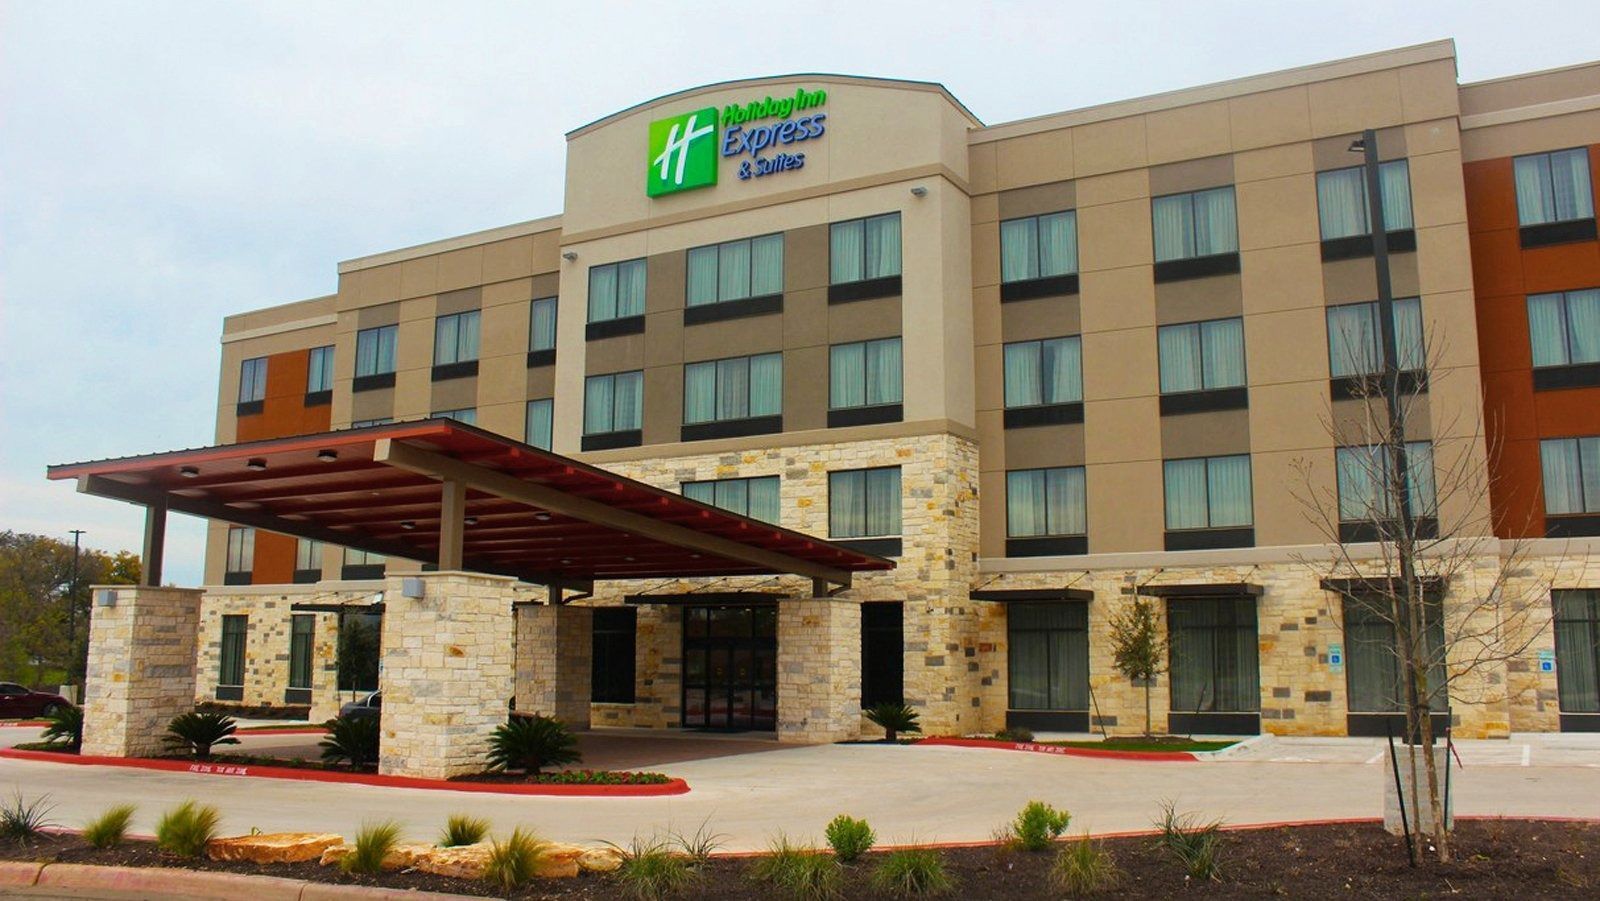
HOLIDAY INN EXPRESS & SUITES
AUSTIN, TX - This new Holiday Inn Express is 4 stories, and 86 rooms, and includes a variety of standard rooms and suites. The interior features custom designed furnishings, cabinetry, and ceiling treatments.
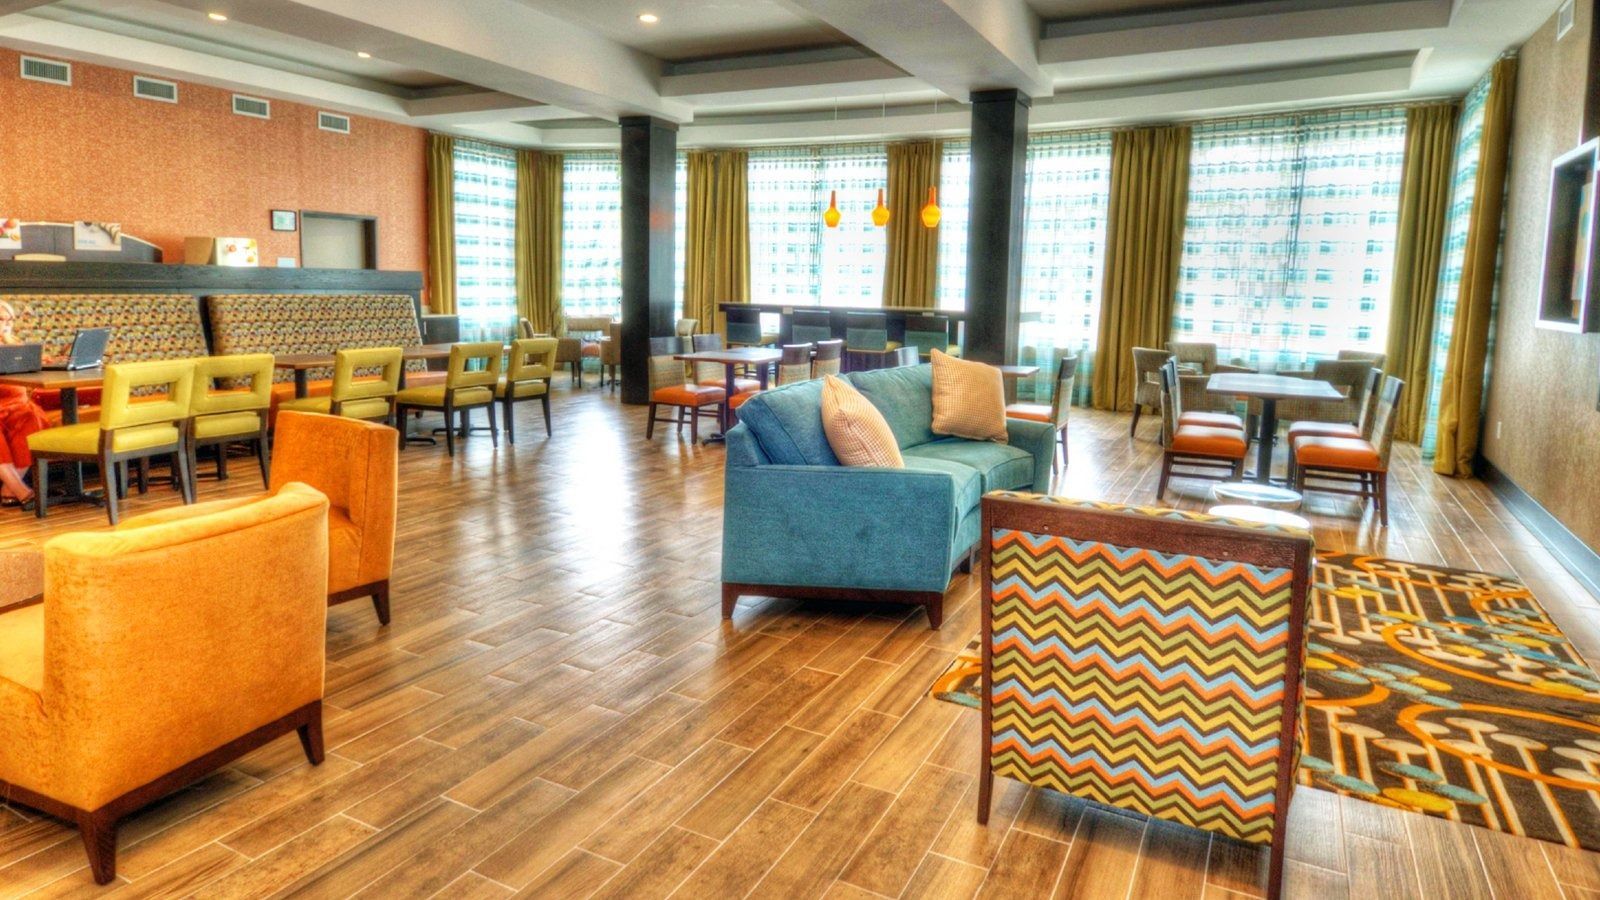
HOLIDAY INN EXPRESS & SUITES
HOLIDAY INN EXPRESS & SUITES - GREAT ROOM -AUSTIN, TX
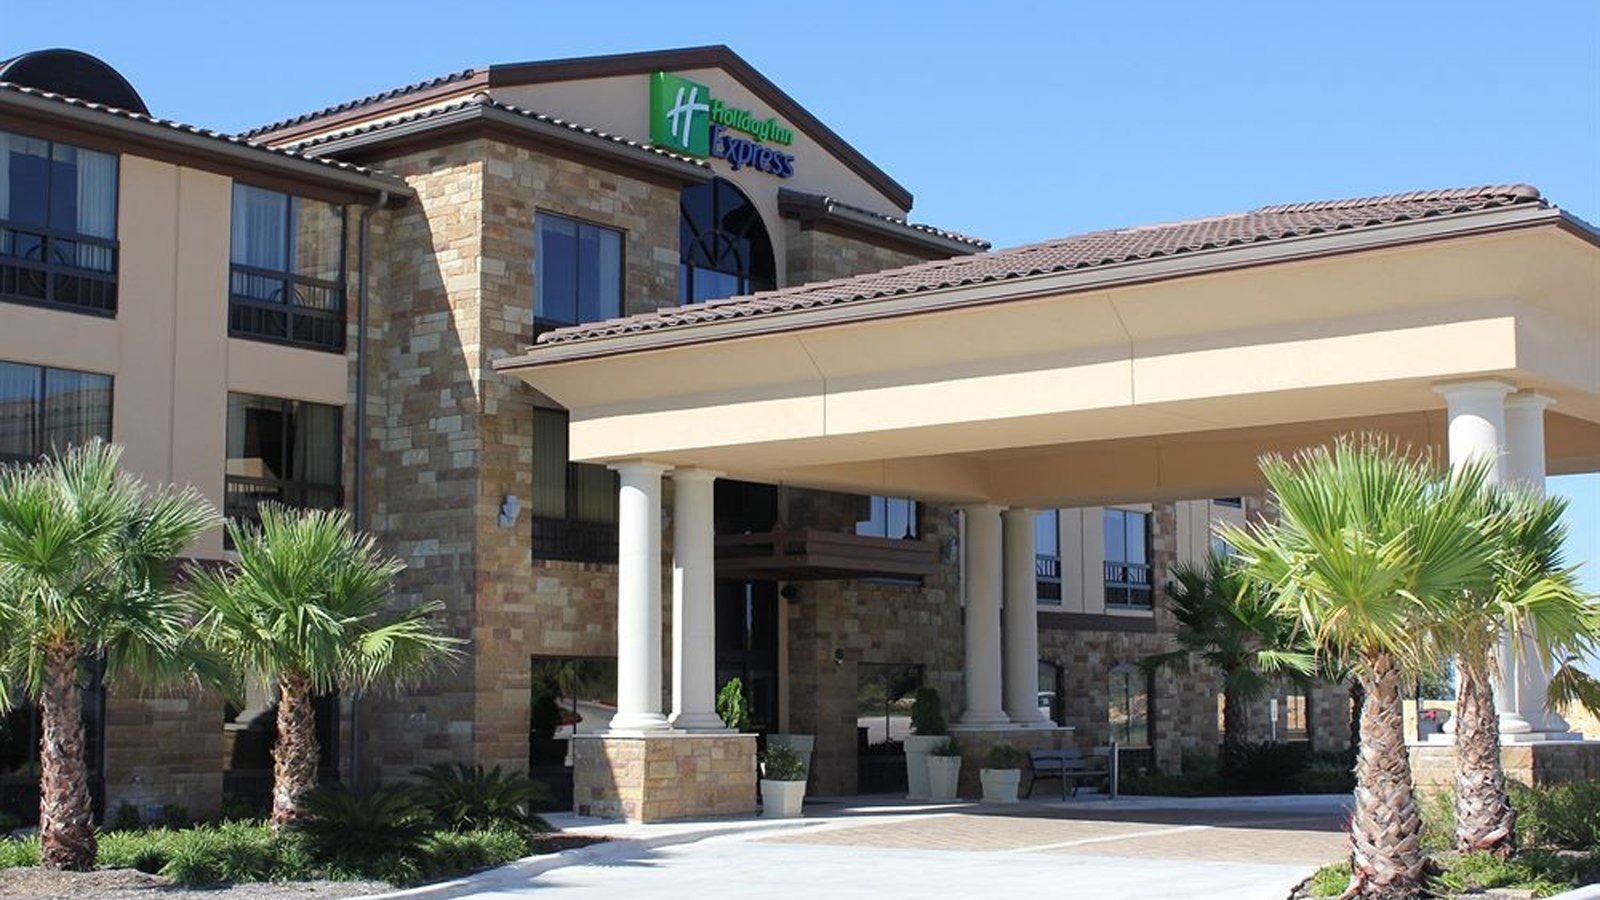
HOLIDAY INN EXPRESS
LAKEWAY, TX - This new Holiday Inn Express is 3 stories, and includes 78 rooms. Interior amenities include a 2-story lobby, a large great room for dining & relaxation, a meeting room, and a fitness center.